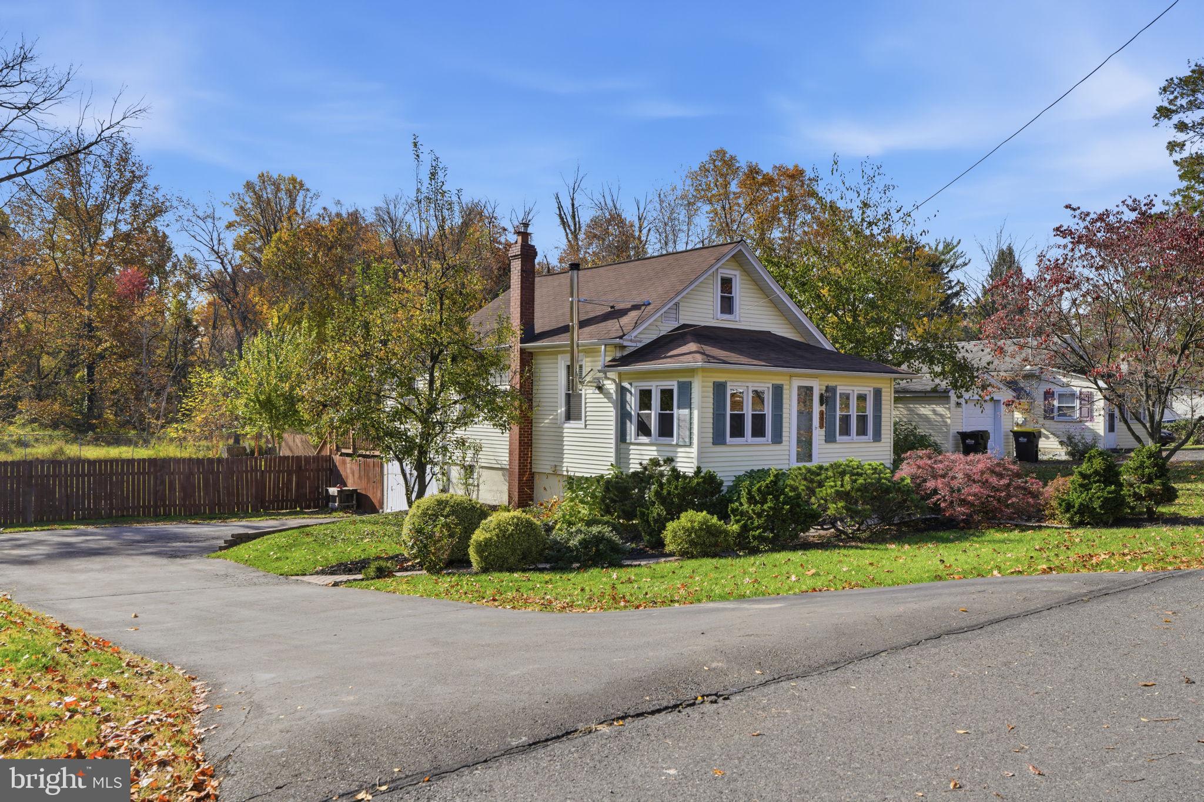
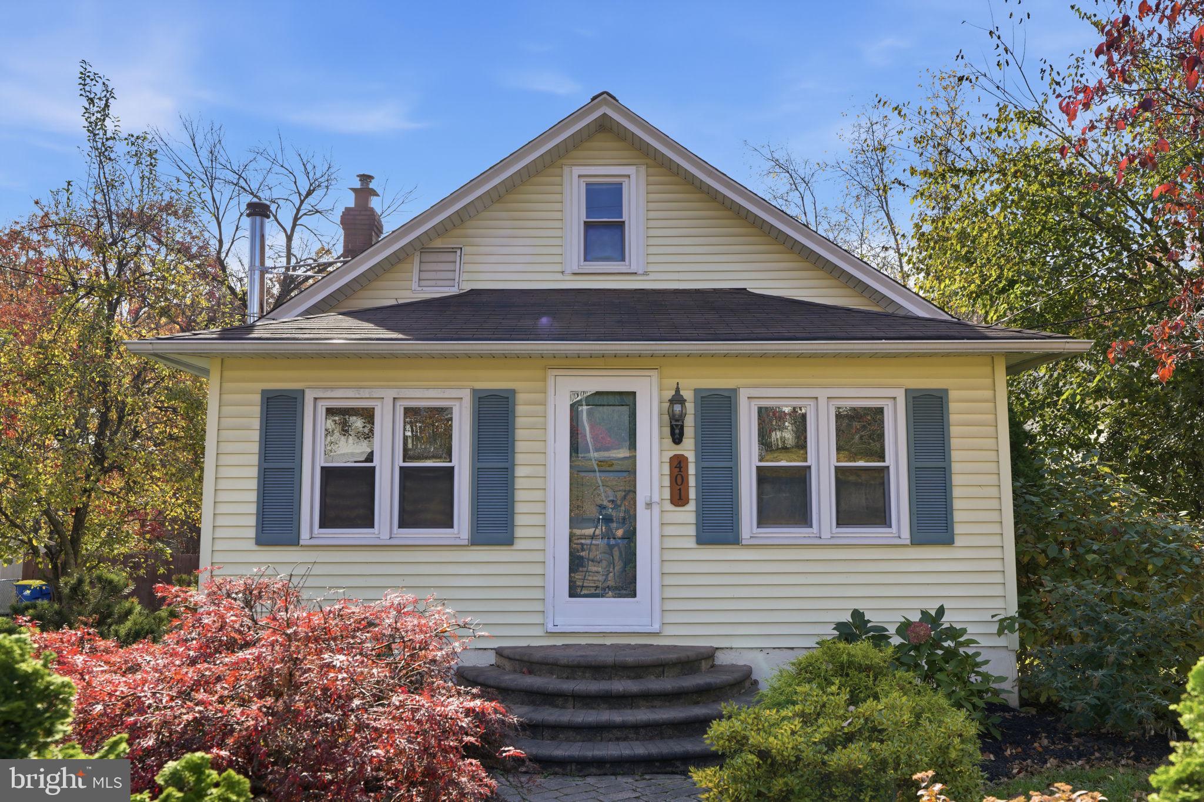
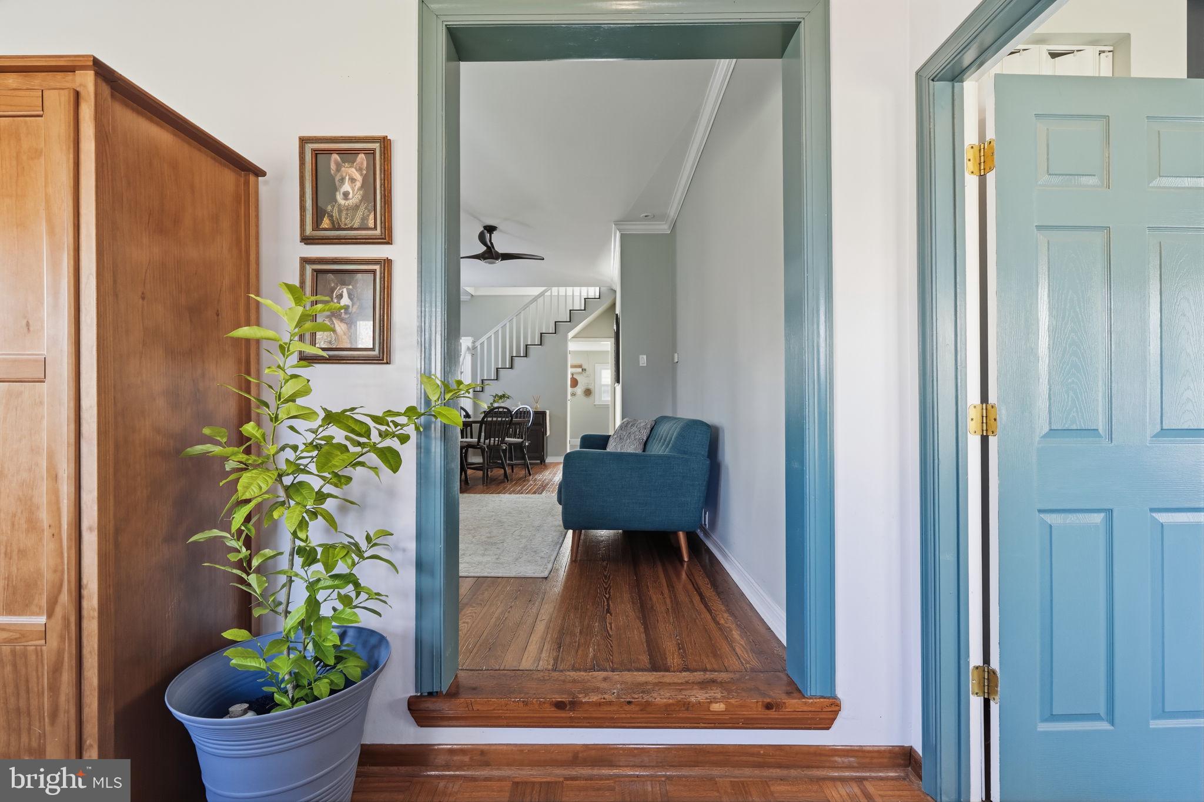
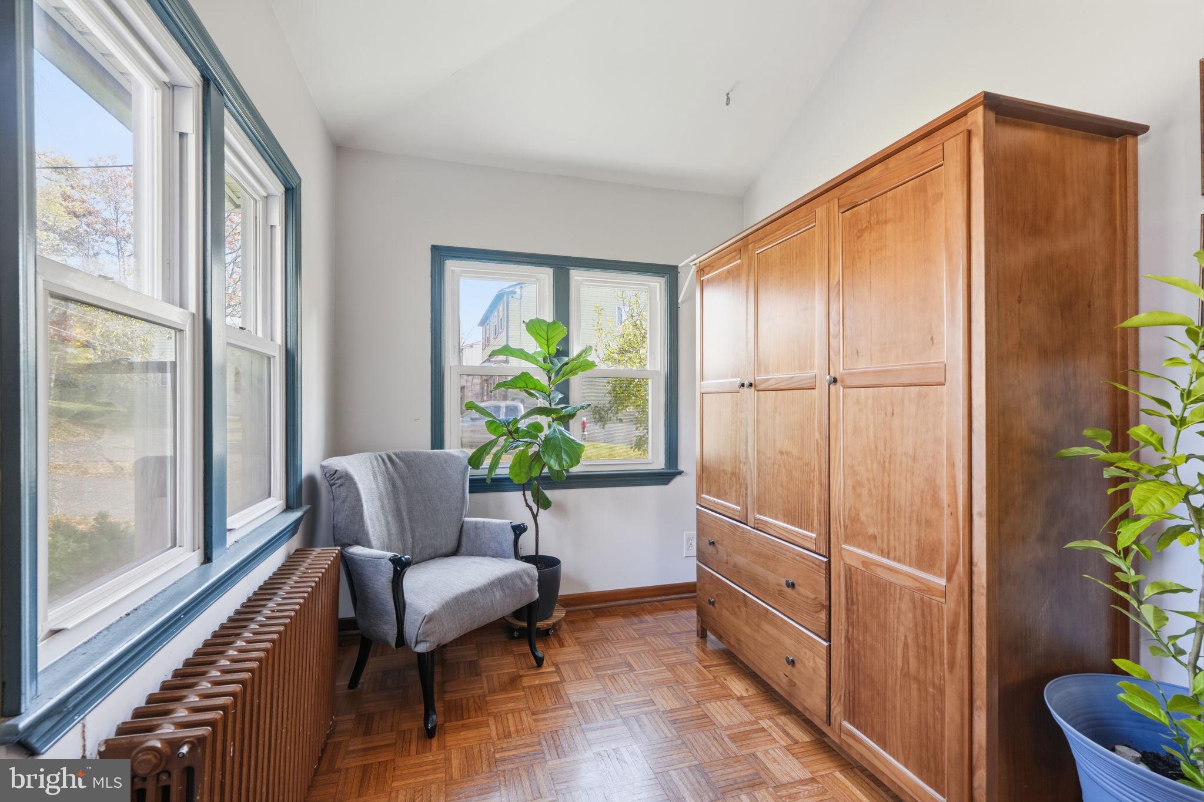
Welcome to 401 Edgewood Rd, where charming Cape Cod character meets fresh updates! Nestled on a spacious, open lot backing to the Pennypack Creek, this inviting home offers the perfect blend of comfort and tranquility. Step inside to discover freshly painted interiors, hardwood floors, and a warm, welcoming atmosphere. The spacious living room features soaring 9½-foot ceilings, crown molding, and a wood-burning stove, creating the perfect space to relax and unwind. The updated kitchen showcases brand new cabinetry and appliances, making it an ideal setting for everyday living and entertaining. A convenient first-floor bedroom and full bathroom provide comfortable single-floor living options. Upstairs, an additional spacious bedroom offers privacy and charm. The waterproofed basement provides ample storage and laundry area. Outside, enjoy the expansive, fully-fenced backyard with its peaceful setting, offering endless possibilities for outdoor enjoyment, entertaining, or simply relaxing. The large deck overlooking the yard is perfect for enjoying your morning coffee and the patio area is your go to spot for hosting summer gatherings around the fire. Additional highlights include central A/C, one-car garage, and a driveway offering ample parking. A shed provides additional storage for all your outdoor essentials. Located in the desirable Hatboro-Horsham School District, this property is conveniently situated within walking distance of restaurants and close to shopping and major routes. With its thoughtful updates, generous outdoor space, and beautiful setting, 401 Edgewood Rd offers a wonderful opportunity to make yourself at home!
Save
Ask
Tour
Hide
Share
Listing Snapshot
Price
$395,000
Days On Site
8 Days
Bedrooms
3
Inside Area (SqFt)
1,135 sqft
Total Baths
1
Full Baths
1
Partial Baths
N/A
Lot Size
0.37 Acres
Year Built
1920
MLS Number
PAMC2199206
Status
Active Under Contract
Property Tax
$4,739
HOA/Condo/Coop Fees
N/A
Sq Ft Source
Assessor
Friends & Family
React
Invite
Recent Activity
5 days ago
Status changed to Active Under Contract
5 days ago
Listing updated with changes from the MLS
a week ago
Listing first seen on site
General Features
Acres
0.37
Attached Garage
Yes
Cross Street
Avenue C
Foundation
Block
Garage
Yes
Garage Spaces
1
Levels
Two
Parking
GarageDrivewayAttached
Parking Spaces
5
Pets
Yes
Property Sub Type
Single Family Residence
Sewer
Public Sewer
Special Circumstances
Standard
SqFt Above
1135
SqFt Total
1135
Style
Cape Cod
Water Source
Public
Zoning
R5
Interior Features
Appliances
Gas Water HeaterDishwasherMicrowaveRefrigeratorWasherDryer
Basement
Walk-Out AccessFull
Cooling
Central AirCeiling Fan(s)Electric
Electric
100 Amp Service
Fireplace
Yes
Fireplaces
1
Flooring
WoodHardwood
Heating
Wood StoveOilWoodRadiant
Interior
Ceiling Fan(s)Crown Molding
Laundry Features
In Basement
Main Level Bedrooms
2
Bathroom 1
Level - Main
Bedroom 1
Level - Main
Bedroom 2
Level - Main
Bedroom 3
Foyer
Level - Main
Kitchen
Level - Main
Living Room
Level - Main
Save
Ask
Tour
Hide
Share
Exterior Features
Construction Details
Vinyl Siding
Fencing
Privacy
Other Structures
Outbuilding
Patio And Porch
DeckPatio
Pool Features
None
Roof
Shingle
View
Trees/Woods
Waterview
Trees/Woods
Community Features
MLS Area
Horsham Twp (10636)
School District
HATBORO-HORSHAM
Roads
Paved
Schools
School District
HATBORO-HORSHAM
Elementary School
Unknown
Middle School
Unknown
High School
Unknown
Listing courtesy of Coldwell Banker Hearthside-Doylestown