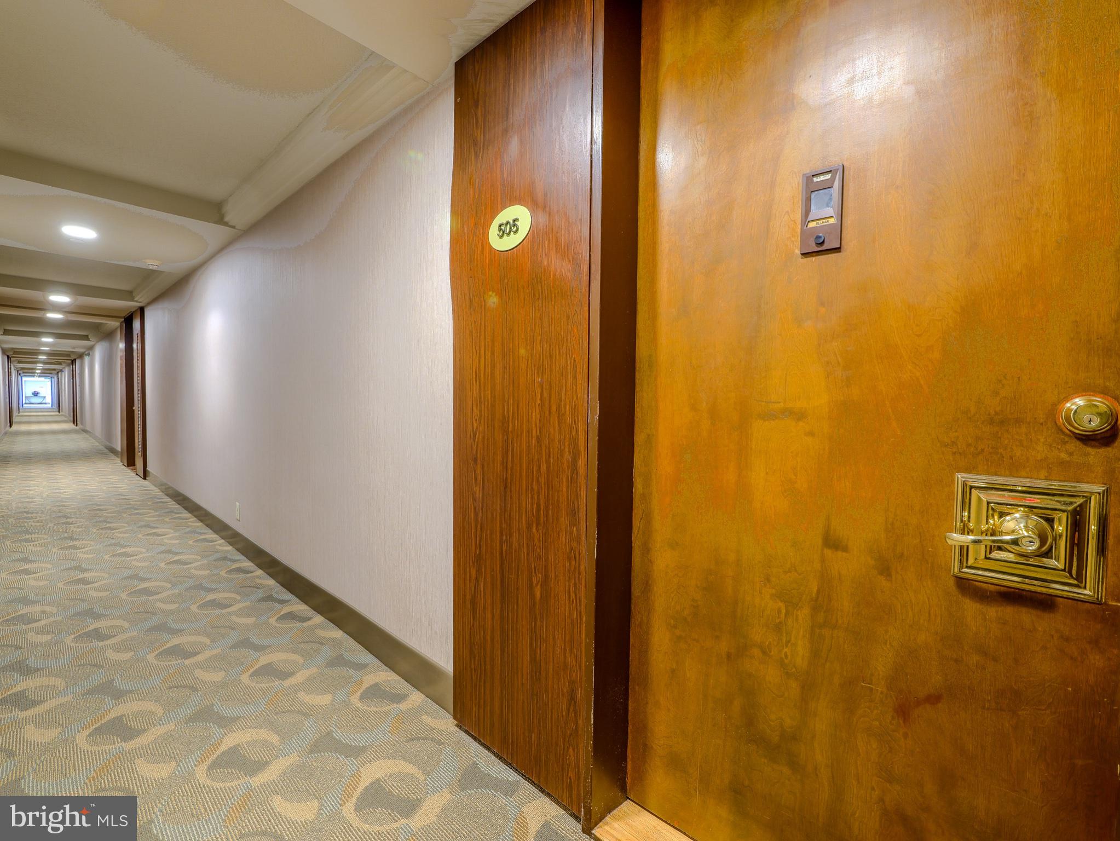
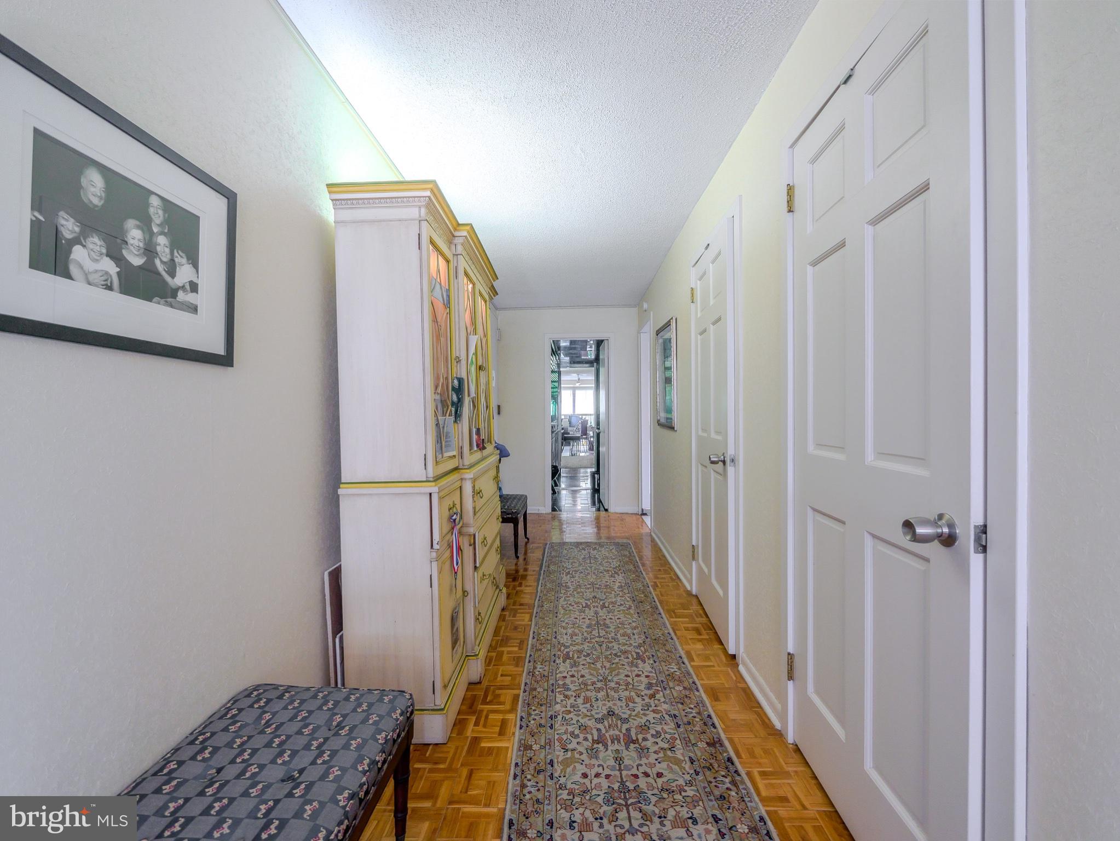
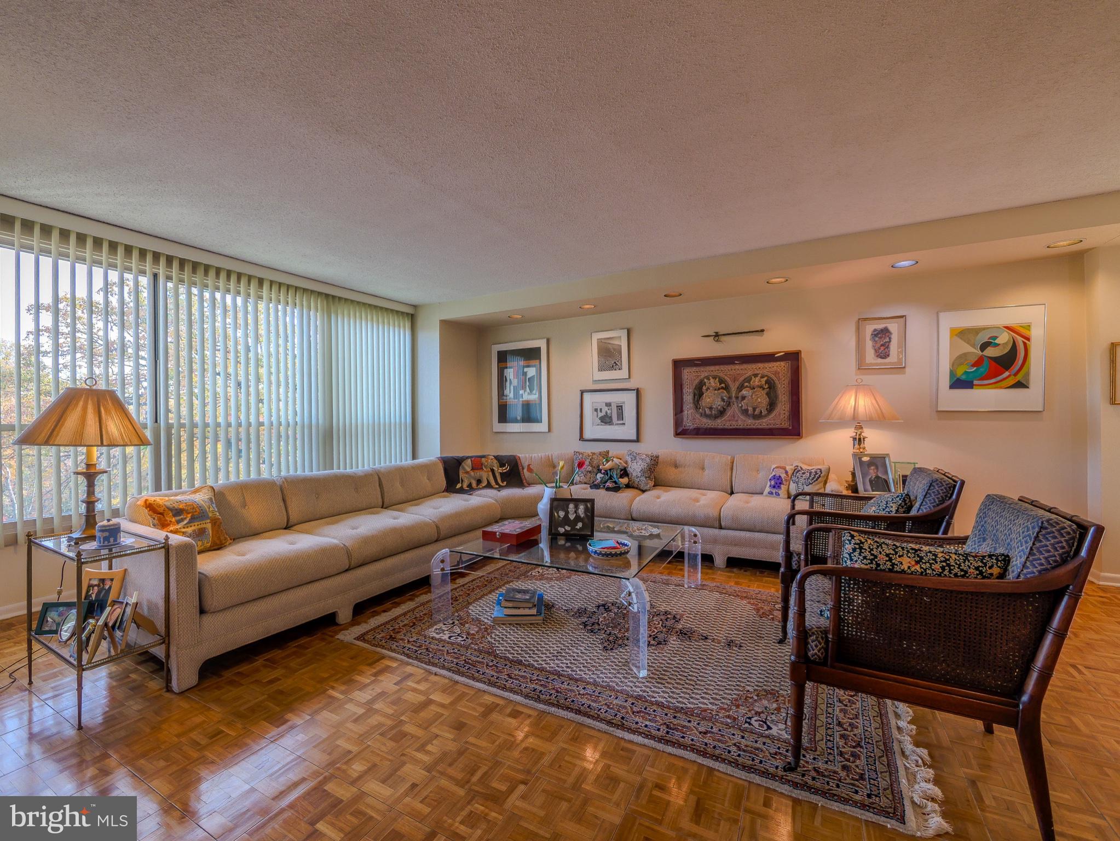
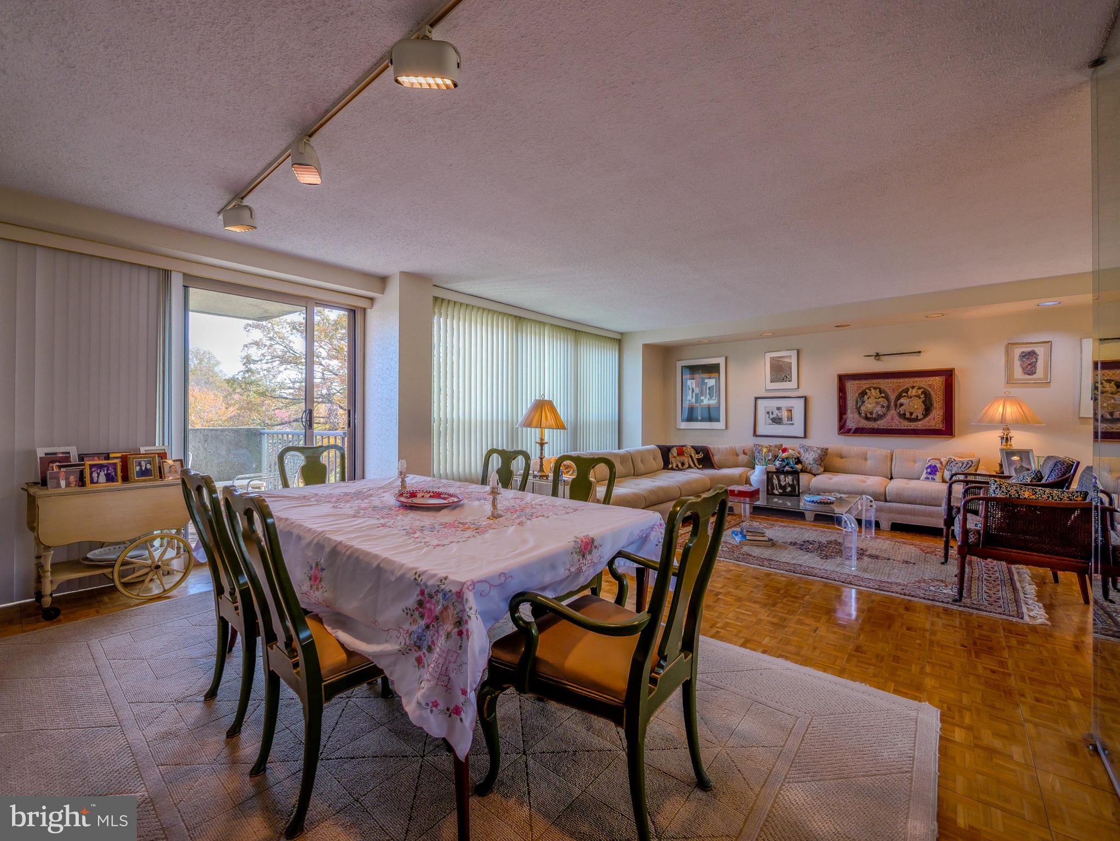
Welcome to W505! This beautiful wrap a round unit already feels like home. Parquet floors are just the beginning for this open Living Room/ Dining room space. The large windows and 1st balcony bring the outdoors in. Views of the mature trees and the pool are just some of the benefits. The storage in this unit is amazing. Full walls of custom cabinets and a built in bar make this a fantastic entertaining space. The kitchen is appointed with newer appliances, granite countertops, a permanent dining table and tons of cabinets. The wide hall enhances the open feel. Moving to the bedrooms, the primary is spacious and inviting. More built ins and a newer large en suite bath with soaking tub, and seperate walk in shower and spa like tile work make this suite an owner's dream. A second balcony offers that morning coffee privacy. The new 2 bedrooms open to each other with a wide pocket door Currently used as a guest bedroom and den the open feeling is remarkable. Another newer also spa like bath, more closets, a great powder room and washer/dryer complete the tour. There is additional assigned storage in the lower level of the building.
This Complex offers a bounty of amenities. 24 hour gated security and Doorman. Tennis and Pickleball courts a modern playground and community garden.Indoor and outdoor pools and fitness center available for a modest fee. Community transportation to nearby shopping etc. Award winning Lower Merion Schools and it's convient to everything! Pack you bags!
Save
Ask
Tour
Hide
Share
Listing Snapshot
Price
$249,900
Days On Site
11 Days
Bedrooms
3
Inside Area (SqFt)
1,910 sqft
Total Baths
3
Full Baths
2
Partial Baths
1
Lot Size
0.04 Acres
Year Built
1962
MLS Number
PAMC2199246
Status
Active
Property Tax
$5,494
HOA/Condo/Coop Fees
$1,876 monthly
Sq Ft Source
Assessor
Friends & Family
React
Invite
Recent Activity
a week ago
Listing updated with changes from the MLS
2 weeks ago
Status changed to Active
2 weeks ago
Listing first seen on site
General Features
Acres
0.04
Cross Street
City Ave
Garage
Yes
Garage Spaces
1
Levels
Three Or More
Parking
AssignedGarageCoveredCommunity Structure
Parking Spaces
1
Pets
Yes
Property Sub Type
Condominium
Security
Security Guard
Sewer
Public Sewer
Special Circumstances
Standard
SqFt Above
1910
SqFt Total
1910
Style
Unit/Flat
Water Source
Public
Zoning
1204 RES: CONDO HIGH RISE
Interior Features
Appliances
Electric RangeElectric OvenElectric Water HeaterWasherCooktopDishwasherRefrigeratorMicrowaveDryer
Cooling
Central AirElectric
Flooring
HardwoodCarpet
Heating
Natural GasCentral
Interior
Eat-in KitchenBarOpen Floorplan
Laundry Features
Washer Hookup
Main Level Bedrooms
3
Save
Ask
Tour
Hide
Share
Exterior Features
Construction Details
Brick
Pool Features
Community
Community Features
Accessibility Features
Accessible DoorsAccessible Hallway(s)Accessible Elevator Installed