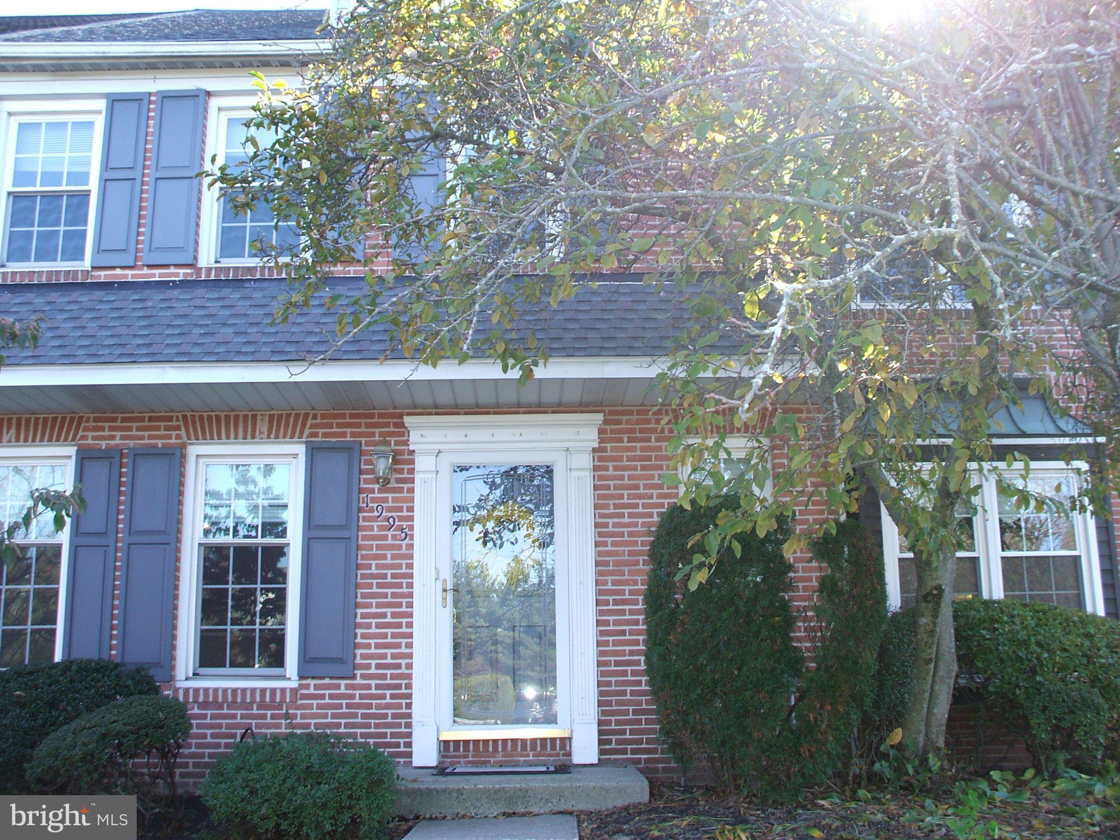
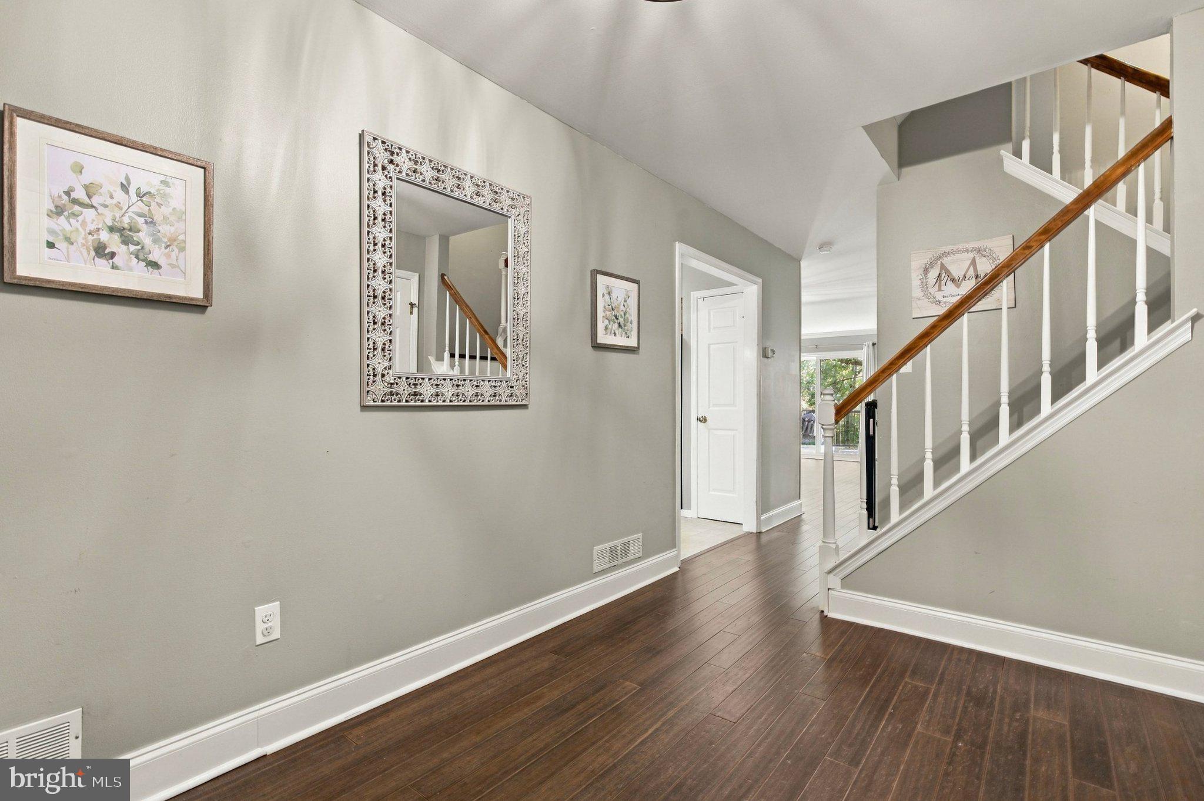
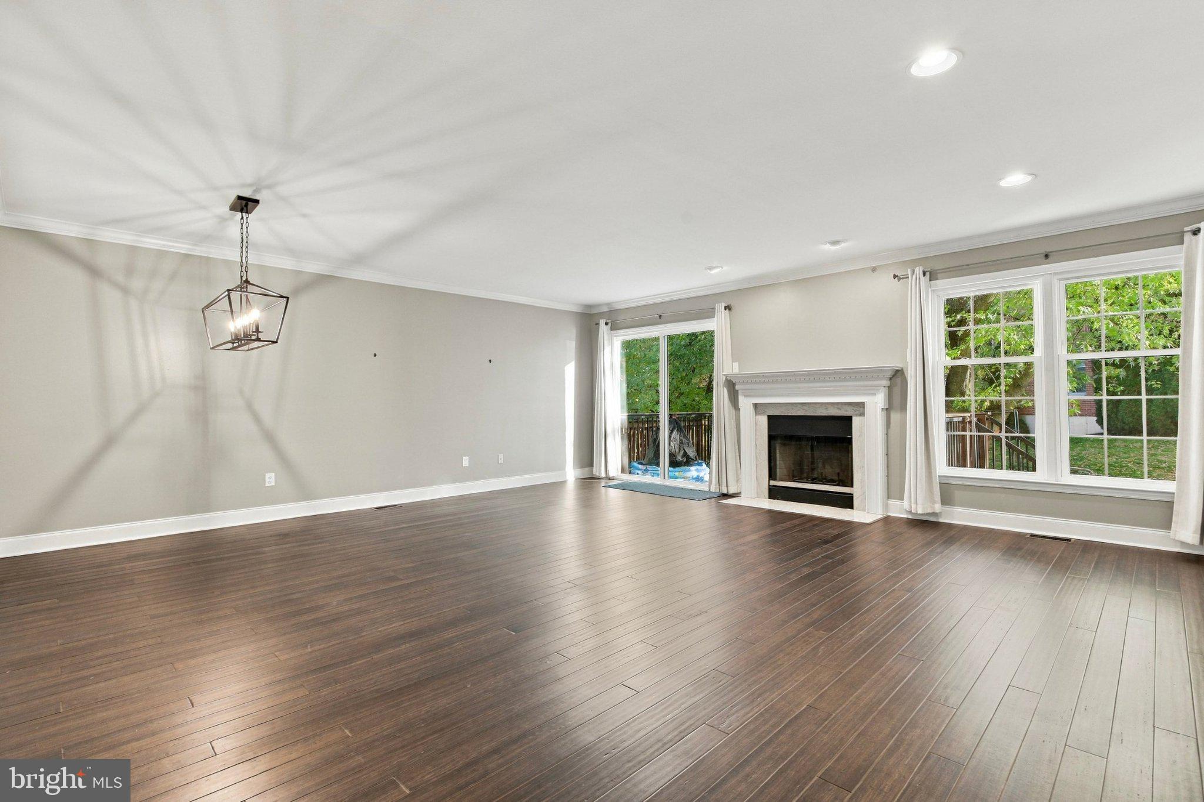
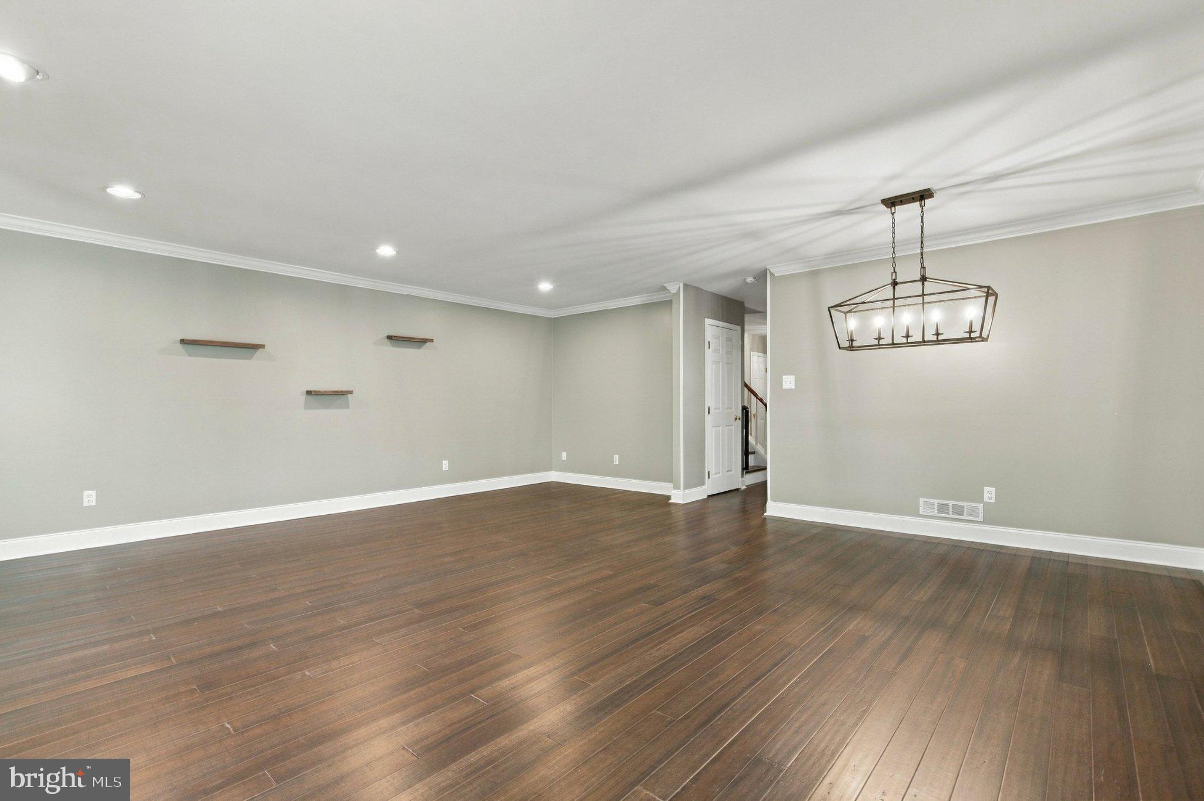
Nestled in the prestigious Ryans Run community, this exquisite Colonial townhouse offers a harmonious blend of elegance and comfort, perfect for those seeking a refined lifestyle! With 2,552 square feet of thoughtfully designed living space, this residence is a sanctuary of sophistication. Step inside to discover an inviting open floor plan that seamlessly connects the living and dining areas, adorned with a wood burning fireplace, crown moldings and engineered wood flooring that exudes warmth and style. Be sure to take note of your newer 13 x 10 maintenance free trex deck off the main living area backing to open common area and lush trees, offering a serene backdrop for relaxation.The well appointed kitchen offers plenty of counter space and cabinets, an eat-in area, a pantry for ample storage, and appliances including a refrigerator, built-in microwave, self-cleaning oven, dishwasher and a nearby recently remodeled powder room. Retreat to the luxurious primary suite, where tranquility reigns. The en-suite bathroom boasts a soaking tub and a stall shower, creating a spa-like experience right at home. Two additional well-appointed bedrooms provide versatility for guests or a home office, ensuring comfort for all. Natural light floods the home through replacement windows and skylights, enhancing the inviting atmosphere. Take notice of the generous sized 2nd bedroom and your recently remodeled hall bathroom with double sinks and a tub shower. The 2nd floor laundry adds convenience to your daily routine, making chores a breeze. The spacious loft 3rd bedroom has a large closet, new velux skylights with built in blinds and newer luxury plank vinyl flooring and also makes an ideal space for someone who needs a home office. The finished basement offers a 22 x 20 Family Room with built ins, wall to wall carpeting, recessed lighting, plus, a separate utility room that takes care of all your storage needs. In addition to the newer trex deck and velux skylights, improvements include the roof new in July of 2026, a high efficiency HVAC systrem and water heater, new in 2024. Enjoy the benefits of a low-maintenance lifestyle with the association fee covering common area maintenance, lawn care, snow removal, and trash services, allowing you to focus on what truly matters. Parking is a breeze with two assigned spaces, ensuring you and your guests always have a place to park. The community's commitment to excellence is evident in its well-maintained surroundings, providing a picturesque setting for leisurely strolls or outdoor activities. This home is not just a residence; it's a lifestyle choice that embodies luxury, convenience, and tranquility. Experience the best of Ryans Run and make this stunning townhouse your own. Don't miss the opportunity to elevate your living experience in this exceptional property!
Save
Ask
Tour
Hide
Share
Listing Snapshot
Price
$445,888
Days On Site
8 Days
Bedrooms
3
Inside Area (SqFt)
2,552 sqft
Total Baths
3
Full Baths
2
Partial Baths
1
Lot Size
0.03 Acres
Year Built
1990
MLS Number
PAMC2199256
Status
Active
Property Tax
$6,447
HOA/Condo/Coop Fees
$250 monthly
Sq Ft Source
Assessor
Friends & Family
React
Comment
Invite
No Comments Yet
Did you know? You can invite friends and family to your search. They can join your search, rate and discuss listings with you.
Recent Activity
a week ago
Listing updated with changes from the MLS
a week ago
Status changed to Active
a week ago
Listing first seen on site
General Features
Acres
0.03
Foundation
Concrete Perimeter
Parking
AssignedParking Lot
Pets
Cats OKDogs OKNumber LimitYes
Property Sub Type
Townhouse
Sewer
Public Sewer
Special Circumstances
Standard
SqFt Above
2112
SqFt Below
440
SqFt Total
2792
Style
Colonial
Water Source
Public
Zoning
RES
Interior Features
Appliances
OvenWasherGas Water HeaterDishwasherFreezerMicrowaveENERGY STAR Qualified Refrigerator
Basement
Partially Finished
Cooling
Central AirCeiling Fan(s)Electric
Fireplace
Yes
Fireplace Features
Wood Burning
Fireplaces
1
Flooring
CarpetWoodVinyl
Heating
Natural GasForced Air
Interior
Eat-in KitchenCeiling Fan(s)PantryCrown MoldingOpen FloorplanSoaking Tub
Laundry Features
Laundry RoomUpper Level
Window Features
Skylight(s)
Bedroom 3
Features - Ceiling Fan(s)
Save
Ask
Tour
Hide
Share
Exterior Features
Construction Details
Brick Veneer
Lot Features
Cleared
Pool Features
None
Roof
Shingle
Windows/Doors
Skylight(s)
Community Features
Association Fee
$250.0
Association Fee Frequency
Monthly
MLS Area
Upper Gwynedd Twp (10656)
School District
NORTH PENN
Schools
School District
NORTH PENN
Elementary School
Unknown
Middle School
Unknown
High School
Unknown
Listing courtesy of Long & Foster Real Estate, Inc.



Did you know? You can invite friends and family to your search. They can join your search, rate and discuss listings with you.