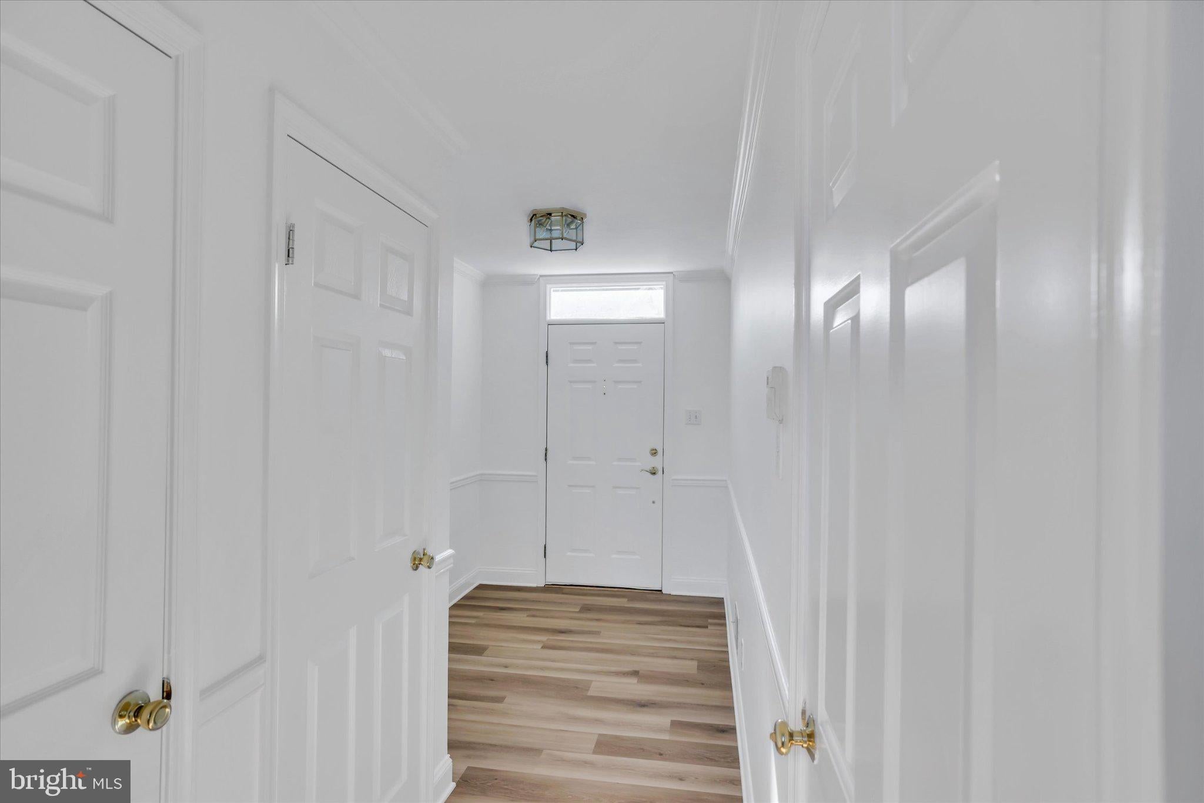
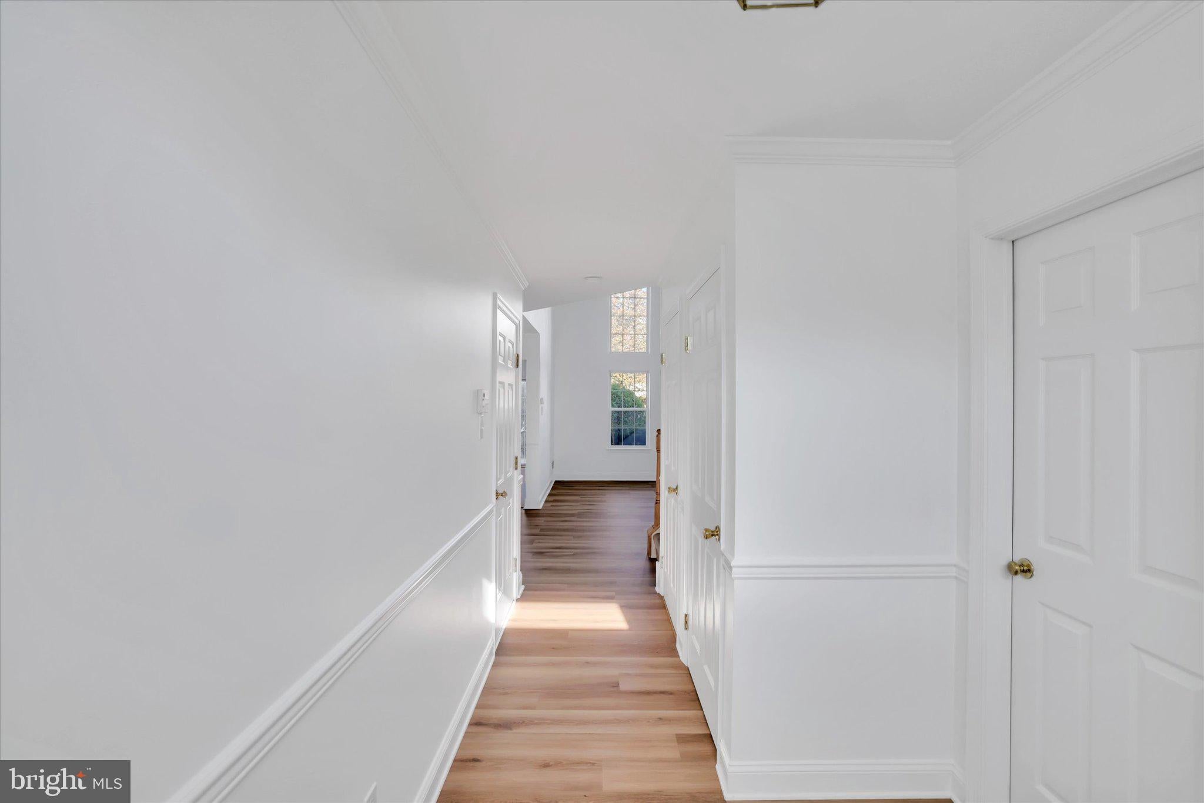
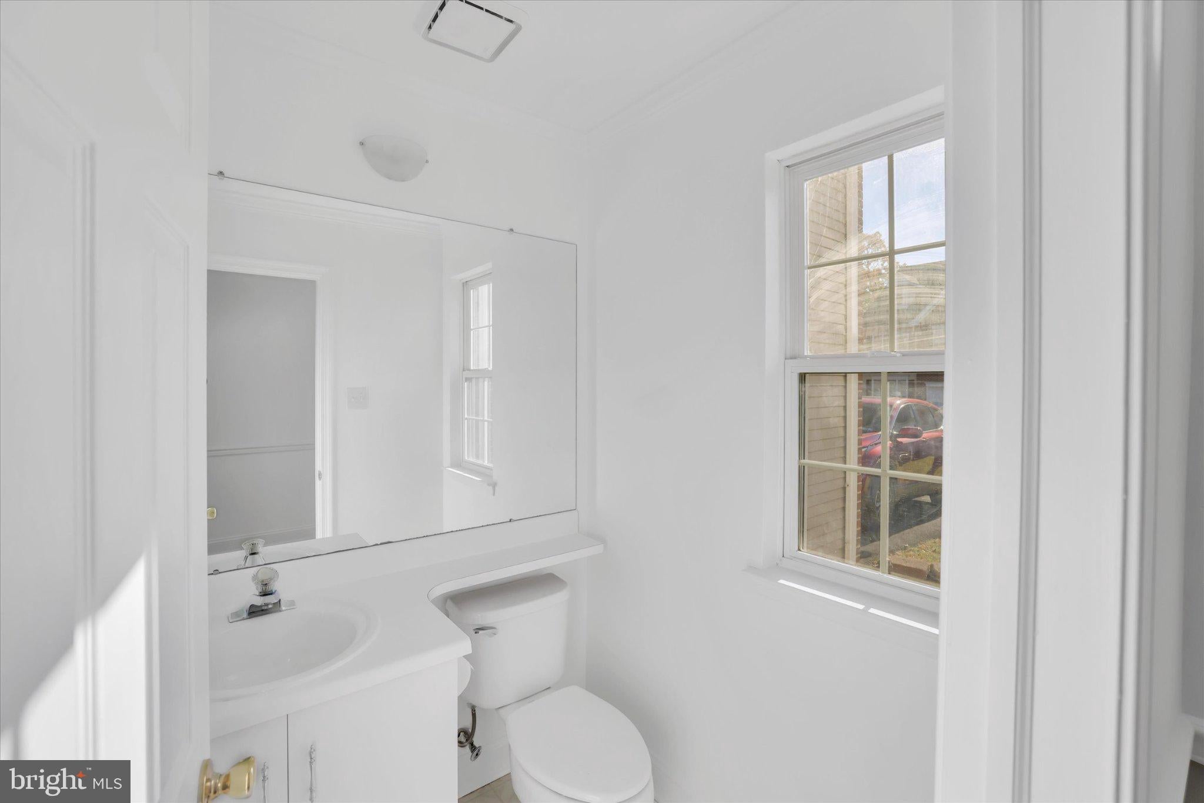
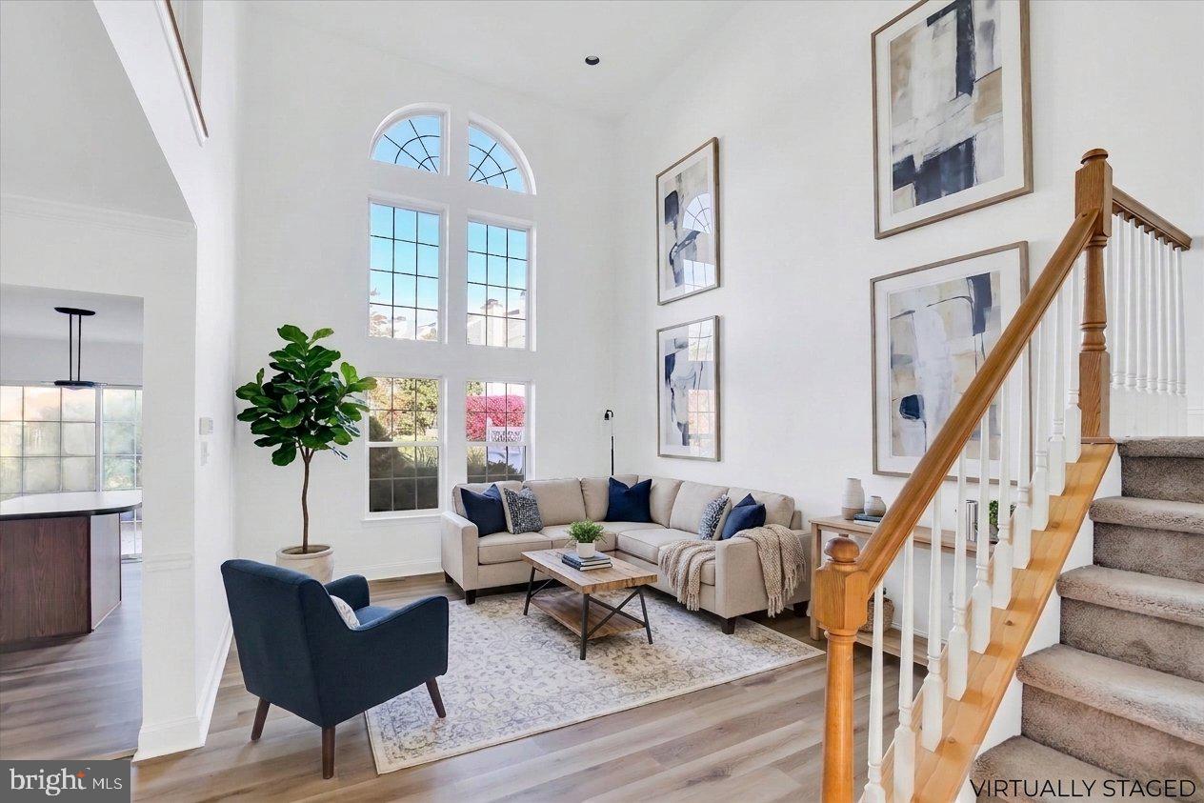
Nestled in the charming Fox Heath community, this exquisite townhouse offers a perfect blend of luxury and comfort. Step inside to discover a thoughtfully designed interior with bright & neutral fresh paint and new luxury vinyl plank flooring on the first floor. Enter the foyer with a powder room, large coat closet, mechanical room, and access to the one-car garage, then step into an open-concept floor plan. Dining room with crown molding and chair railing. Stunning great room with cathedral ceilings, crown molding, and tons of natural light from the 2-story wall of windows. The kitchen features oak cabinetry, a center island, and a sliding door opening to a paver patio-an appealing setting for morning coffee or casual outdoor dining. An open staircase leads to the second floor, which features a spacious primary bedroom with bay windows, walk-in closet, and a spa-like ensuite with a double vanity, soaking tub, and walk-in shower. Open 2nd floor hallway leads you to the laundry room with new luxury plank flooring, hall bathroom, and the second bedroom with more natural light and ample closet space. Outside, the community offers beautifully maintained common grounds, jogging paths, and playgrounds. Experience the perfect balance of luxury and comfort in this stunning Fox Heath residence. The seller will provide the lucky new owner with a one-year home warranty at closing. Conveniently located near major highways, including Rt 422 and the PA Turnpike. Don't miss this one!
Save
Ask
Tour
Hide
Share
Listing Snapshot
Price
$349,999
Days On Site
16 Days
Bedrooms
2
Inside Area (SqFt)
1,476 sqft
Total Baths
3
Full Baths
2
Partial Baths
1
Lot Size
0.08 Acres
Year Built
1993
MLS Number
PAMC2199274
Status
Active
Property Tax
$5,509
HOA/Condo/Coop Fees
$83 monthly
Sq Ft Source
Estimated
Friends & Family
React
Comment
Invite
No Comments Yet
Did you know? You can invite friends and family to your search. They can join your search, rate and discuss listings with you.
Recent Activity
yesterday
Price changed to $349,999
yesterday
Listing updated with changes from the MLS
2 weeks ago
Status changed to Active
2 weeks ago
Listing first seen on site
General Features
Acres
0.08
Attached Garage
Yes
Cross Street
Fox Heath Blvd
Foundation
Slab
Garage
Yes
Garage Spaces
1
Levels
Two
Parking
GarageDrivewayInside EntranceAttached
Parking Spaces
1
Property Sub Type
Townhouse
Sewer
Public Sewer
Special Circumstances
Standard
SqFt Above
1476
SqFt Total
1476
Style
Straight Thru
Water Source
Public
Zoning
PRD
Interior Features
Appliances
Gas Water Heater
Cooling
Central AirCeiling Fan(s)Electric
Flooring
Carpet
Heating
Natural GasForced Air
Interior
Ceiling Fan(s)Kitchen IslandRecessed LightingWalk-In Closet(s)Crown MoldingSoaking Tub
Main Level Bedrooms
2
Save
Ask
Tour
Hide
Share
Exterior Features
Construction Details
Vinyl Siding
Pool Features
None
Community Features
Association Amenities
Jogging PathPlayground
Association Fee
$83.0
Association Fee Frequency
Monthly
MLS Area
Perkiomen Twp (10648)
School District
PERKIOMEN VALLEY
Schools
School District
PERKIOMEN VALLEY
Elementary School
Unknown
Middle School
Unknown
High School
Unknown
Listing courtesy of Weichert Realtors - Moorestown



Did you know? You can invite friends and family to your search. They can join your search, rate and discuss listings with you.