Welcome to this exceptional six-bedroom, four-and-a-half-bath Colonial in the highly desirable Heatherfield community! This impressive home combines timeless elegance, modern comfort, and versatile living spaces designed to accommodate today's lifestyles. Situated on a beautifully maintained lot of over 0.4 acres, the property welcomes you with extensive hardscaping, stone retaining walls, and thoughtfully landscaped front and side yards.
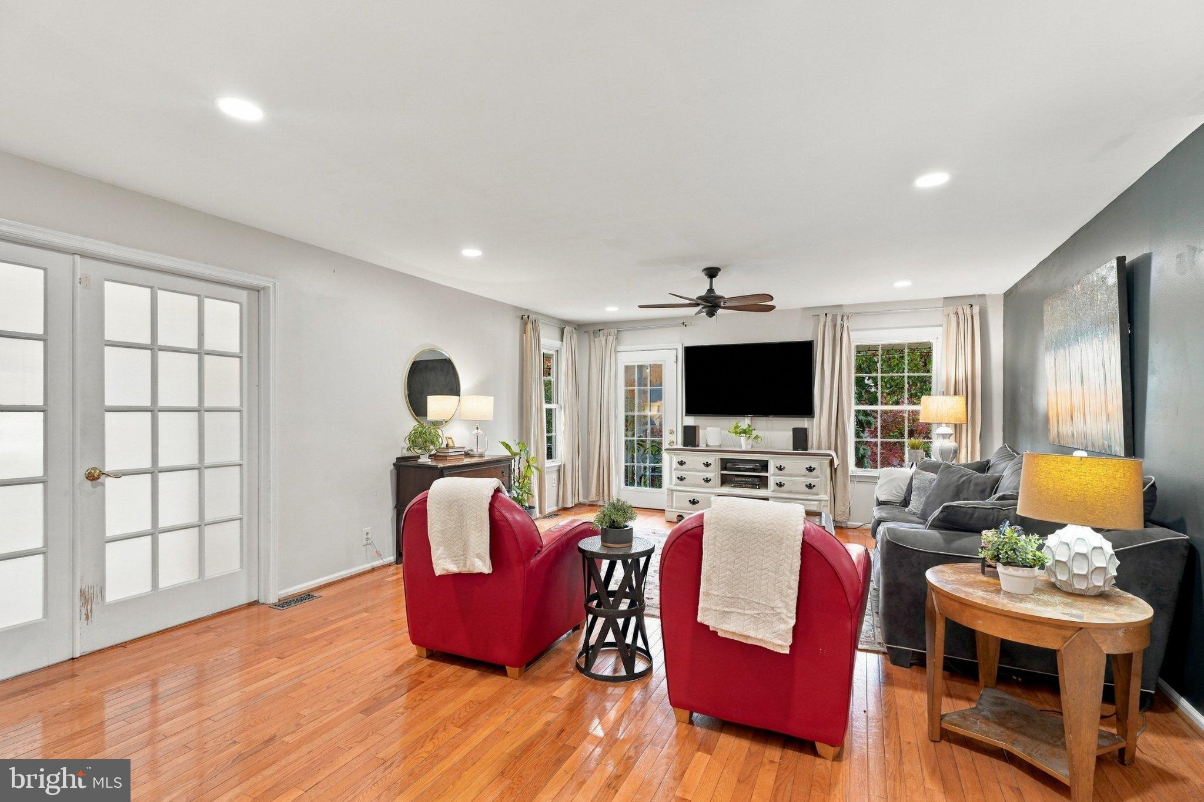
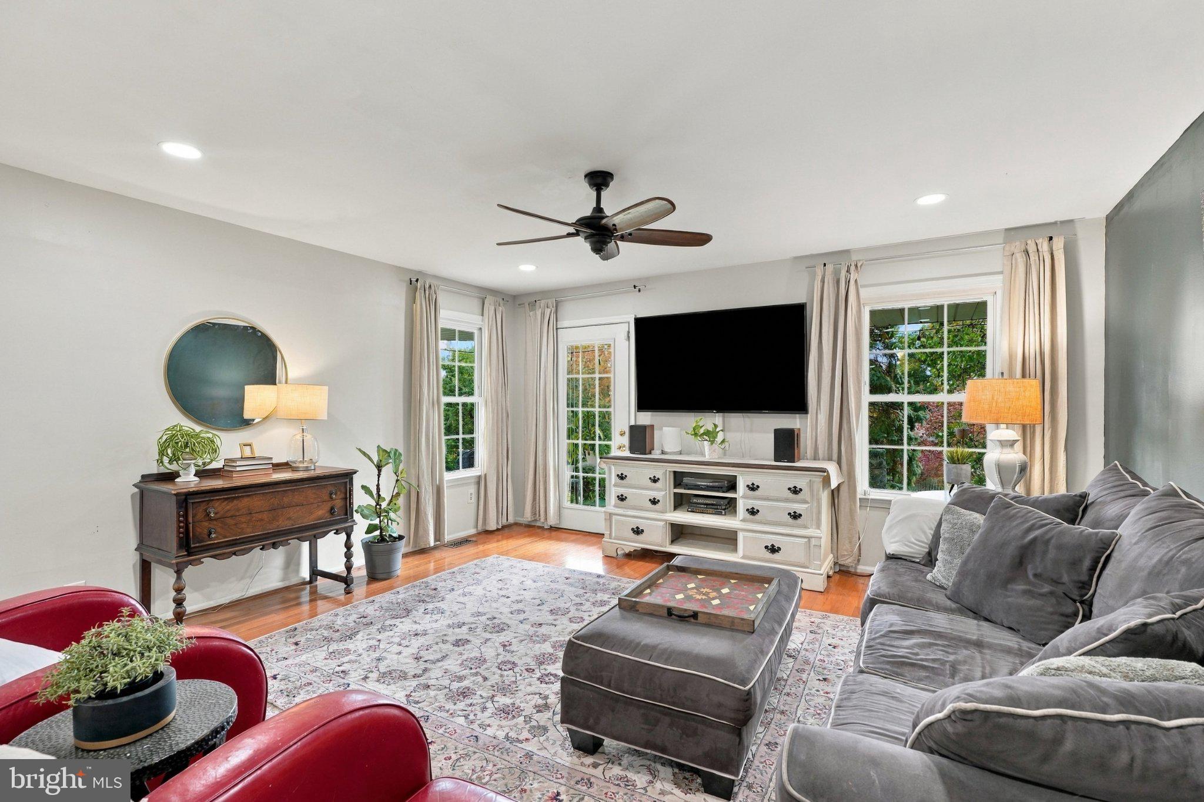
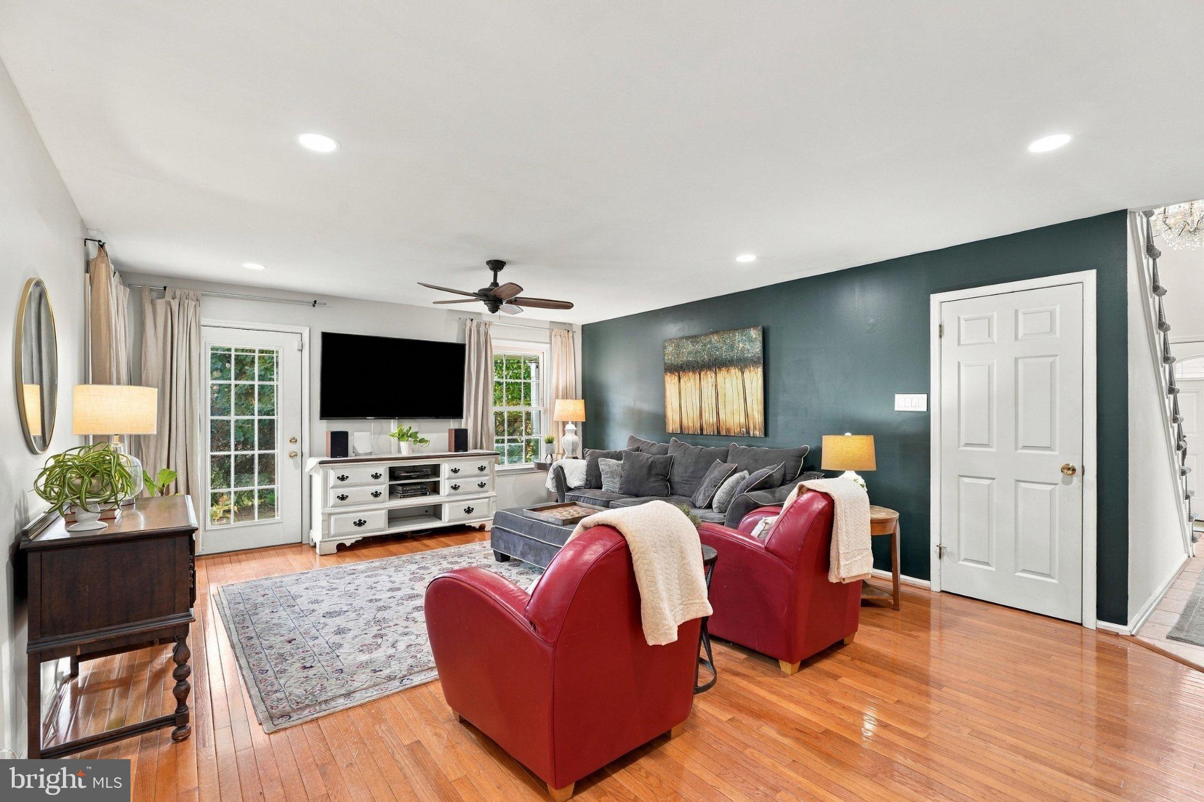
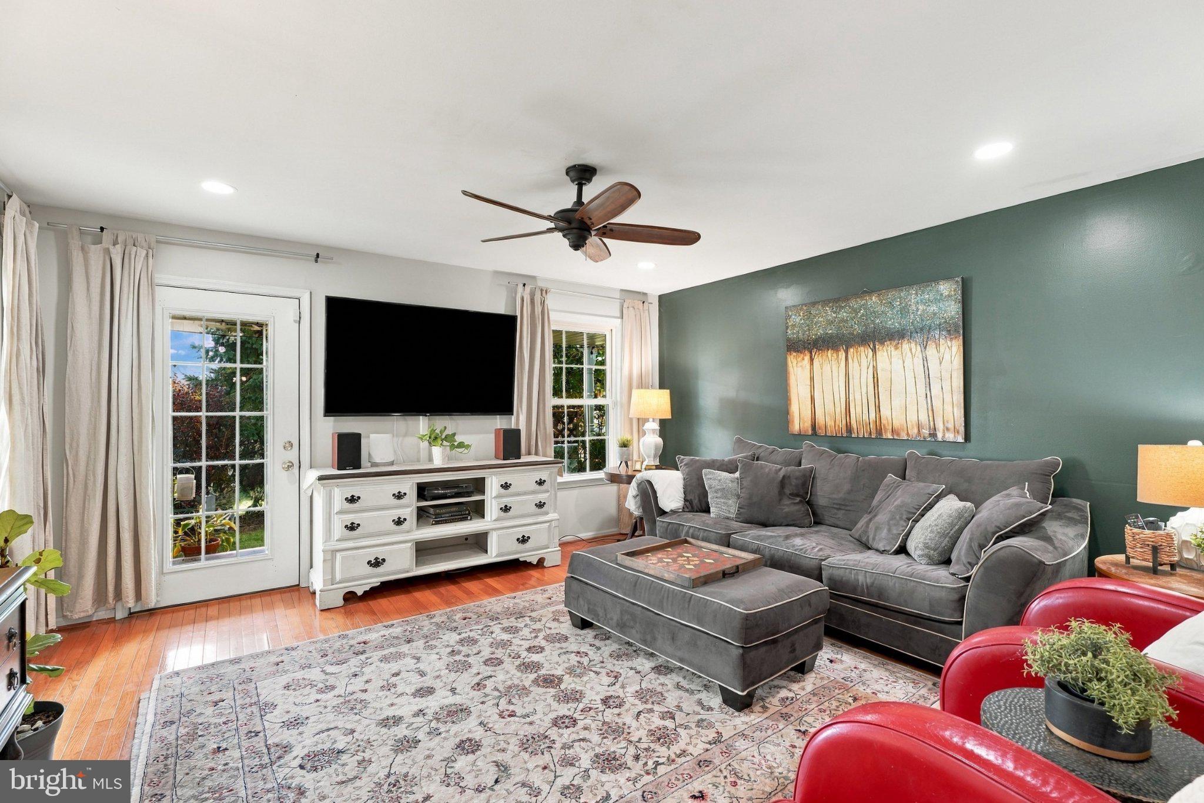
Inside, you'll discover a spacious and inviting floor plan featuring crown moldings, recessed lighting, and wonderful spaces for both everyday living and entertaining. The heart of the home is the open-concept kitchen, complete with stainless steel appliances, a self-cleaning oven, built-in microwave, pantry, and convenient breakfast area. The adjoining family room offers a warm and welcoming gathering space, and A formal dining room provides the perfect setting for hosting family and friends.
One of the home's most impressive features is the expansive in-law suite, offering over 1,000 square feet of additional living space an ideal setup for multi-generational living, extended family, guests, or flexible lifestyle needs. Complete with its own inviting living area and cozy stone fireplace, this exceptional space offers both comfort and versatility. Main bedroom and full bath and an additional loft space and full bedroom and bathroom.
Upstairs, the spacious primary suite serves as a private retreat, featuring generous walk-in closets and a luxurious bathroom with a jetted soaking tub and separate walk-in shower. Additional bedrooms and beautifully appointed bathrooms provide plenty of room for family and guests.
The possibilities continue in the enormous, partially finished basement, offering a dedicated workout area, additional family and game room spaces, a private office, an additional bedroom, and plenty of storage. Whether you need room to work, exercise, entertain, or simply spread out, this home delivers exceptional flexibility.
Step outside and enjoy the wrap-around deck and large paver patio, creating wonderful opportunities for outdoor dining, entertaining, or relaxing in your own private setting. The spacious yard also includes a storage shed, while an attached garage and ample driveway parking add everyday convenience.
Major improvements include a new roof in 2022 and new HVAC system in 2026, providing added peace of mind.
Located in the welcoming Heatherfield community, you'll enjoy tree-lined sidewalks, nearby parks, excellent schools, convenient public services, and a neighborhood atmosphere that makes coming home even more special.
With six bedrooms, four-and-a-half bathrooms, an extraordinary 1,000+ square-foot in-law suite, and abundant additional living space, this is a rare opportunity to enjoy the space, flexibility, and comfort today's buyers are looking for. Welcome home to Heatherfield!
Save
Ask
Tour
Hide
Share
Listing Snapshot
Price
$800,000
Days On Site
12 Days
Bedrooms
6
Inside Area (SqFt)
3,694 sqft
Total Baths
5
Full Baths
4
Partial Baths
1
Lot Size
0.4 Acres
Year Built
1989
MLS Number
PAMC2199276
Status
Active Under Contract
Property Tax
$11,413
HOA/Condo/Coop Fees
N/A
Sq Ft Source
Estimated
Friends & Family
React
Invite
Recent Activity
a week ago
Status changed to Active Under Contract
a week ago
Listing updated with changes from the MLS
2 weeks ago
Listing first seen on site
General Features
Acres
0.4
Attached Garage
Yes
Cross Street
Cherry
Foundation
Concrete Perimeter
Garage
Yes
Garage Spaces
2
Levels
Two
Parking
GarageDrivewayInside EntranceAttached
Parking Spaces
6
Pets
Yes
Property Sub Type
Single Family Residence
Sewer
Septic Tank
Special Circumstances
Standard
SqFt Above
3694
SqFt Total
3694
Style
Colonial
Utilities
Underground Utilities
Water Source
Public
Zoning
1116
Interior Features
Appliances
OvenElectric RangeElectric OvenElectric Water HeaterDishwasherDisposalDryerFreezerMicrowaveRefrigeratorStainless Steel Appliance(s)WasherWater Heater