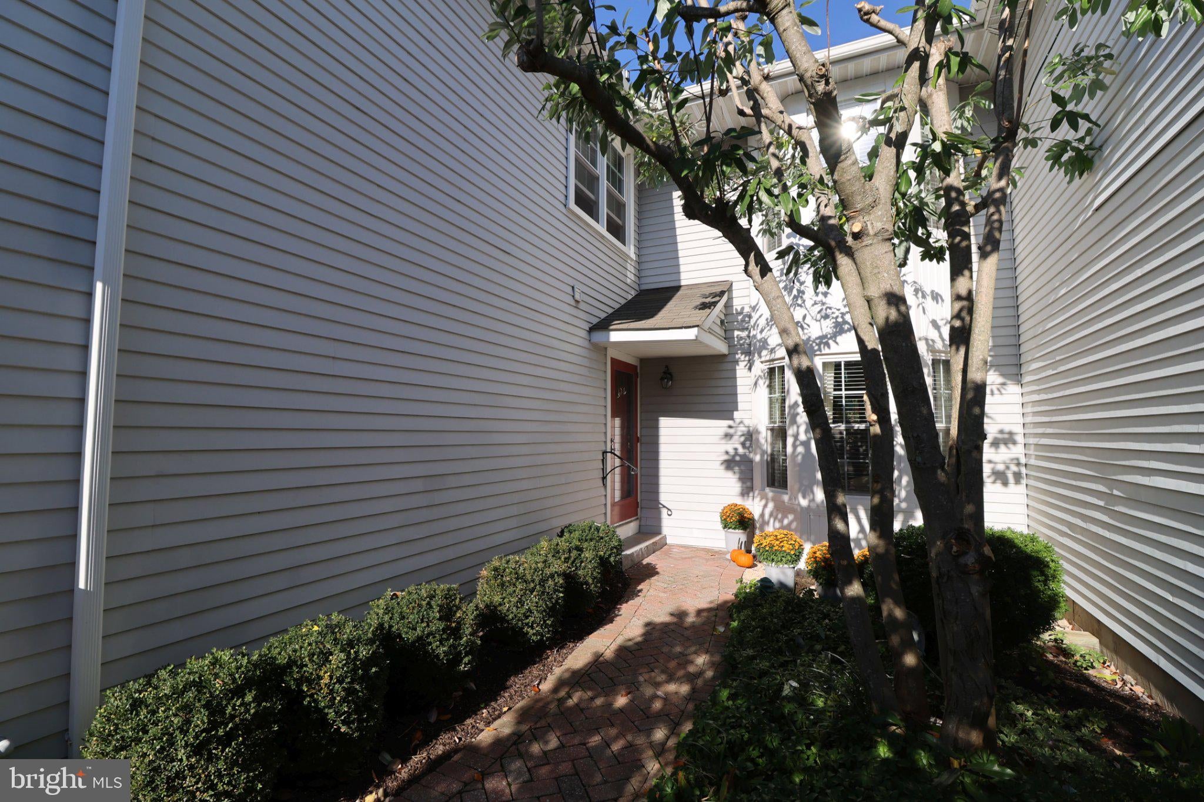
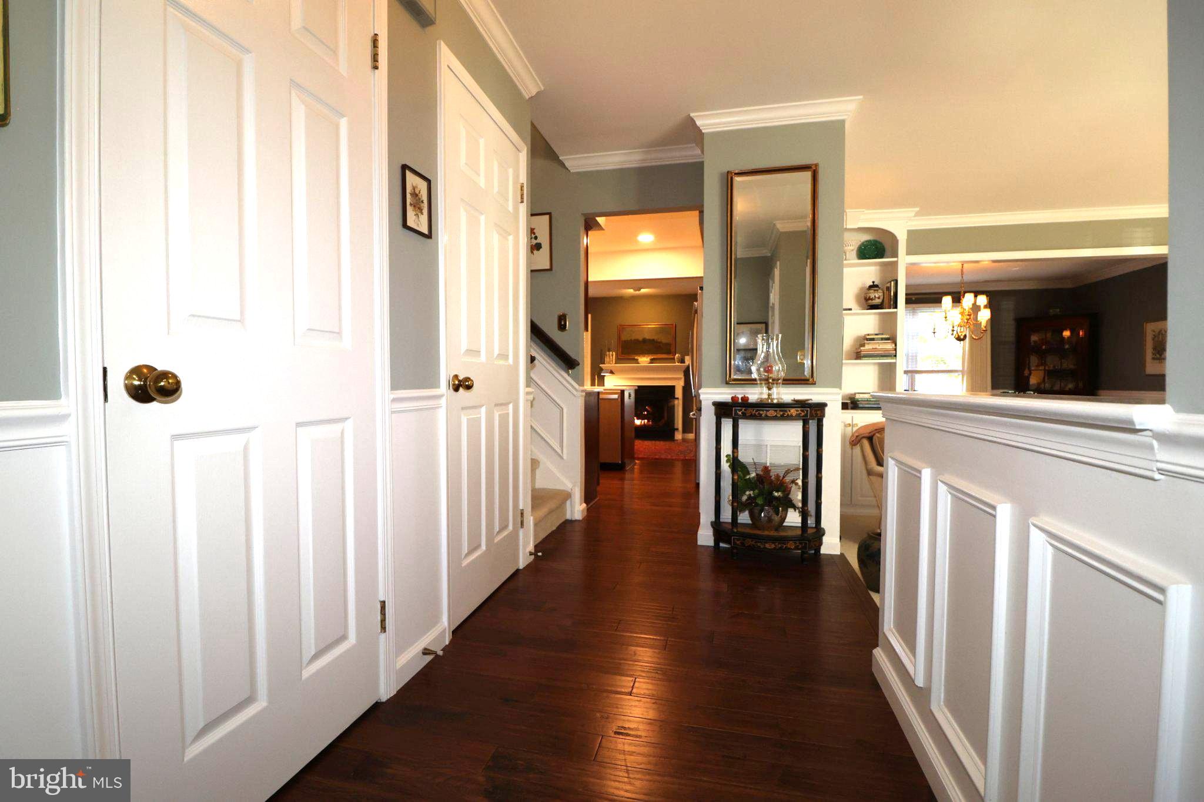
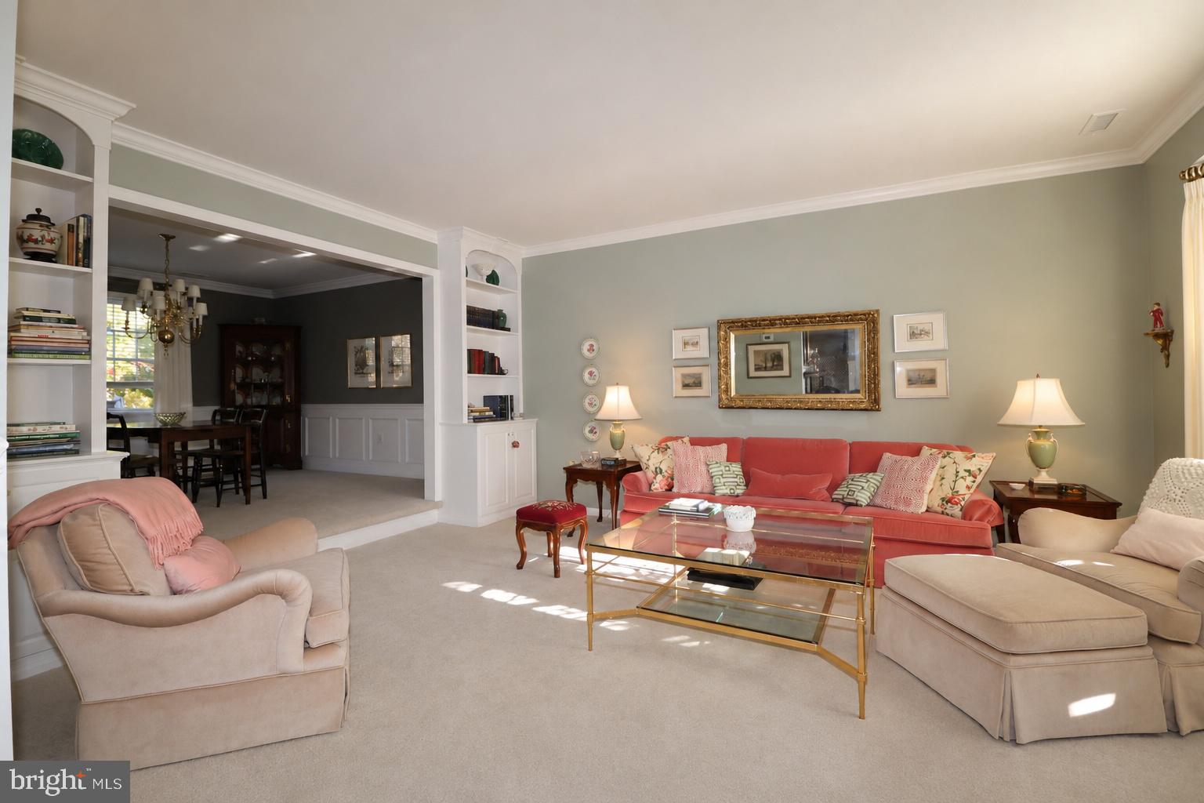
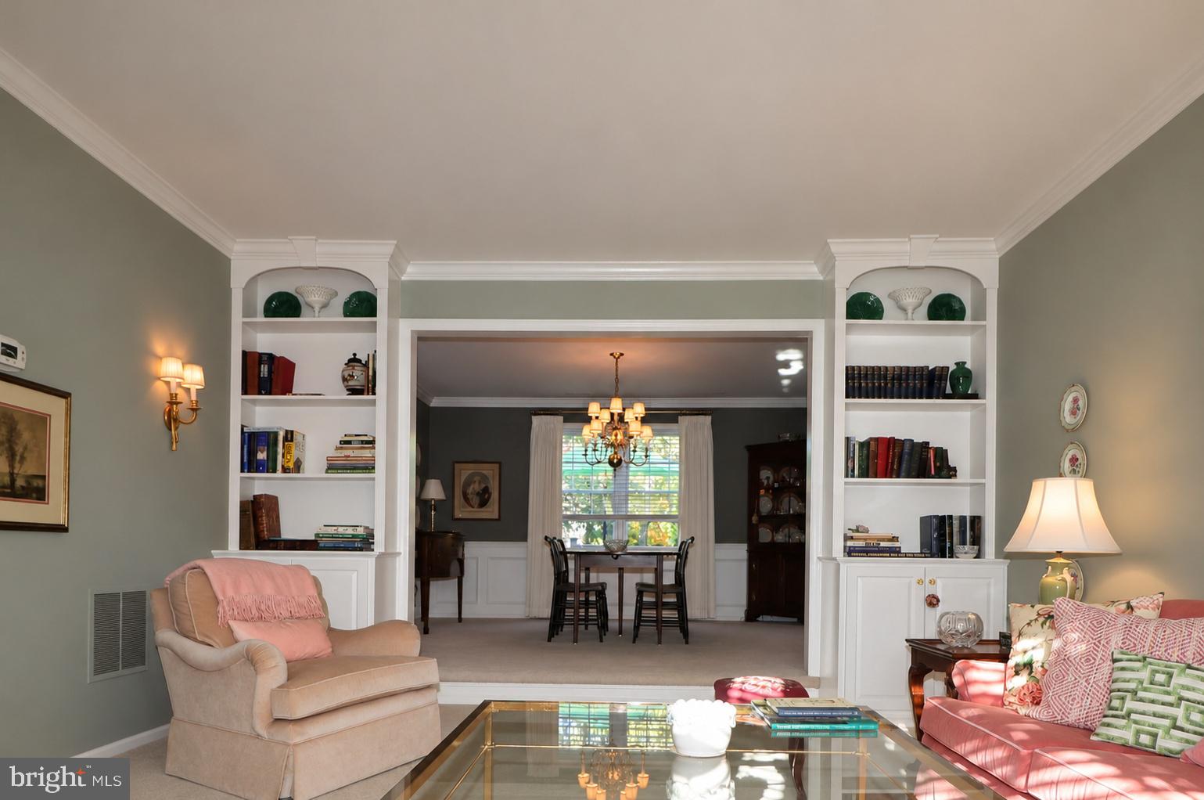
Nestled in the sought after Gwyn Ayre community, this exceptional townhouse offers a harmonious blend of elegance and modern living. Beautifully updated and meticulously maintained by long-term owners, this residence is a sanctuary of comfort and sophistication, perfect for those who appreciate quality. The thoughtfully designed interior is both cheery and warm. The traditional floor plan is accentuated by stunning hardwood floors, crown moldings, and wainscoting, creating an inviting atmosphere that is both stylish and functional. The spacious living room features a bright and sunny bay window and custom built-in bookcases, while the formal dining room sets the stage for memorable gatherings. At the heart of the home is the gourmet kitchen, featuring stainless steel appliances, including a built-in microwave, wall oven, and Wolf cooktop. The sleek cabinetry with glass front doors and ample counter space make it a chef's dream, perfect for culinary creations and entertaining guests. The true highlight of the house is the luxurious main suite, where you'll find a generous walk-in closet and an en-suite bathroom that feels like your private spa. Two additional sunny and well-appointed bedrooms offer versatility for guests or a home office, ensuring ample space for all your needs. Convenience is key with a laundry area located on the upper floor. The basement provides loads of possibilities for customization or additional storage. Outside, the property boasts an attached garage and driveway parking, ensuring ease of access. The low-maintenance yard allows you to enjoy your weekends without the hassle of upkeep, with services such as lawn maintenance taken care of for you. This home is not just a residence; it's a lifestyle. Experience the luxury of living in a wonderful Lower Gwynedd community that prioritizes comfort and convenience, all while being just moments away from local amenities. Don't miss the opportunity to make this exceptional property your own and indulge in the exclusive lifestyle it offers.
Save
Ask
Tour
Hide
Share
Listing Snapshot
Price
$535,000
Days On Site
13 Days
Bedrooms
3
Inside Area (SqFt)
2,026 sqft
Total Baths
3
Full Baths
2
Partial Baths
1
Lot Size
0.06 Acres
Year Built
1987
MLS Number
PAMC2199296
Status
Active Under Contract
Property Tax
$5,330
HOA/Condo/Coop Fees
$168 monthly
Sq Ft Source
Assessor
Friends & Family
React
Comment
Invite
No Comments Yet
Did you know? You can invite friends and family to your search. They can join your search, rate and discuss listings with you.
Recent Activity
4 days ago
Listing updated with changes from the MLS
4 days ago
Status changed to Active Under Contract
2 weeks ago
Listing first seen on site
General Features
Acres
0.06
Attached Garage
Yes
Cross Street
Wellington Drive
Foundation
Block
Garage
Yes
Garage Spaces
1
Levels
Two
Parking
Garage Door OpenerGarageDrivewayAttached
Parking Spaces
2
Property Sub Type
Townhouse
Sewer
Public Sewer
Special Circumstances
Standard
SqFt Above
2026
SqFt Total
2026
Style
Colonial
Water Source
Public
Zoning
RES
Interior Features
Appliances
OvenGas Water HeaterCooktopDisposalDishwasherStainless Steel Appliance(s)Microwave



Did you know? You can invite friends and family to your search. They can join your search, rate and discuss listings with you.