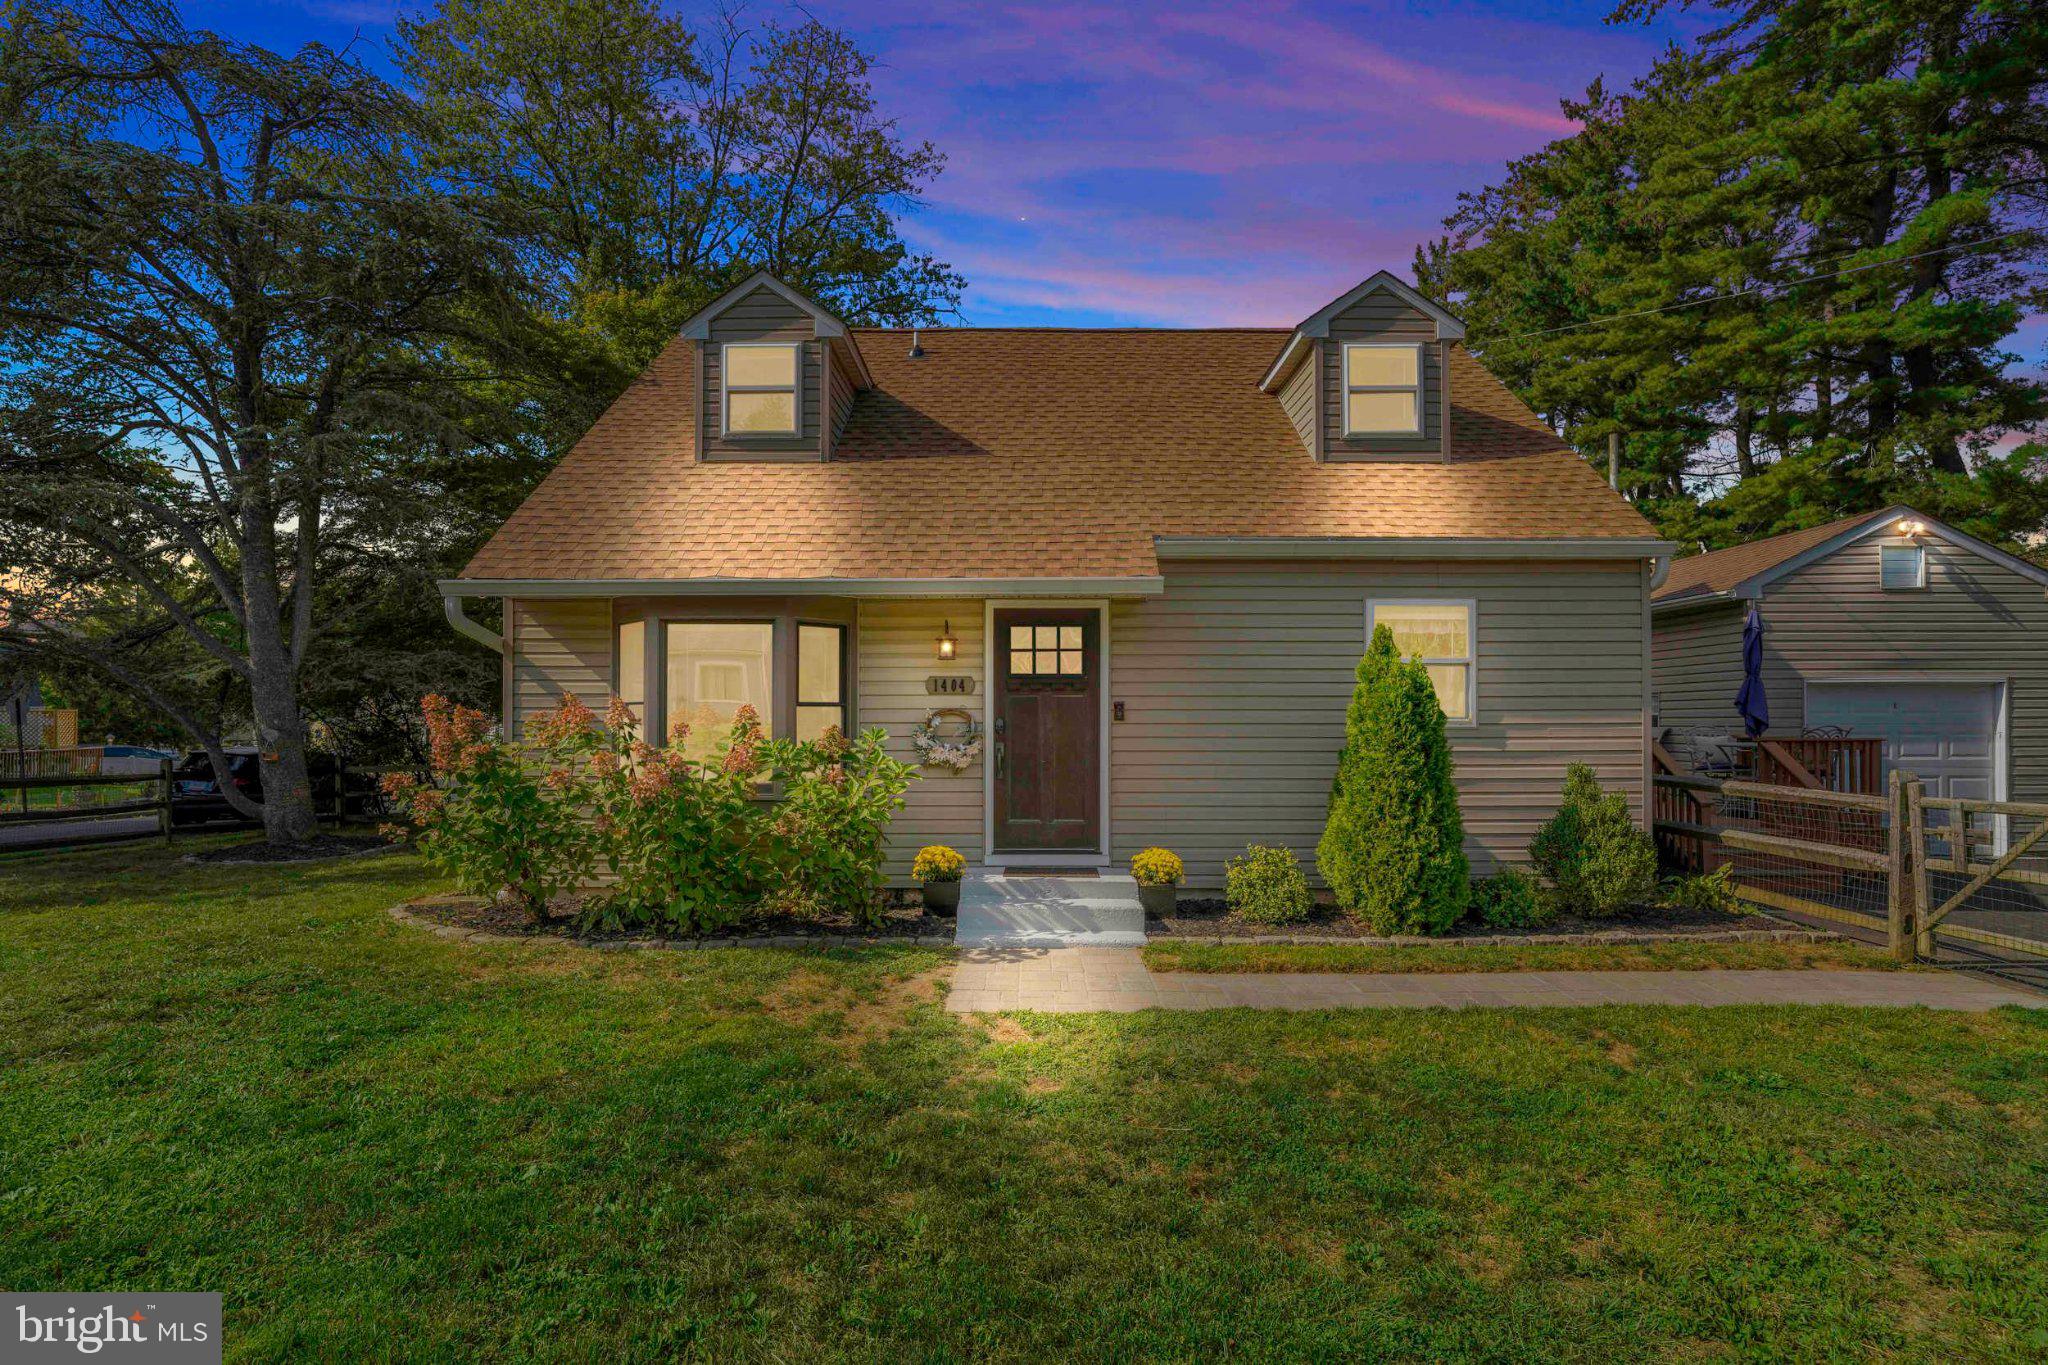
Welcome home to this beautifully updated Cape Cod, conveniently located in the heart of Abington! Step through the front door into a spacious Living Room featuring a bright bay window, recessed lighting, and Brazilian hardwood floors that extend throughout the entire first floor.
With an open and bright floorplan, beyond the Living Room, you'll find a powder room and a spacious Dining Room, perfect for entertaining. The eat-in Kitchen is sure to impress, whether you are into gourmet cooking or simple dinners, and provides a great room for gathering. It features a beautiful backsplash, granite countertops, all stainless appliances, with a dishwasher and disposal. There is a pantry and it's all under recessed lighting.
The first-floor Master Suite offers a walk-in closet, ceiling fan, and private full bath. You will really love the shower, beautifully tiled, with multiple jets and a rain shower head.
Upstairs, you'll find two generously sized bedrooms, each with its own ceiling fan, along with a large ceramic-tile hall bathroom featuring a full tub. A convenient laundry area with full sized stacked washer and dryer completes the second floor.
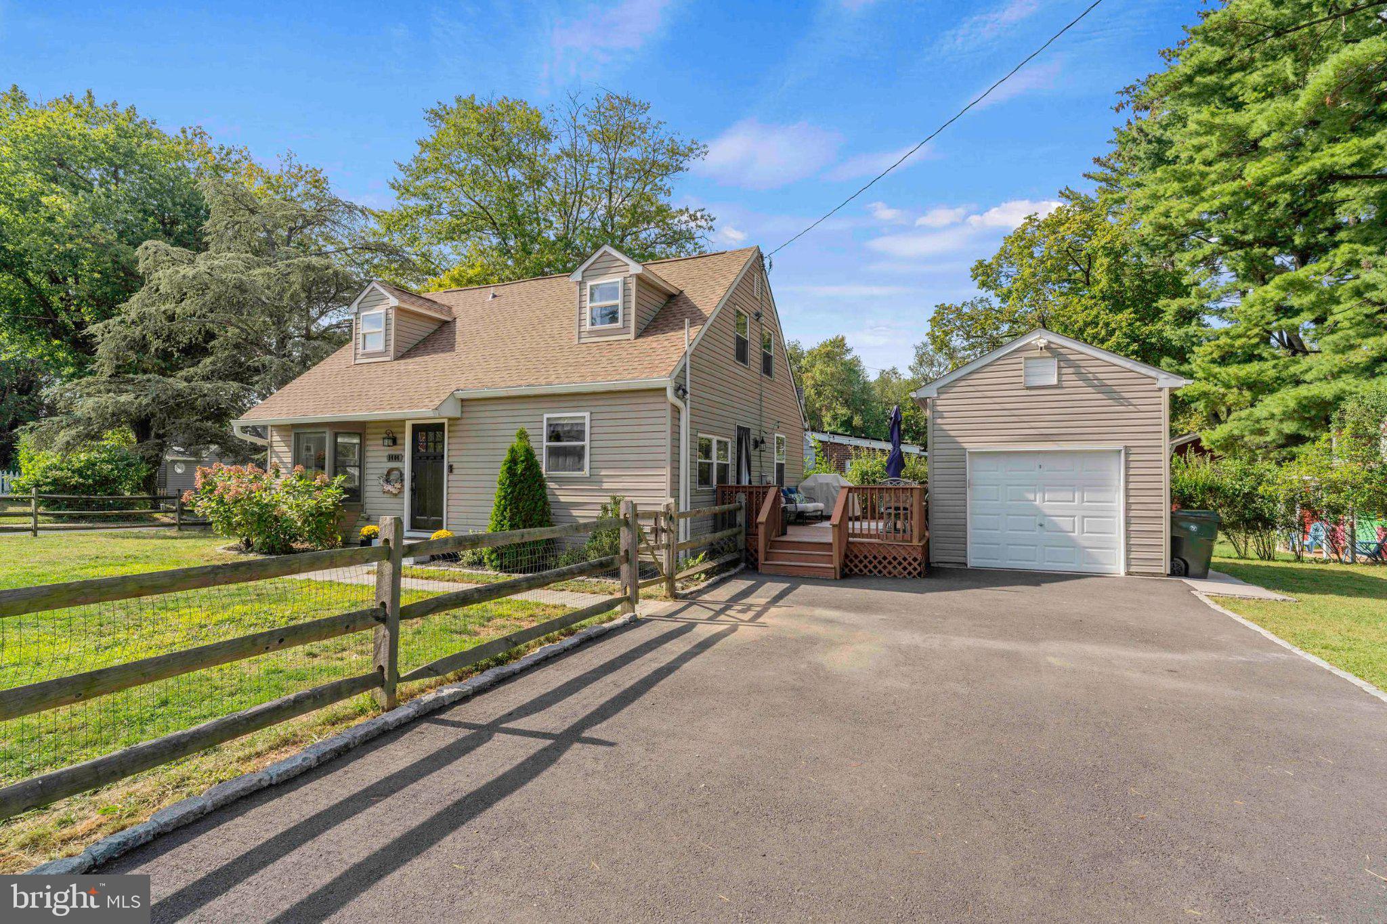
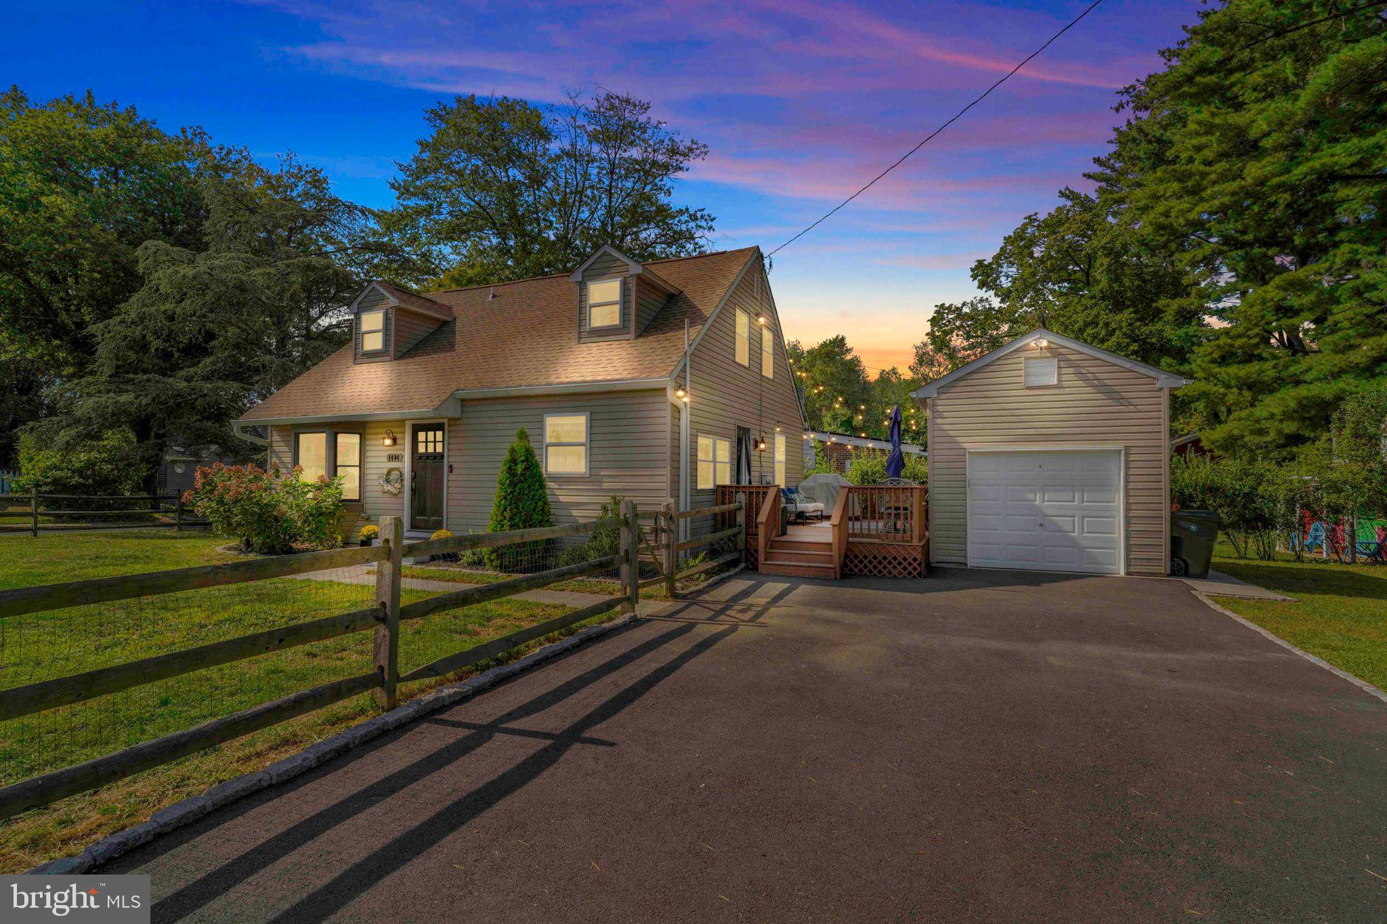
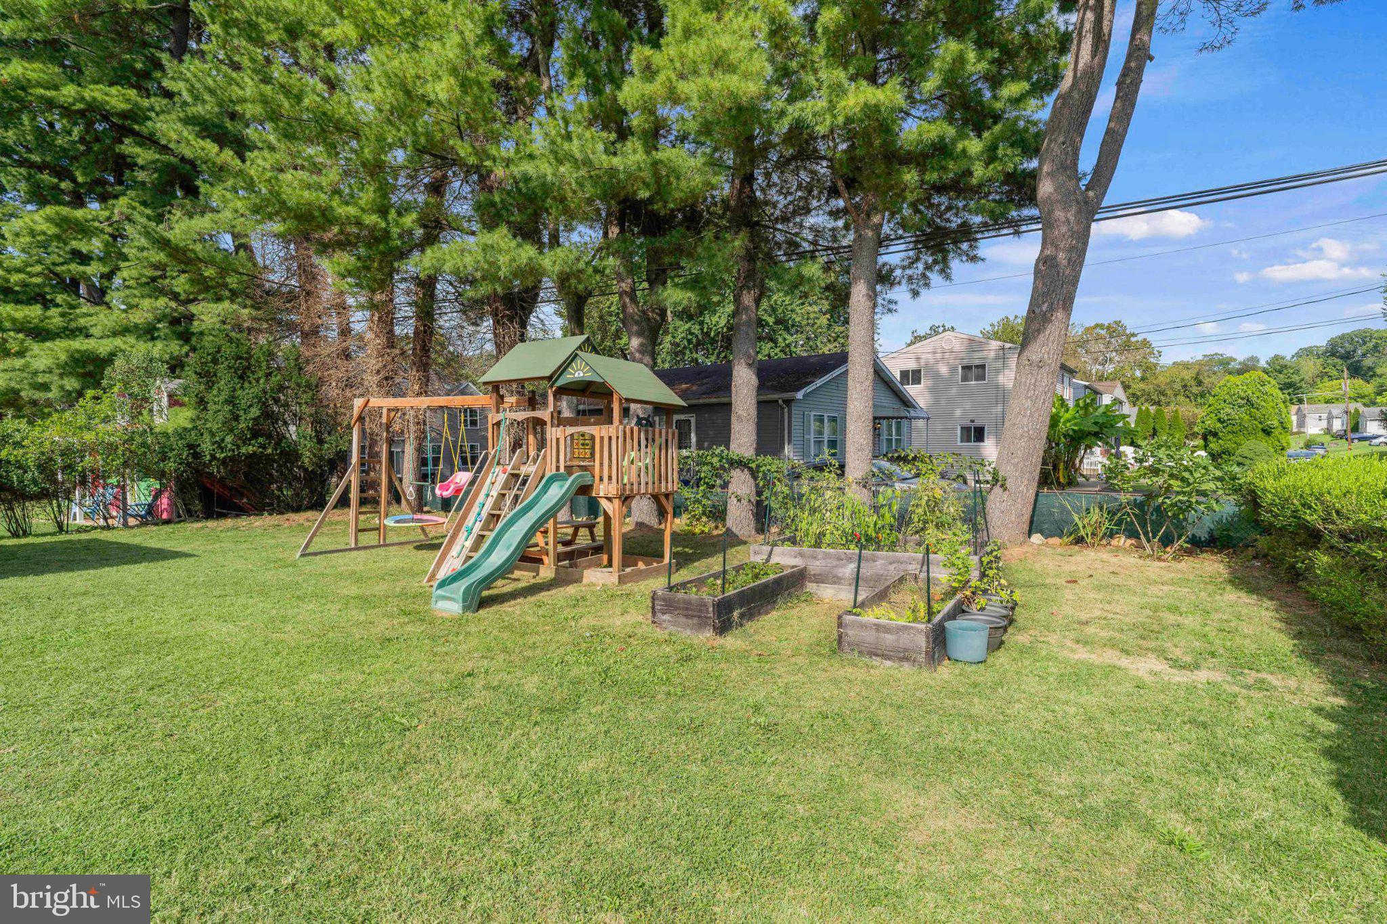
Situated on a desirable corner lot, this lovely home also features an oversized detached one-car garage with a second level for storage. The yard provides a full fenced in area and, perfect for outdoor enjoyment, is a good sized deck.
For your peace of mind, owners installed a new roof on the home in 2024.
Conveniently located near public transportation, shopping and restaurants, and only minutes from the Willow Grove Mall. This home is in the award-winning Abington School District Come and see all this beautiful home has to offer! Showings begin with Nov. 13 Open House.
Save
Ask
Tour
Hide
Share
Listing Snapshot
Price
$480,000
Days On Site
8 Days
Bedrooms
3
Inside Area (SqFt)
1,519 sqft
Total Baths
3
Full Baths
2
Partial Baths
1
Lot Size
0.22 Acres
Year Built
1948
MLS Number
PAMC2199302
Status
Coming Soon
Property Tax
$6,148
HOA/Condo/Coop Fees
N/A
Sq Ft Source
Assessor
Friends & Family
React
Comment
Invite
No Comments Yet
Did you know? You can invite friends and family to your search. They can join your search, rate and discuss listings with you.
Recent Activity
5 hours ago
Listing updated with changes from the MLS
a week ago
Listing first seen on site
General Features
Acres
0.22
Garage
Yes
Garage Spaces
1
Levels
Two
Parking
Garage Door OpenerAsphaltOn StreetGarageDrivewayDetached
Parking Spaces
1
Property Sub Type
Single Family Residence
Sewer
Public Sewer
Special Circumstances
Standard
SqFt Above
1519
SqFt Total
1519
Style
Cape Cod
Water Source
Public
Zoning
H RESIDENTIAL
Interior Features
Appliances
OvenGas RangeGas OvenGas Water HeaterDishwasherDisposalDryerRefrigeratorStainless Steel Appliance(s)WasherWater HeaterMicrowaveTankless Water Heater
Basement
Crawl Space
Cooling
Central AirCeiling Fan(s)Gas
Electric
100 Amp Service
Flooring
WoodHardwoodCarpet
Heating
Natural GasCentral
Interior
Ceiling Fan(s)Open Floorplan
Laundry Features
Upper Level
Window Features
Bay Window(s)
Save
Ask
Tour
Hide
Share
Exterior Features
Construction Details
Vinyl Siding
Patio And Porch
Deck
Pool Features
None
Roof
Shingle
Windows/Doors
Bay Window(s)
Community Features
MLS Area
Abington Twp (10630)
School District
ABINGTON
Schools
School District
ABINGTON
Elementary School
HIGHLAND
Middle School
ABINGTON JUNIOR HIGH SCHOOL
High School
ABINGTON
Listing courtesy of Realty One Group Restore - BlueBell



Did you know? You can invite friends and family to your search. They can join your search, rate and discuss listings with you.