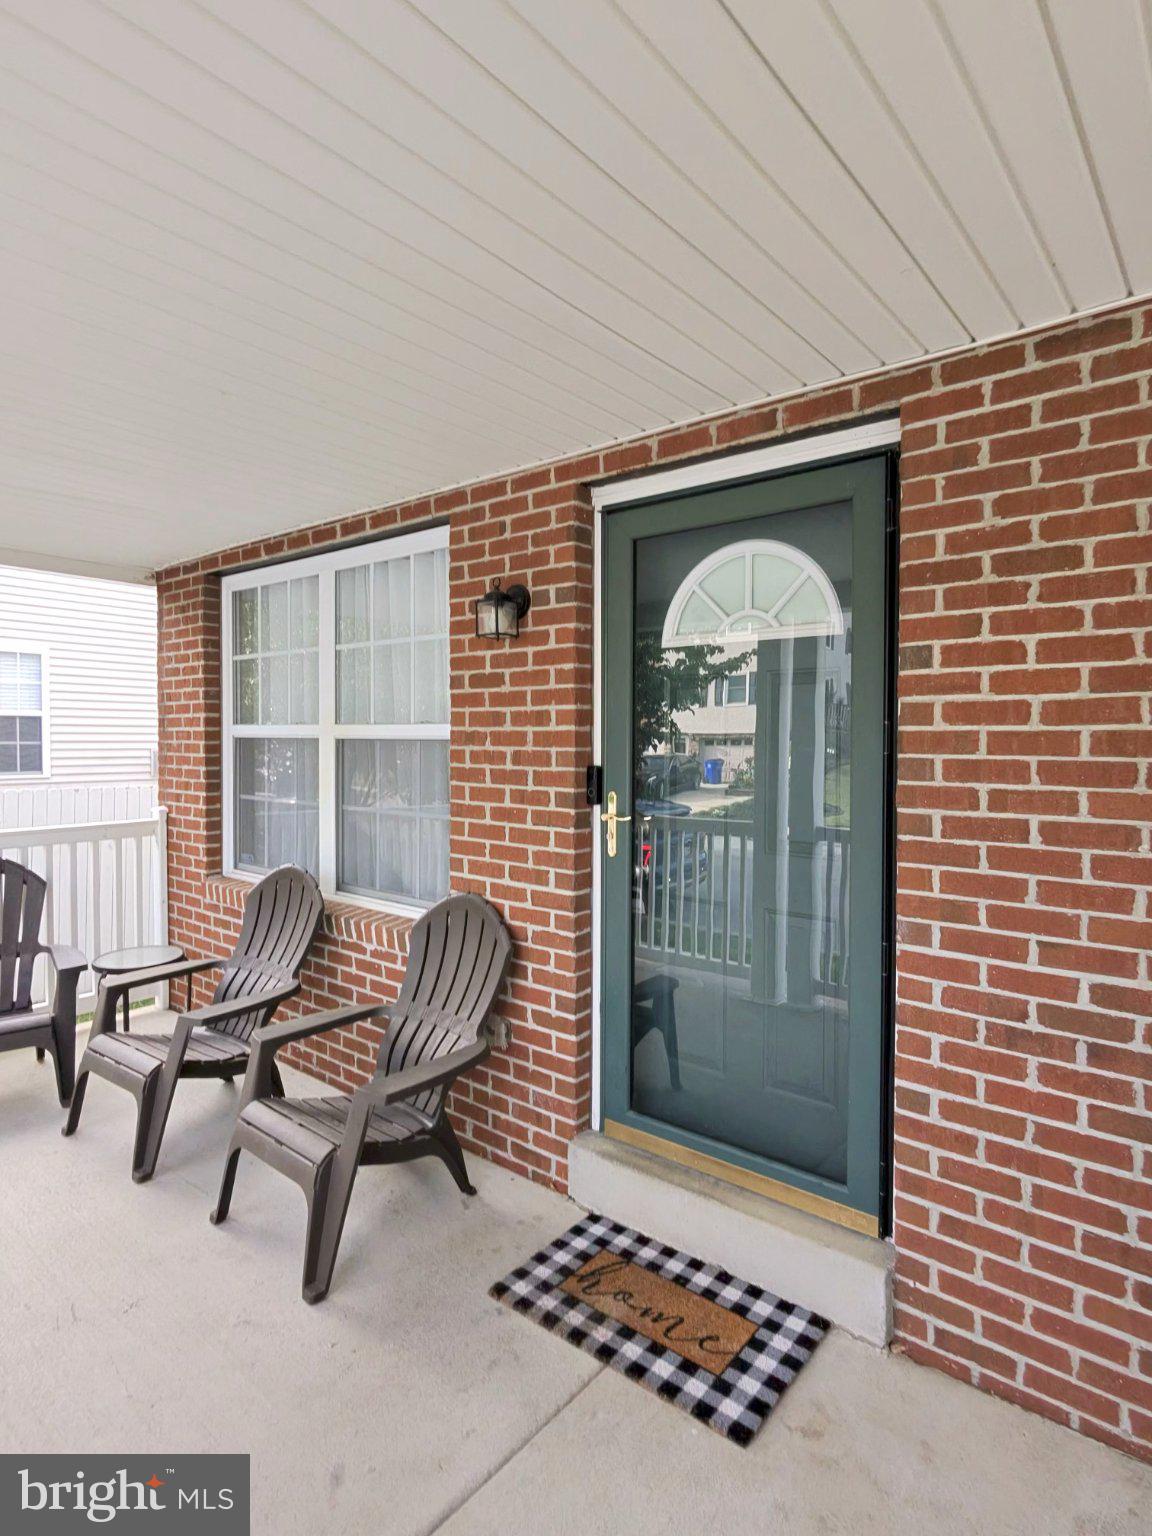
Welcome to 449 N Washington Street, a well-maintained colonial twin home available for residential lease in Pottstown. Built in 2008, this spacious 3-bedroom, 2.5-bath residence offers 1,466 square feet of thoughtfully designed living space, combining comfort, convenience, and location.
Ideally situated near Route 422 and the Philadelphia Premium Outlets, this home provides easy access to shopping, dining, parks, and commuter routes.
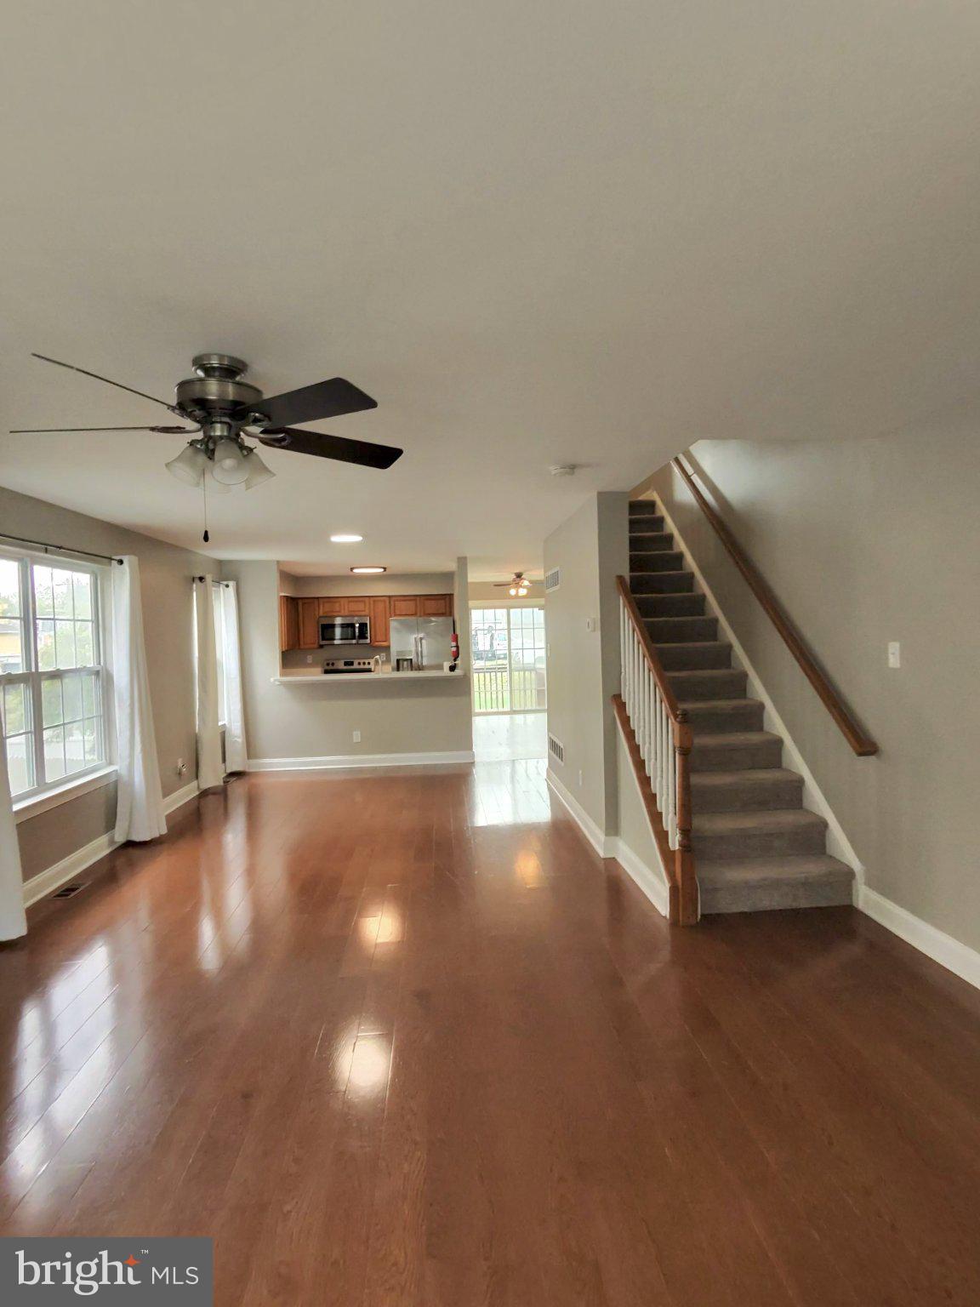
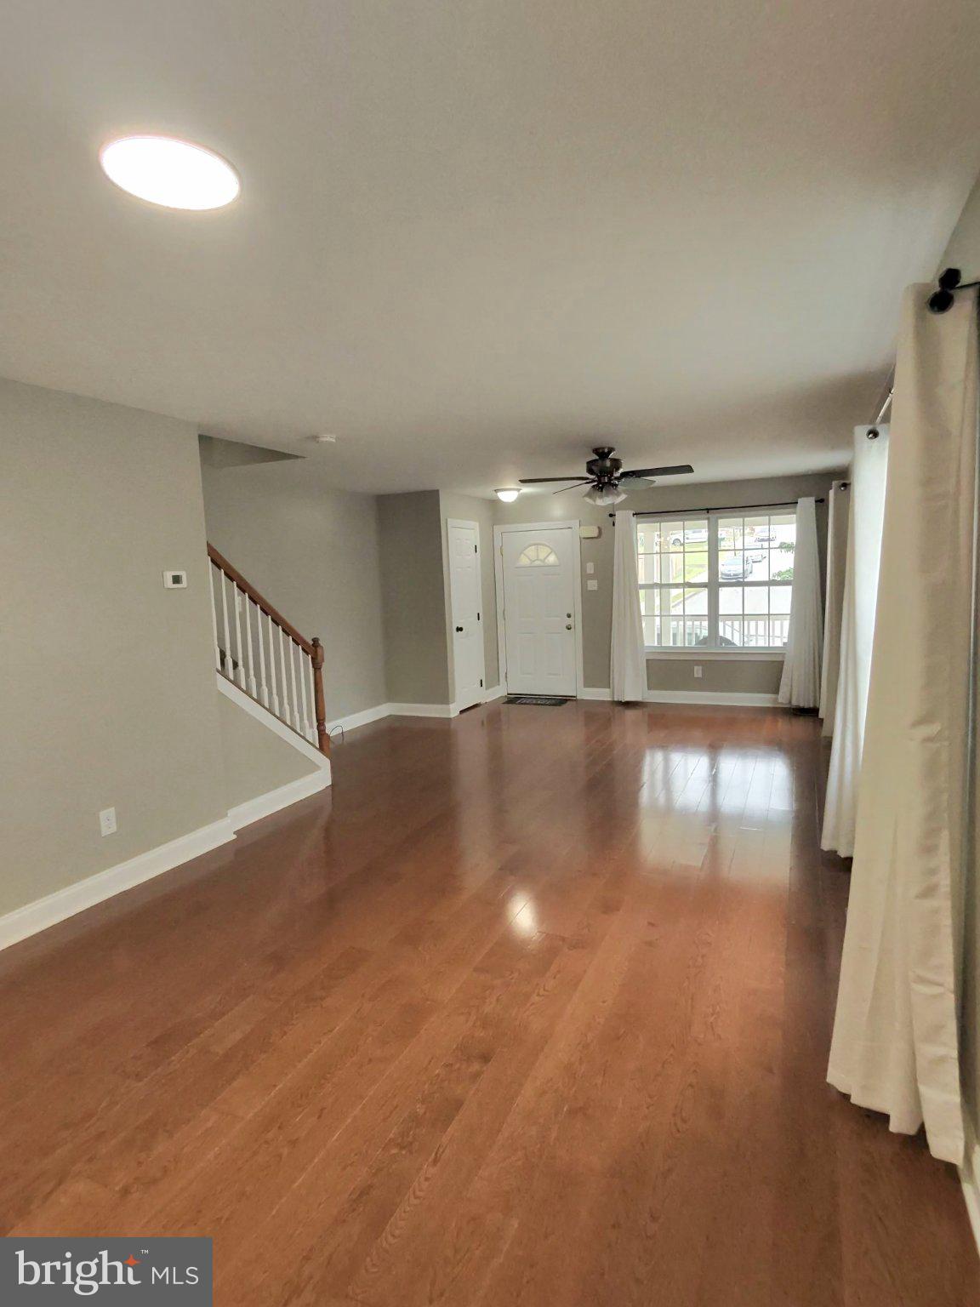
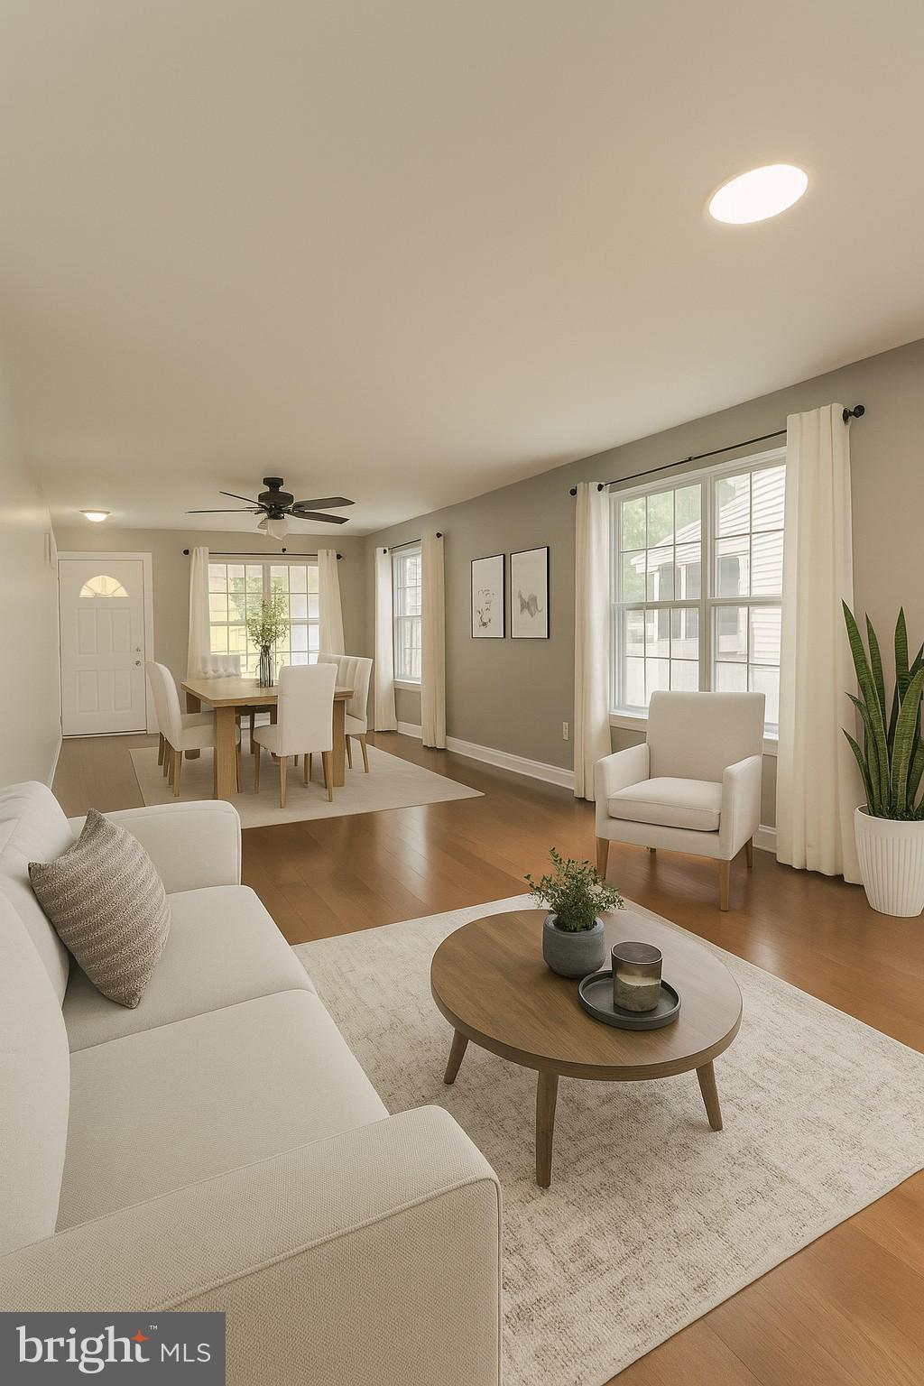
The main level features an open concept living and dining area with luxury vinyl plank flooring and ceiling fans, creating a bright and inviting space for everyday living and entertaining. The eat-in galley kitchen includes a breakfast bar, pantry, and stainless-steel appliances. Sliding doors lead to a rear deck overlooking the backyard, perfect for relaxing or hosting guests.
Upstairs, the primary suite offers an attached bath and ceiling fan, while two additional bedrooms feature plush carpeting and share a second full bath. Both full bathrooms include tub/shower combinations and laminate plank flooring.
The full, unfinished basement provides generous storage and includes a washer and dryer for tenant use. A walkout leads directly to the backyard, enhancing accessibility and outdoor enjoyment.
Additional amenities include central air conditioning, natural gas heating, window treatments, and off-street paved parking for two vehicles. One dog considered with owner approval and monthly pet fee. Minimum 12-month lease term. Security deposit, first month’s rent due at signing. Application fee $55 for each adult 18 and over. Don’t miss this opportunity to lease a well-appointed home in a prime location. Schedule your showing today! Some photos virtually staged. Verification (including sq ft/size/lay-out/more) lies with the consumer.
Save
Ask
Tour
Hide
Share
Listing Snapshot
Price
$2,300
Days On Site
12 Days
Bedrooms
3
Inside Area (SqFt)
1,466 sqft
Total Baths
3
Full Baths
2
Partial Baths
1
Lot Size
0.09 Acres
Year Built
2008
MLS Number
PAMC2199316
Status
Active
Property Tax
N/A
HOA/Condo/Coop Fees
N/A
Sq Ft Source
Assessor
Friends & Family
React
Invite
Recent Activity
6 days ago
Listing updated with changes from the MLS
a week ago
Status changed to Active
2 weeks ago
Listing first seen on site
General Features
Acres
0.09
Available on
2026-12-01
Foundation
Concrete Perimeter
Levels
Two
Parking
Off StreetPaved
Parking Spaces
2
Pets
Dogs OKNumber LimitYes
Property Sub Type
Townhouse
Sewer
Public Sewer
SqFt Above
1466
SqFt Total
1466
Style
Colonial
Utilities
Natural Gas AvailableWater Available
Water Source
Public
Zoning
RES
Interior Features
Appliances
RangeElectric RangeElectric OvenGas Water HeaterBuilt-In RangeDishwasherDisposalRefrigeratorStainless Steel Appliance(s)WasherWater HeaterMicrowave
Basement
Walk-Out AccessDaylightPartialFullUnfinished
Cooling
Central AirCeiling Fan(s)Electric
Flooring
LaminateCarpet
Heating
Natural GasCentral
Interior
Eat-in KitchenCeiling Fan(s)PantryOpen Floorplan
Laundry Features
In Basement
Window Features
Window CoveringsWindow Treatments
Save
Ask
Tour
Hide
Share
Exterior Features
Construction Details
Vinyl SidingBrick
Lot Features
Back Yard
Patio And Porch
DeckPorch
Pool Features
None
Windows/Doors
Window CoveringsWindow Treatments
Community Features
Community Features
Sidewalks
MLS Area
Pottstown Boro (10616)
School District
POTTSTOWN
Schools
School District
POTTSTOWN
Elementary School
Unknown
Middle School
POTTSTOWN
High School
POTTSTOWN SENIOR
Listing courtesy of Long & Foster Real Estate, Inc.