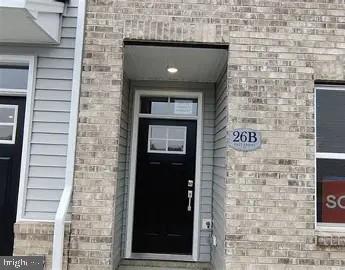
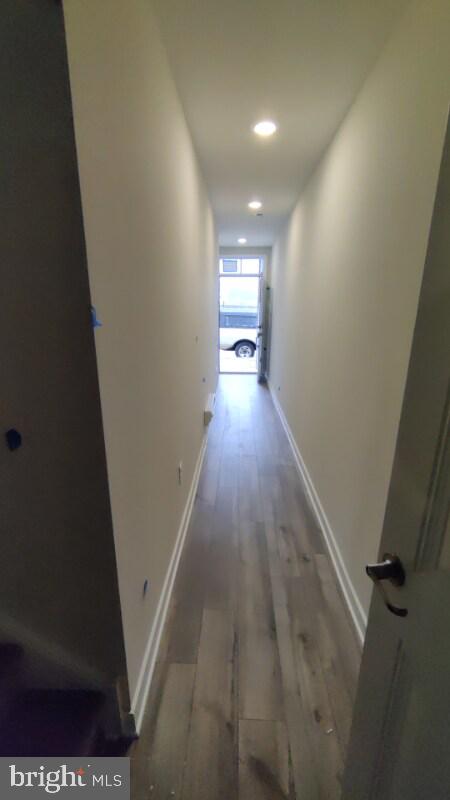
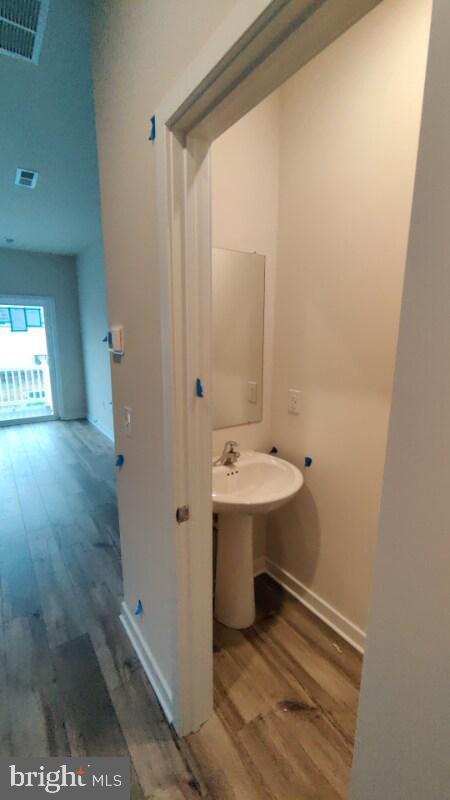
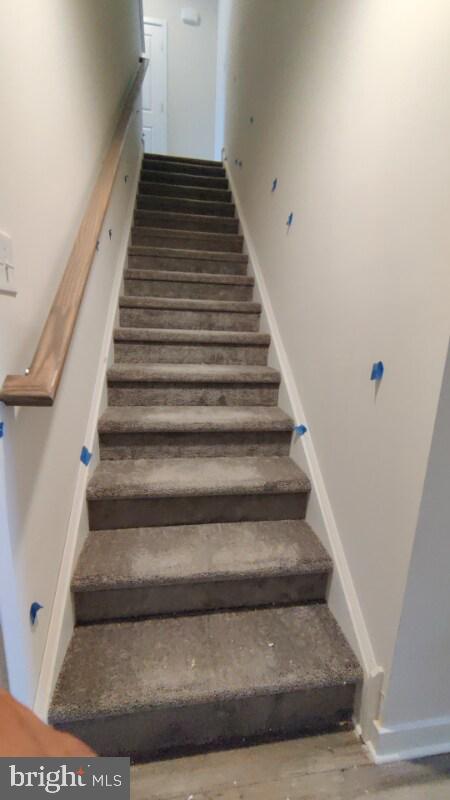
Welcome to "River Pointe" A 2024 built Lennar Townhome for Rent OR "Rent-to-Own" Option available. FULLY FURNISHED or unfurnished. 6 months + option with this home. with 2 coffee machines, coffee press, Insta pot, 4 Smart TVs, Wi-Fi ready. Kitchen is stocked with utensils and spices. No Smoking. Parking in rear only with garage camara security and front doorbell and camera security in place. This is spacious 3 bed 2.5 bath with attached one car garage and deck of Piper model floor plan from your front entry stairs take you to the main living area where you are greeted with 9' ceilings, a beautiful kitchen featuring 42" cabinets that are perfectly matched with Iced White Quartz countertops, stainless-steel appliances plus a powder room & coat closet nearby. For outdoor enjoyment, a composite deck is easily accessed off the living space At the top of the third floor is a large en-suite compete with two large walk-in closets, private owner's bathroom with double sinks, subway tile shower and separate toilet space. With its spacious layout and ample storage, the owner's suite exudes comfort and offers a delightful escape from the demands of daily life. 2 walk in closets. 2 Coffee maker, Insta pot, panini maker, and more kitchen utensils included. Continuing down the hall are 2 sizable secondary bedrooms, laundry with included washer and dryer, shared hall bathroom, and reading nook. Enjoy the prime location near the iconic King of Prussia Mall, easy access to the SEPTA train station, all major roads, schools, parks, dining and shopping facilities. Scenic Valley Forge National Park nearby
Save
Ask
Tour
Hide
Share
Listing Snapshot
Price
$3,050
Days On Site
9 Days
Bedrooms
3
Inside Area (SqFt)
1,864 sqft
Total Baths
3
Full Baths
2
Partial Baths
1
Lot Size
0.01 Acres
Year Built
2024
MLS Number
PAMC2199444
Status
Active
Property Tax
N/A
HOA/Condo/Coop Fees
N/A
Sq Ft Source
Estimated
Friends & Family
React
Invite
Recent Activity
a week ago
Listing first seen on site
a week ago
Listing updated with changes from the MLS
General Features
Acres
0.01
Available on
2026-11-07
Carport
1
Cross Street
Sagan Aly
Foundation
Slab
Levels
Two
Parking
AsphaltAttached CarportDrivewayAttached
Parking Spaces
2
Pets
Yes
Property Sub Type
Townhouse
Sewer
Public Sewer
SqFt Above
1864
SqFt Total
1864
Style
Traditional
Utilities
Cable AvailableNatural Gas AvailableSewer AvailableWater AvailableElectricity Available
Water Source
Public
Zoning
RES
Interior Features
Appliances
RangeGas RangeGas OvenGas Water HeaterBuilt-In RangeDishwasherDisposalIce MakerRefrigeratorWater HeaterWasherMicrowave
Cooling
Central AirElectric
Electric
200+ Amp Service
Flooring
CarpetCeramic Tile
Furnished
Furnished
Heating
Natural GasCentral
Save
Ask
Tour
Hide
Share
Exterior Features
Construction Details
Vinyl Siding
Pool Features
None
Community Features
Association Fee Frequency
Monthly
MLS Area
Bridgeport Boro (10602)
School District
UPPER MERION AREA
Schools
School District
UPPER MERION AREA
Elementary School
BRIDGEPORT
Middle School
UPPER MERION
High School
UPPER MERION
Listing courtesy of Howard Hanna Real Estate Services