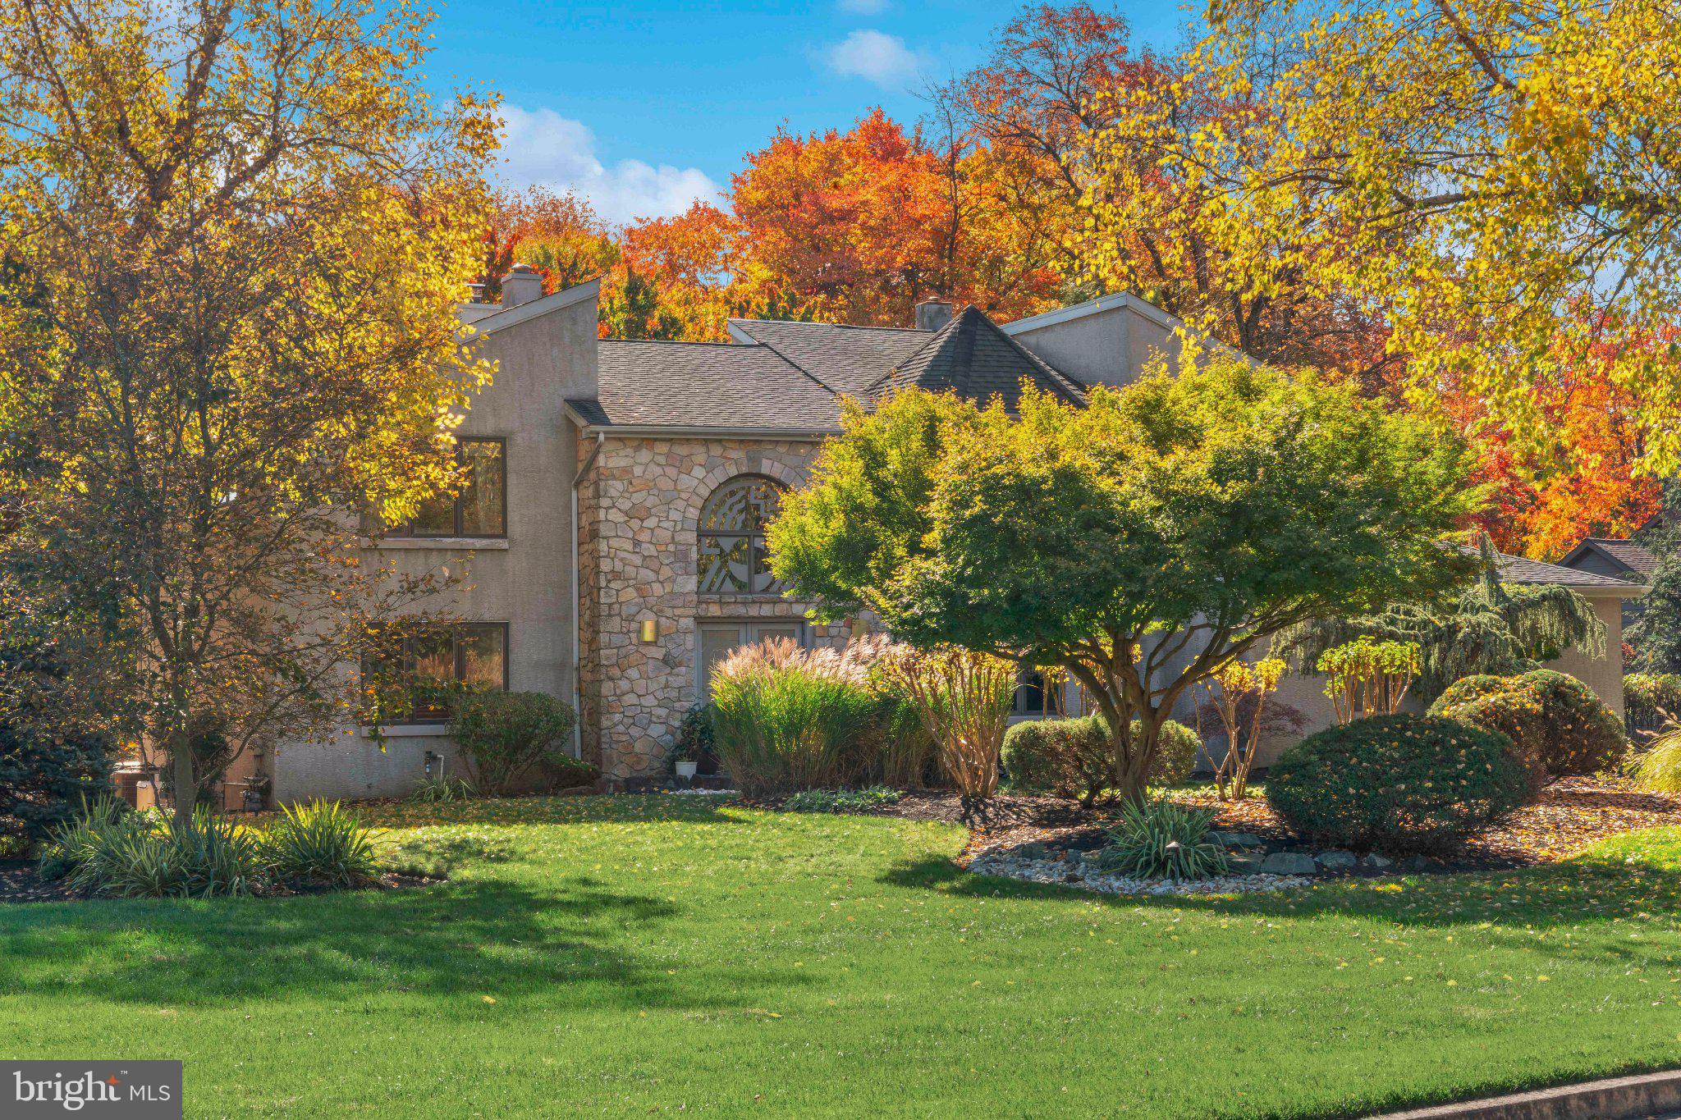
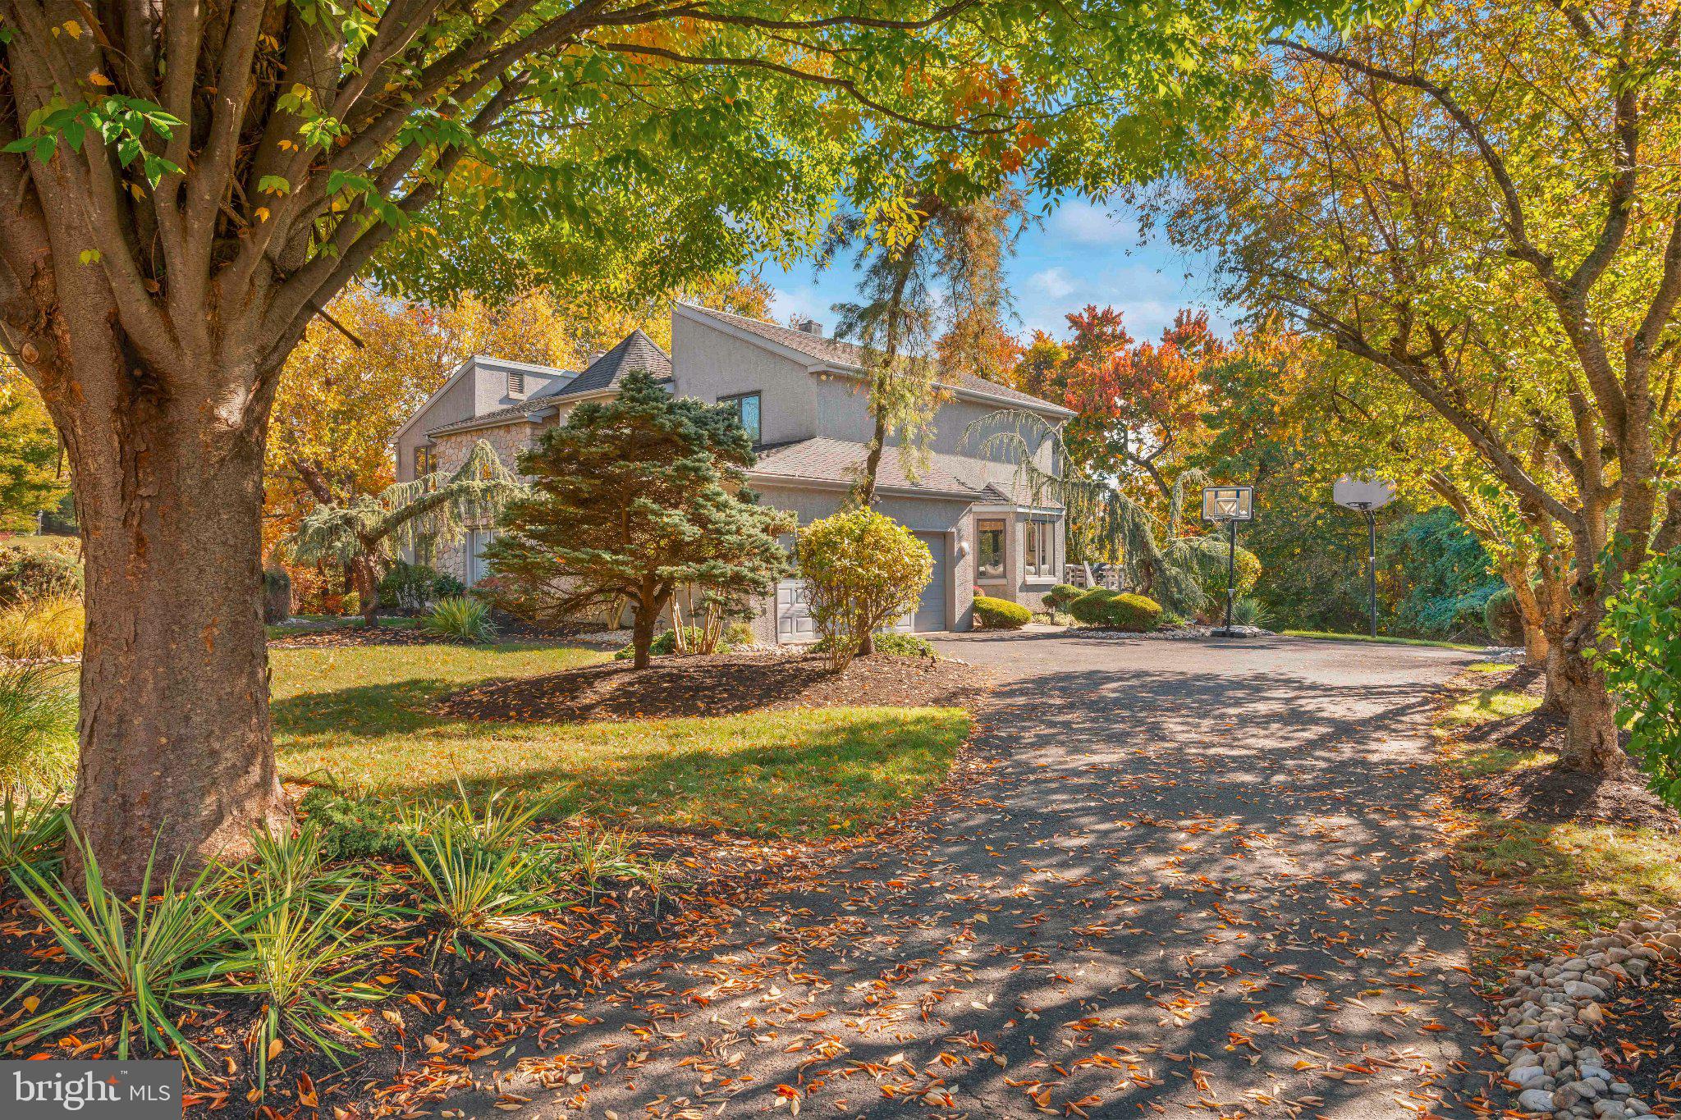
Welcome to this beautifully maintained five bedroom home in the desirable Huntington Valley area, offering a wonderful blend of space, comfort, and timeless appeal. A grand two story entry with double doors welcomes you inside, where hardwood flooring, recessed lighting, and an abundance of natural light create a warm and inviting atmosphere. The foyer is flanked by a private office featuring French doors and a formal dining room, both with hardwood floors and recessed lighting.
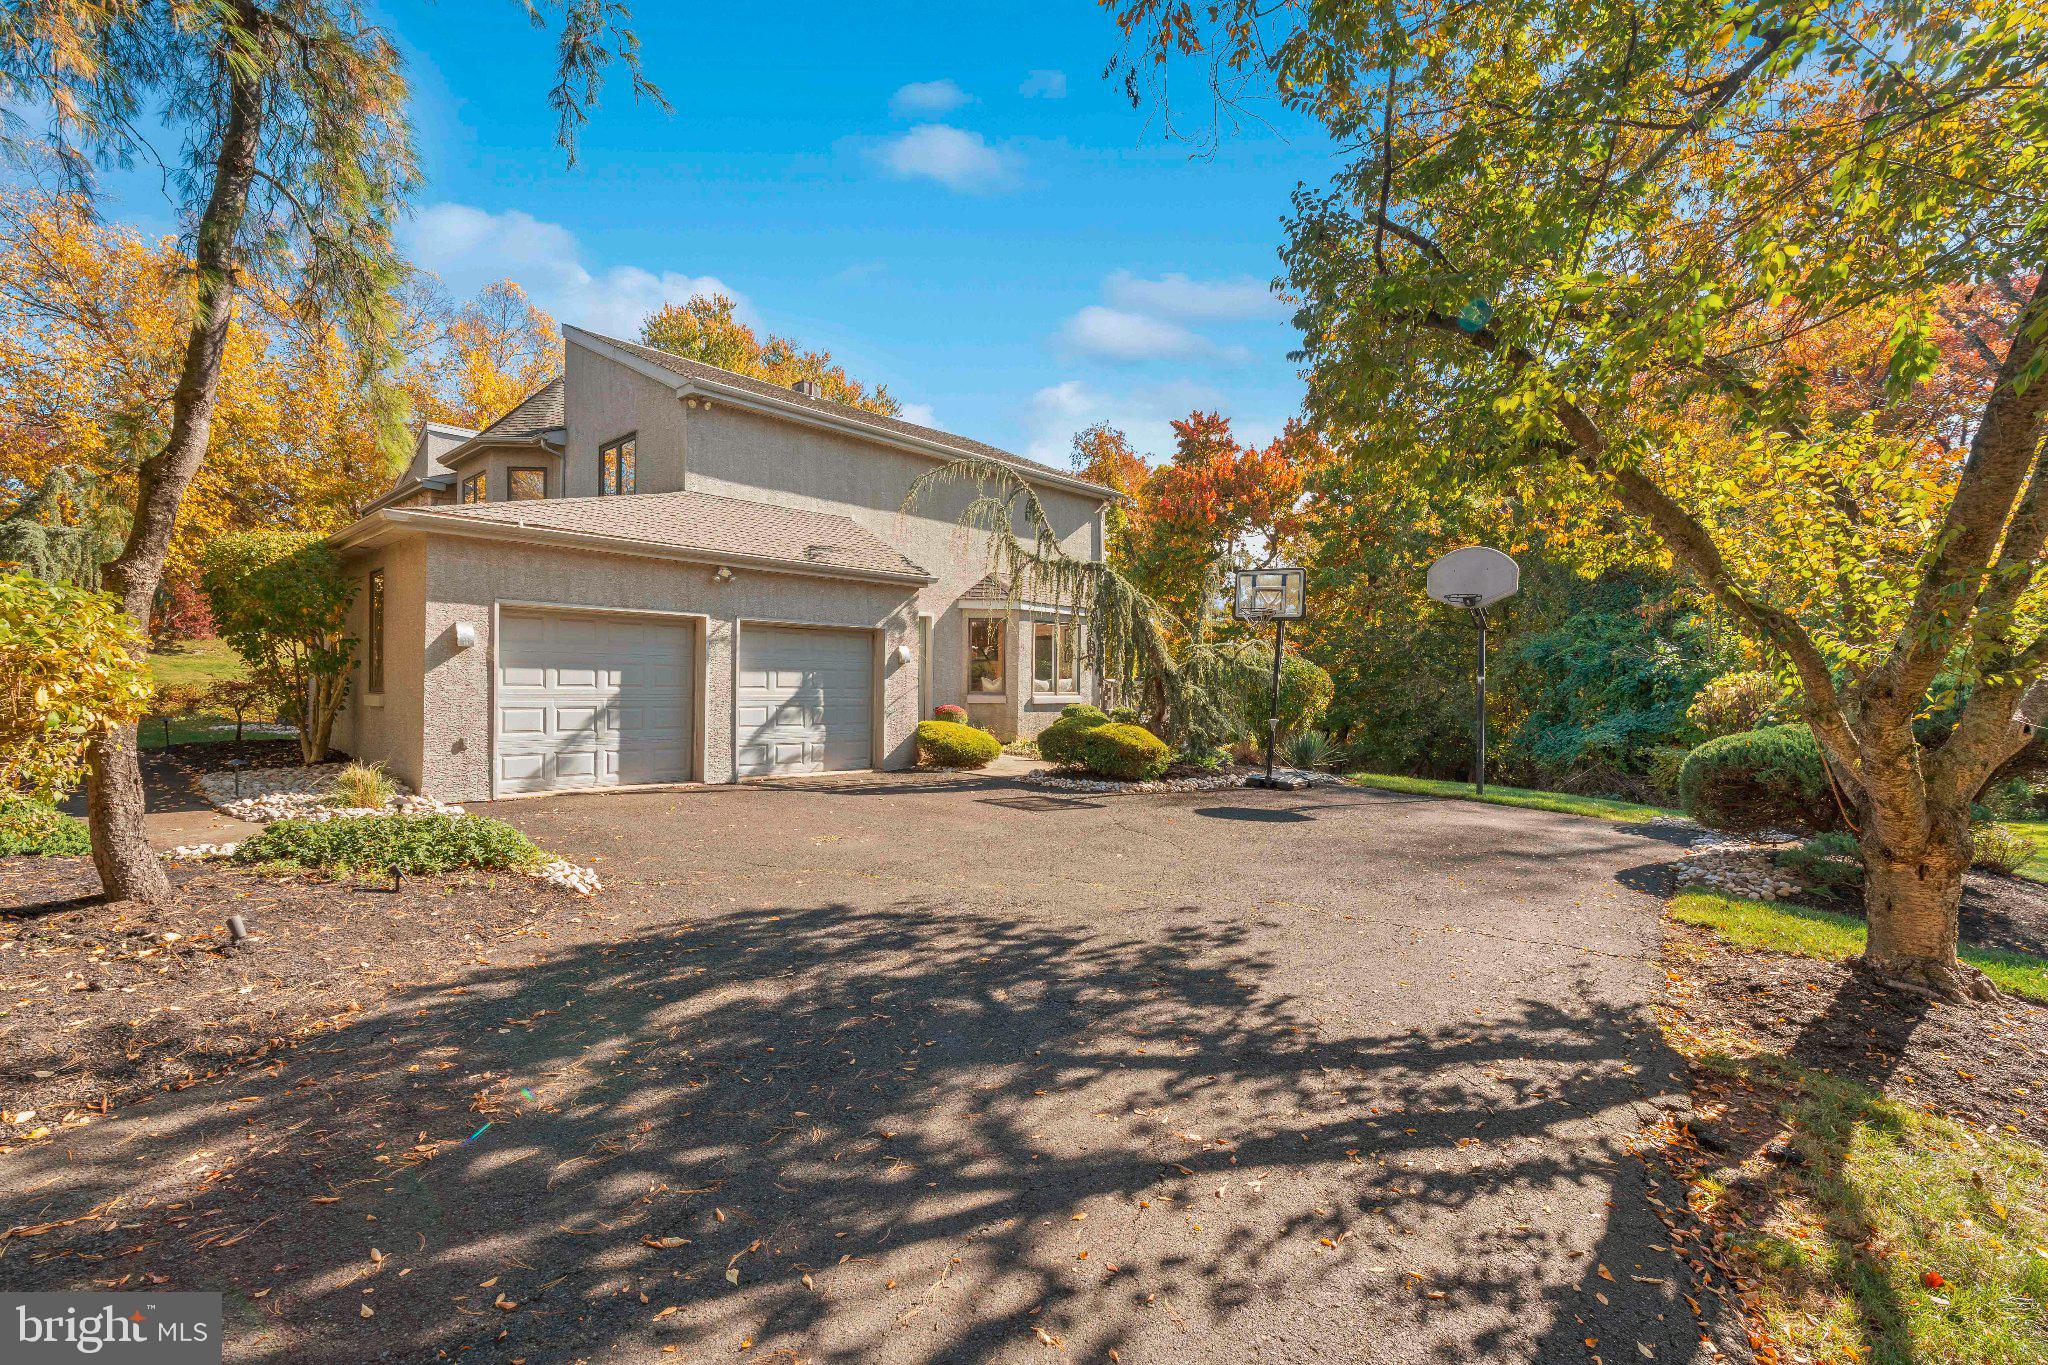
The sunken family room is a true standout, featuring soaring vaulted ceilings, skylights, and a floor-to-ceiling stacked stone wood-burning fireplace that serves as a beautiful focal point. An abundance of windows fills the space with natural light, while sliding doors lead to the expansive rear deck. The generously sized kitchen offers plenty of room for gathering and entertaining, complete with a center island, stainless steel appliances, gas cooking, granite countertops, pantry, and a spacious breakfast area. Sliding doors provide additional access to the deck and backyard. A first floor bedroom, currently being used as an office, offers excellent flexibility for guests or additional workspace. A convenient powder room, laundry room, and access to the two-car garage complete this level.
A graceful curved staircase leads to the second floor, featuring four spacious bedrooms and two full bathrooms. The generously sized primary suite offers vaulted ceilings and recessed lighting, along with a beautifully remodeled ensuite bathroom featuring a soaking tub, frameless glass walk-in shower, elegant floating double vanity, and tile flooring. The updated hall bathroom also features tile flooring, a double vanity, and walk-in shower. Three additional spacious bedrooms, each offering built-in closet storage, complete this level.
The finished lower level provides even more versatile living space, ideal for entertaining, relaxing, or recreation. This expansive area includes a convenient half bathroom, dedicated wine storage area, separate room currently used as a gym, and a cedar closet for additional storage.
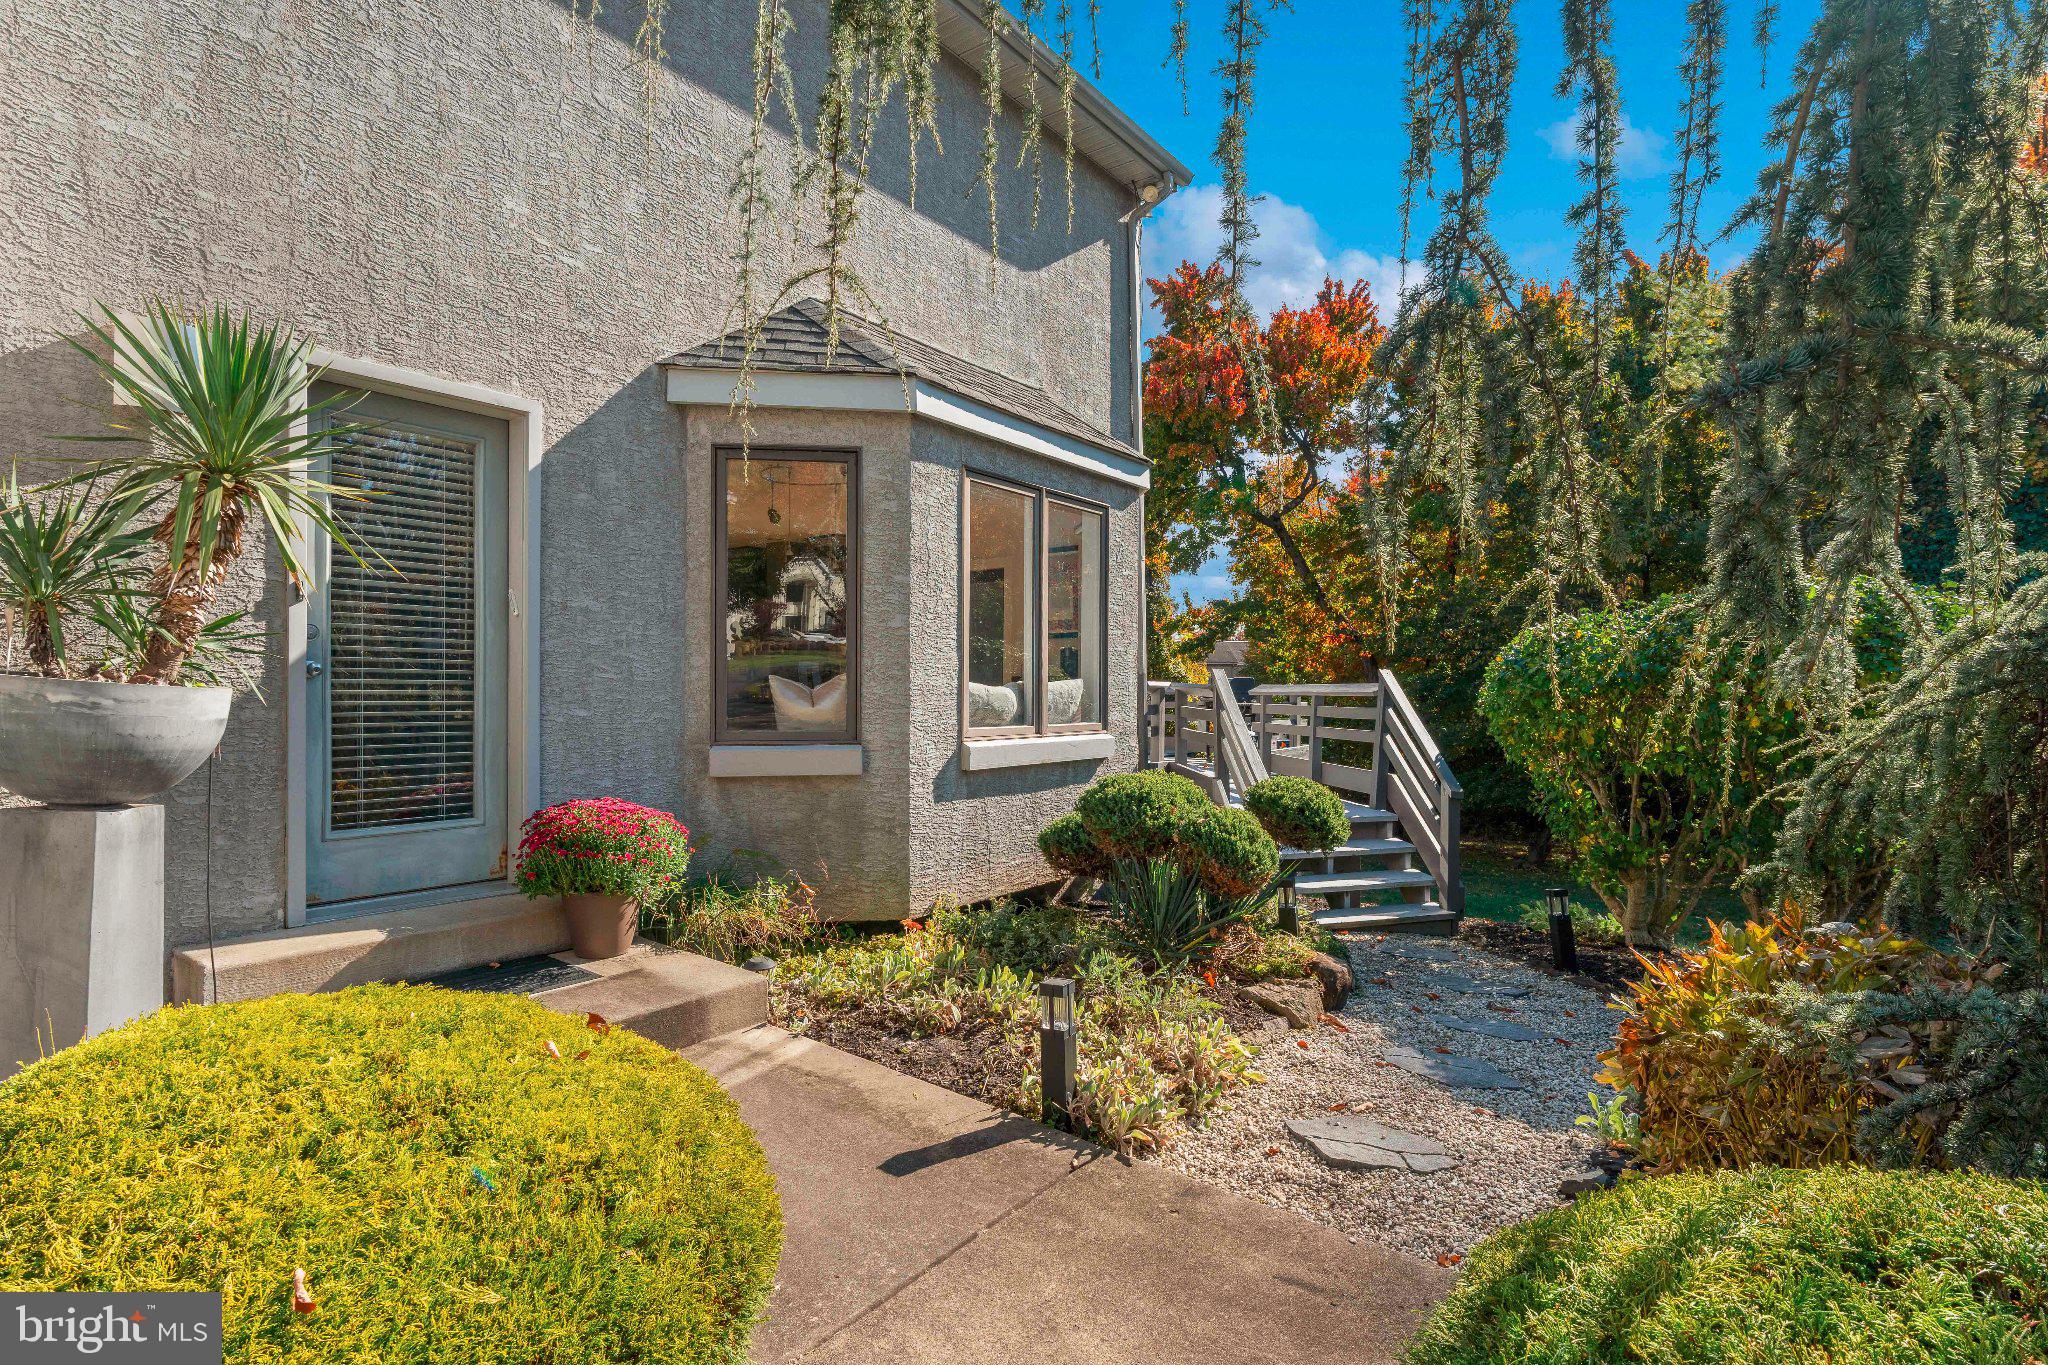
Step outside and enjoy the beautifully landscaped grounds, featuring mature professional landscaping and a large rear deck overlooking the private backyard. Complete with a built-in hot tub, this outdoor retreat offers the perfect setting for entertaining, relaxing, and enjoying the surrounding privacy.
With five bedrooms, two full bathrooms, and two half bathrooms, this well-maintained home offers an exceptional amount of living space, thoughtful features, and flexibility in a sought-after Huntington Valley location. A wonderful opportunity to enjoy comfortable living, both indoors and out, in an established neighborhood close to local shopping, dining, and area amenities.
Save
Ask
Tour
Hide
Share
Listing Snapshot
Price
$1,249,000
Days On Site
25 Days
Bedrooms
5
Inside Area (SqFt)
3,782 sqft
Total Baths
4
Full Baths
2
Partial Baths
2
Lot Size
1.12 Acres
Year Built
1990
MLS Number
PAMC2199456
Status
Active
Property Tax
$22,131
HOA/Condo/Coop Fees
N/A
Sq Ft Source
Assessor
Friends & Family
React
Invite
Recent Activity
6 days ago
Listing updated with changes from the MLS
6 days ago
Status changed to Active
4 weeks ago
Listing first seen on site
General Features
Acres
1.12
Attached Garage
Yes
Cross Street
SPUR RD
Foundation
Slab
Garage
Yes
Garage Spaces
2
Levels
Two
Parking
Garage Door OpenerAsphaltOn StreetGarageDrivewayInside EntranceAttached
Parking Spaces
2
Property Sub Type
Single Family Residence
Security
Security System
Sewer
Septic Tank
Special Circumstances
Standard
SqFt Above
3782
SqFt Total
3782
Style
Contemporary
Utilities
Cable Available
Water Source
Public
Zoning
L
Interior Features
Appliances
RangeOvenGas Water HeaterBuilt-In RangeDishwasherRefrigeratorDisposalMicrowave