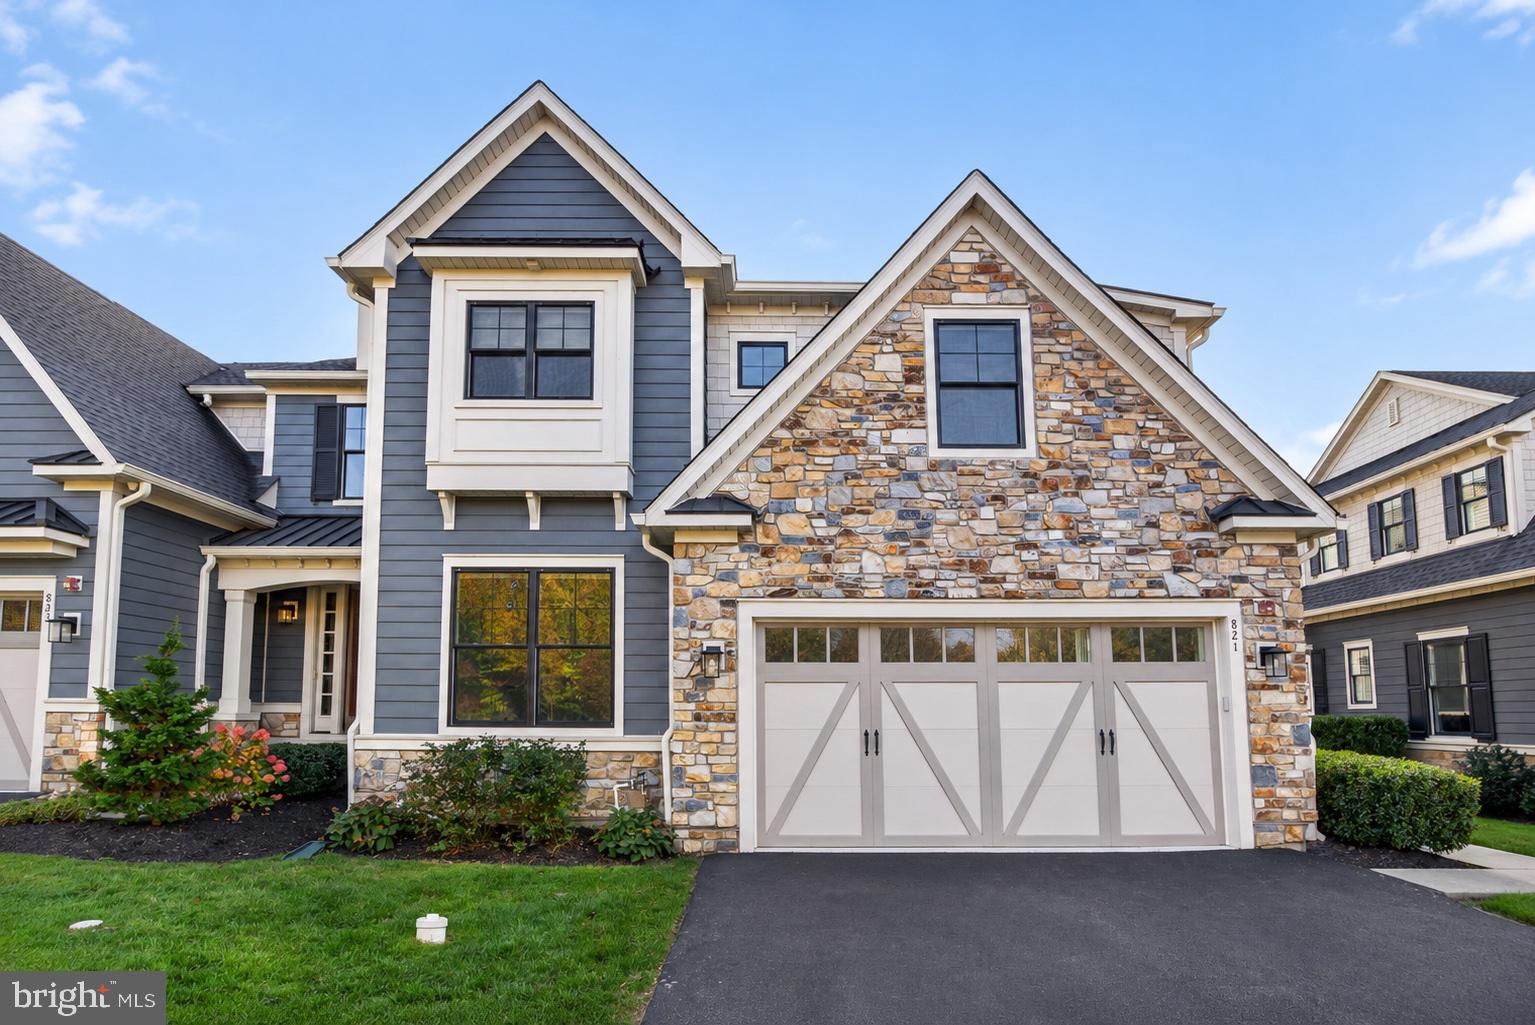
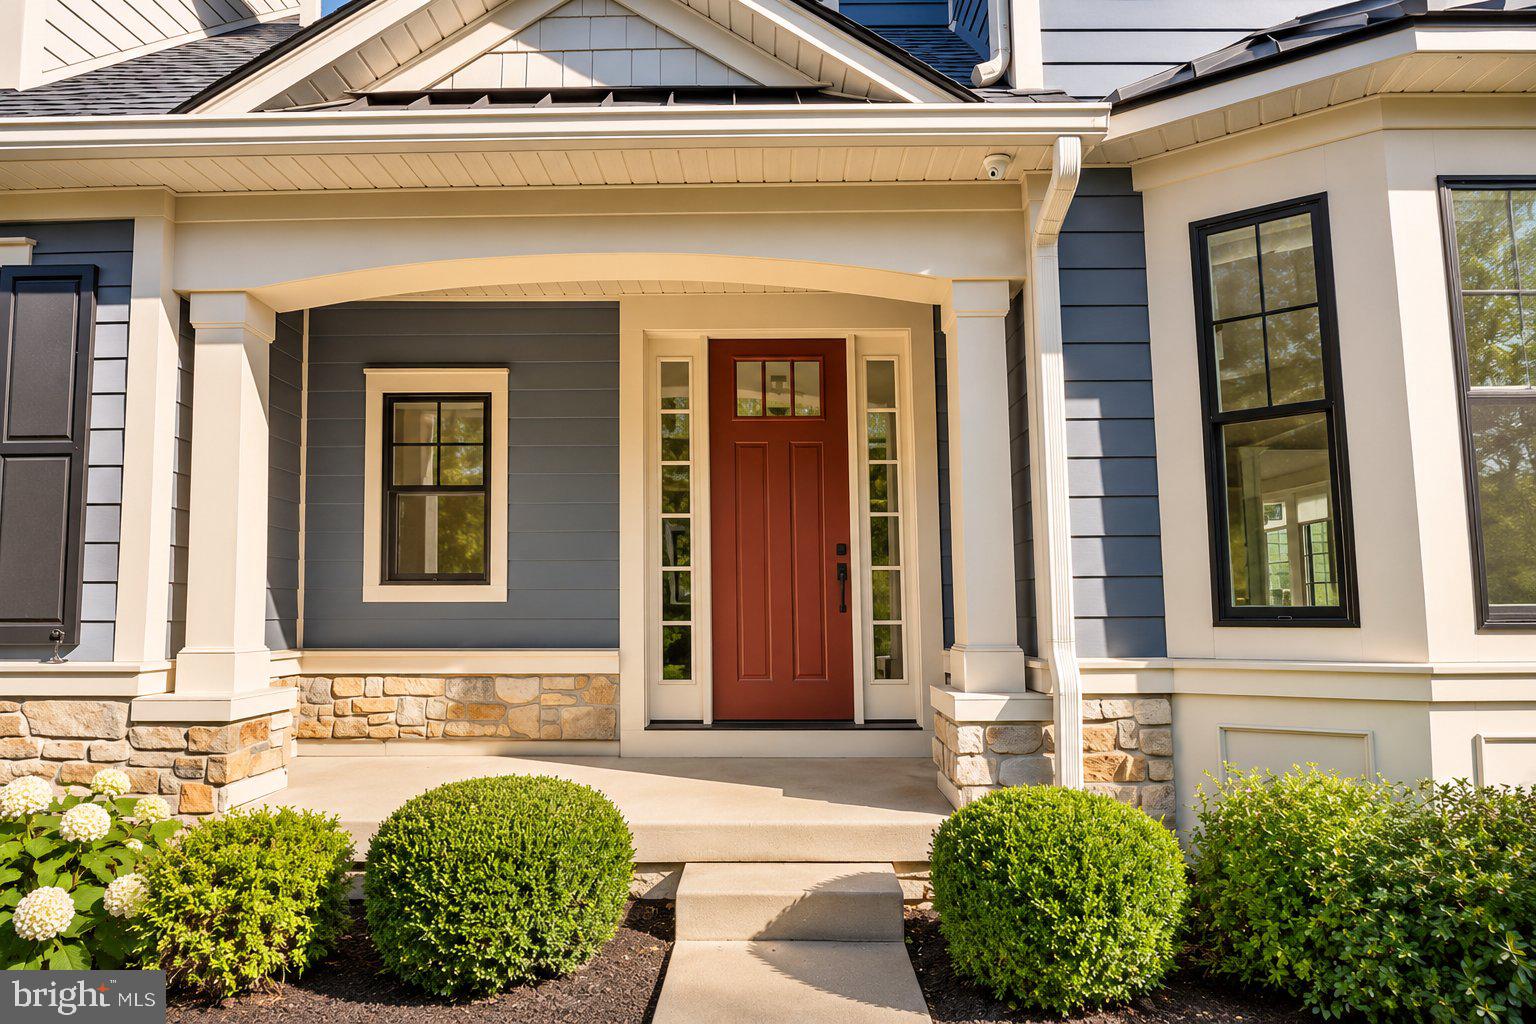
Refined living in one of Ambler’s most distinctive communities. Set on a premium homesite within award-winning Mattison Estates, 821 Greenwich Drive offers over 4,000 square feet of beautifully appointed living space, a private outdoor setting, and the rare convenience of an elevator connecting all three levels.
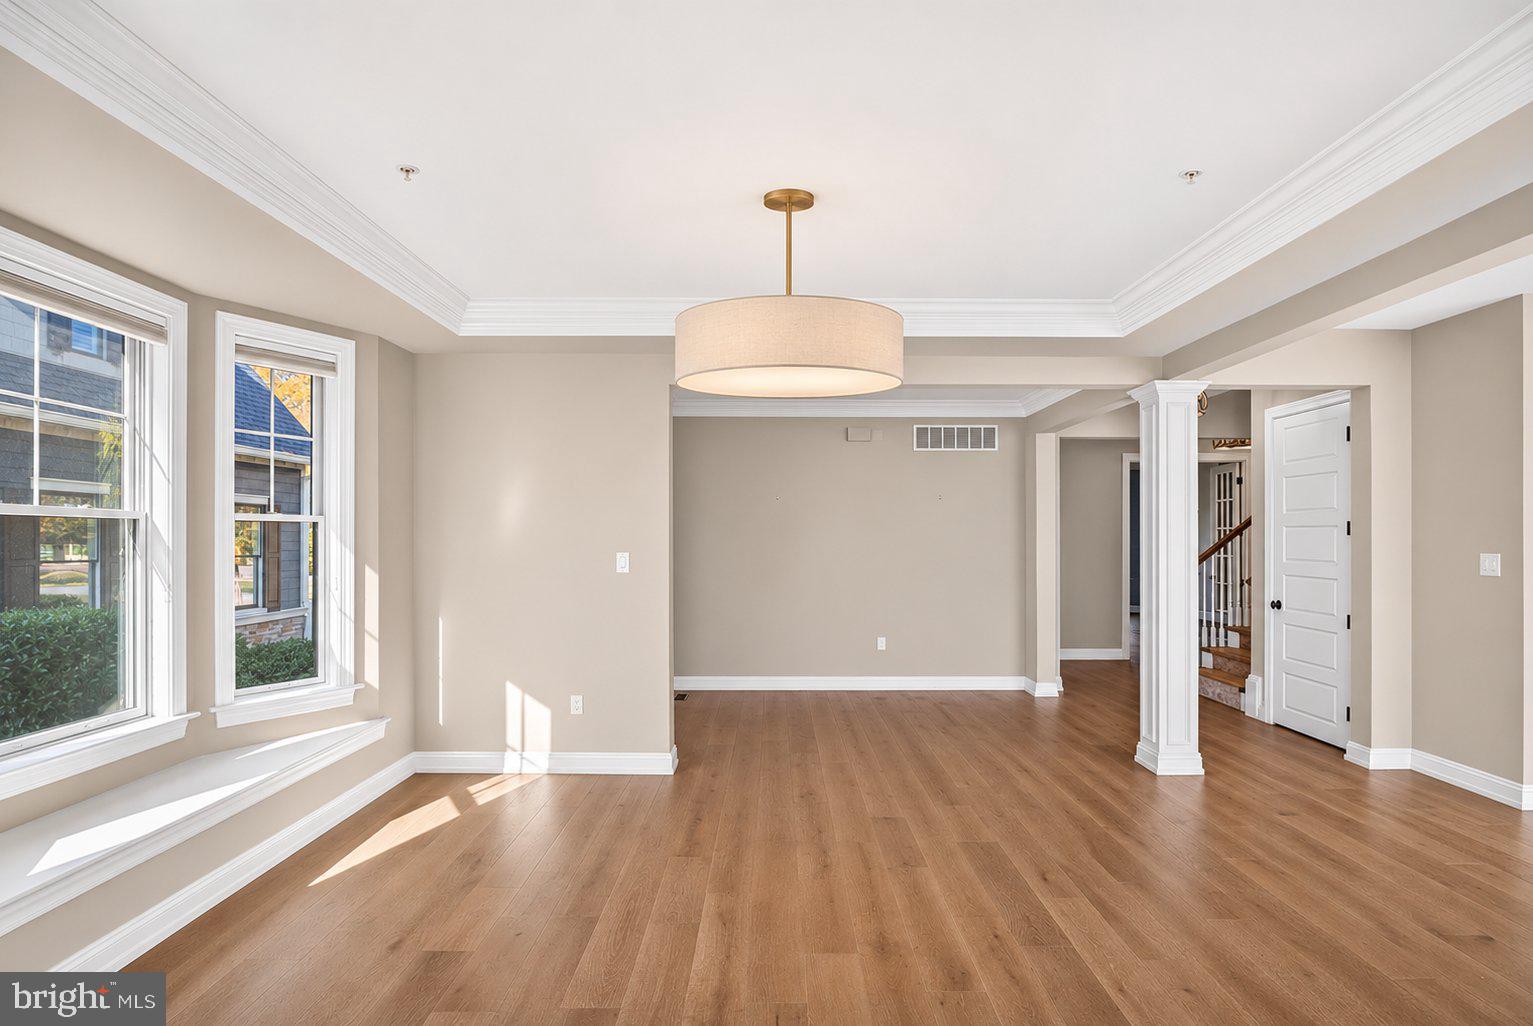
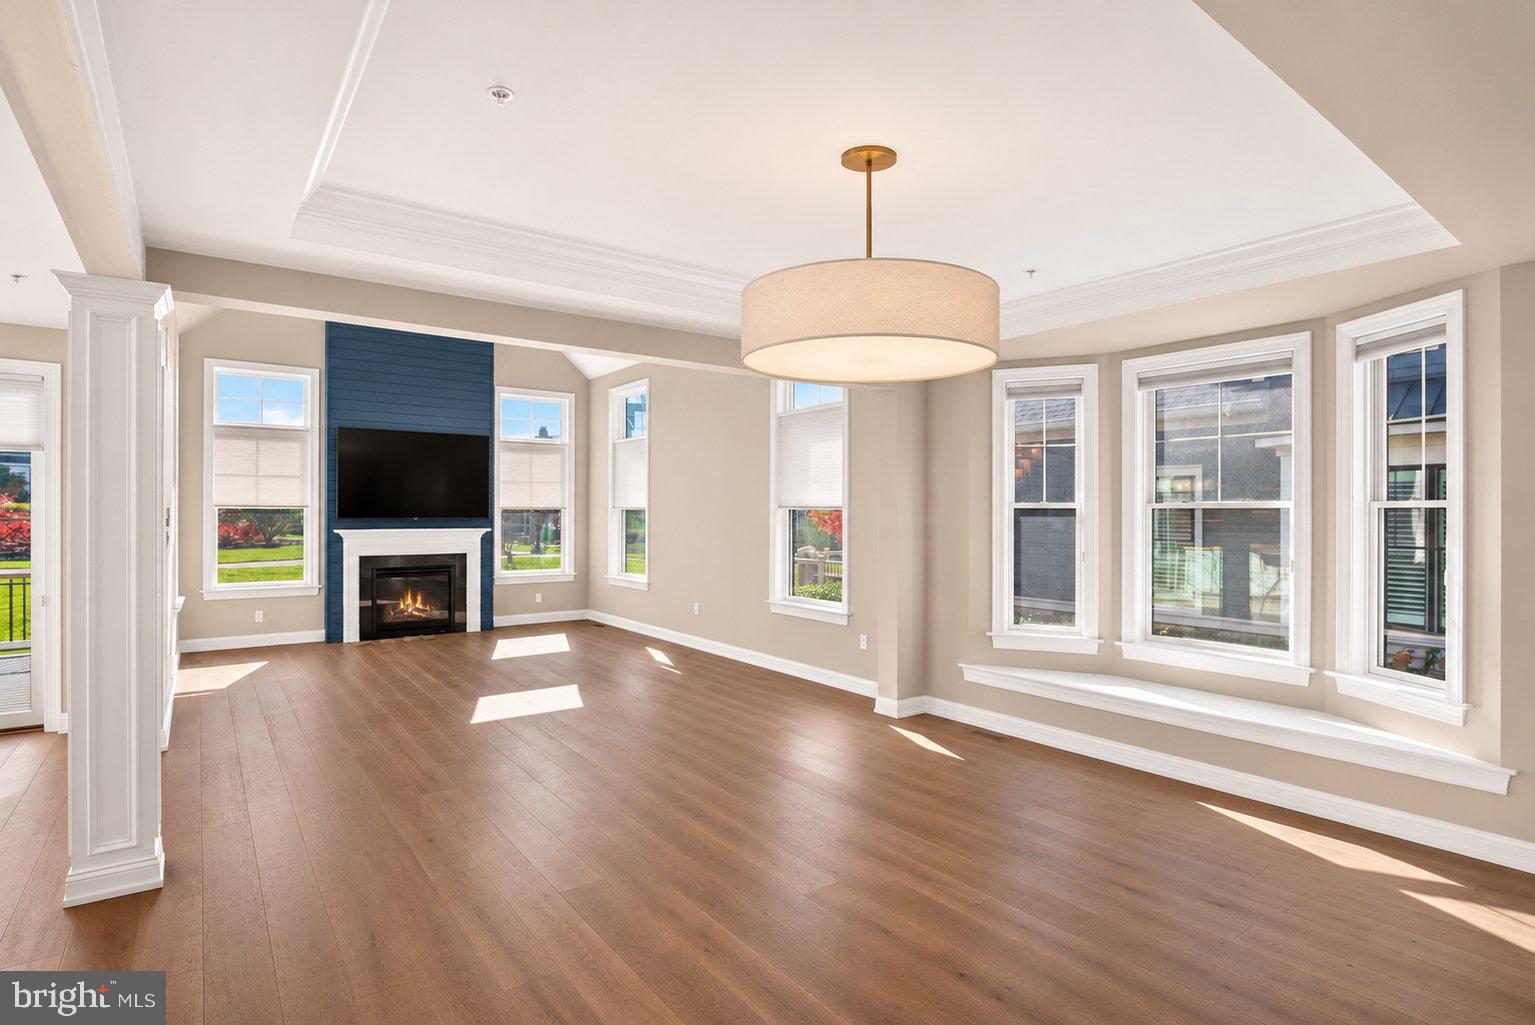
Thoughtfully designed for both everyday comfort and effortless entertaining, this Dover model carriage home features soaring ceilings, expansive windows, and an open, light-filled floor plan. The main living spaces flow seamlessly from the inviting family room and dining area to a beautifully appointed kitchen featuring quartz countertops, custom cabinetry, stainless steel appliances, and a generous island. Sliding glass doors open to a secluded Trex deck overlooking landscaped green space, creating a natural extension of the home’s living areas.
A spacious main-level office offers flexibility for a fourth bedroom, guest accommodations, or additional living space. Upstairs, the primary suite provides a peaceful retreat with two custom walk-in closets, a sitting area, and a beautifully finished bath with dual vanities and a glass-enclosed shower. Two additional bedrooms, a full hall bath, and a conveniently located laundry room complete the upper level.
The finished lower level offers exceptional versatility, with exposed architectural beams, a custom entertainment area, bar, powder room, and ample space for recreation, fitness, or hosting. Additional highlights include a two-car garage, whole-house Generac generator, hardwood flooring, and elevator access to every level.
Surrounded by landscaped grounds and the historic character of Lindenwold Castle, Mattison Estates offers a remarkable balance of architectural charm and modern convenience. Just a short stroll from downtown Ambler’s acclaimed restaurants, boutiques, theater, and regional rail station, this exceptional residence delivers a sophisticated, low-maintenance lifestyle in an enviable location.
Save
Ask
Tour
Hide
Share
Listing Snapshot
Price
$1,399,000
Days On Site
8 Days
Bedrooms
4
Inside Area (SqFt)
4,304 sqft
Total Baths
4
Full Baths
4
Partial Baths
N/A
Lot Size
0.05 Acres
Year Built
2021
MLS Number
PAMC2199506
Status
Active Under Contract
Property Tax
$18,083
HOA/Condo/Coop Fees
$285 monthly
Sq Ft Source
Estimated
Friends & Family
React
Invite
Recent Activity
7 hours ago
Status changed to Active Under Contract
7 hours ago
Listing updated with changes from the MLS
a week ago
Listing first seen on site
General Features
Acres
0.05
Attached Garage
Yes
Cross Street
Bethlehem Pike
Foundation
Permanent
Garage
Yes
Garage Spaces
2
Levels
Three Or More
Parking
Garage Door OpenerGarageDrivewayParking LotInside EntranceAttached
Parking Spaces
2
Pets
Cats OKDogs OKYes
Property Sub Type
Townhouse
Sewer
Public Sewer
Special Circumstances
Standard
SqFt Above
3304
SqFt Below
1000
SqFt Total
4504
Style
Carriage House
Utilities
Cable AvailableNatural Gas AvailablePhone AvailableSewer AvailableWater AvailableElectricity Available
Water Source
Public
Zoning
RESIDENTIAL
Interior Features
Appliances
Double OvenOvenGas Water HeaterDishwasherDisposalStainless Steel Appliance(s)DryerFreezerIce MakerCooktopRefrigeratorWasherWater HeaterMicrowave