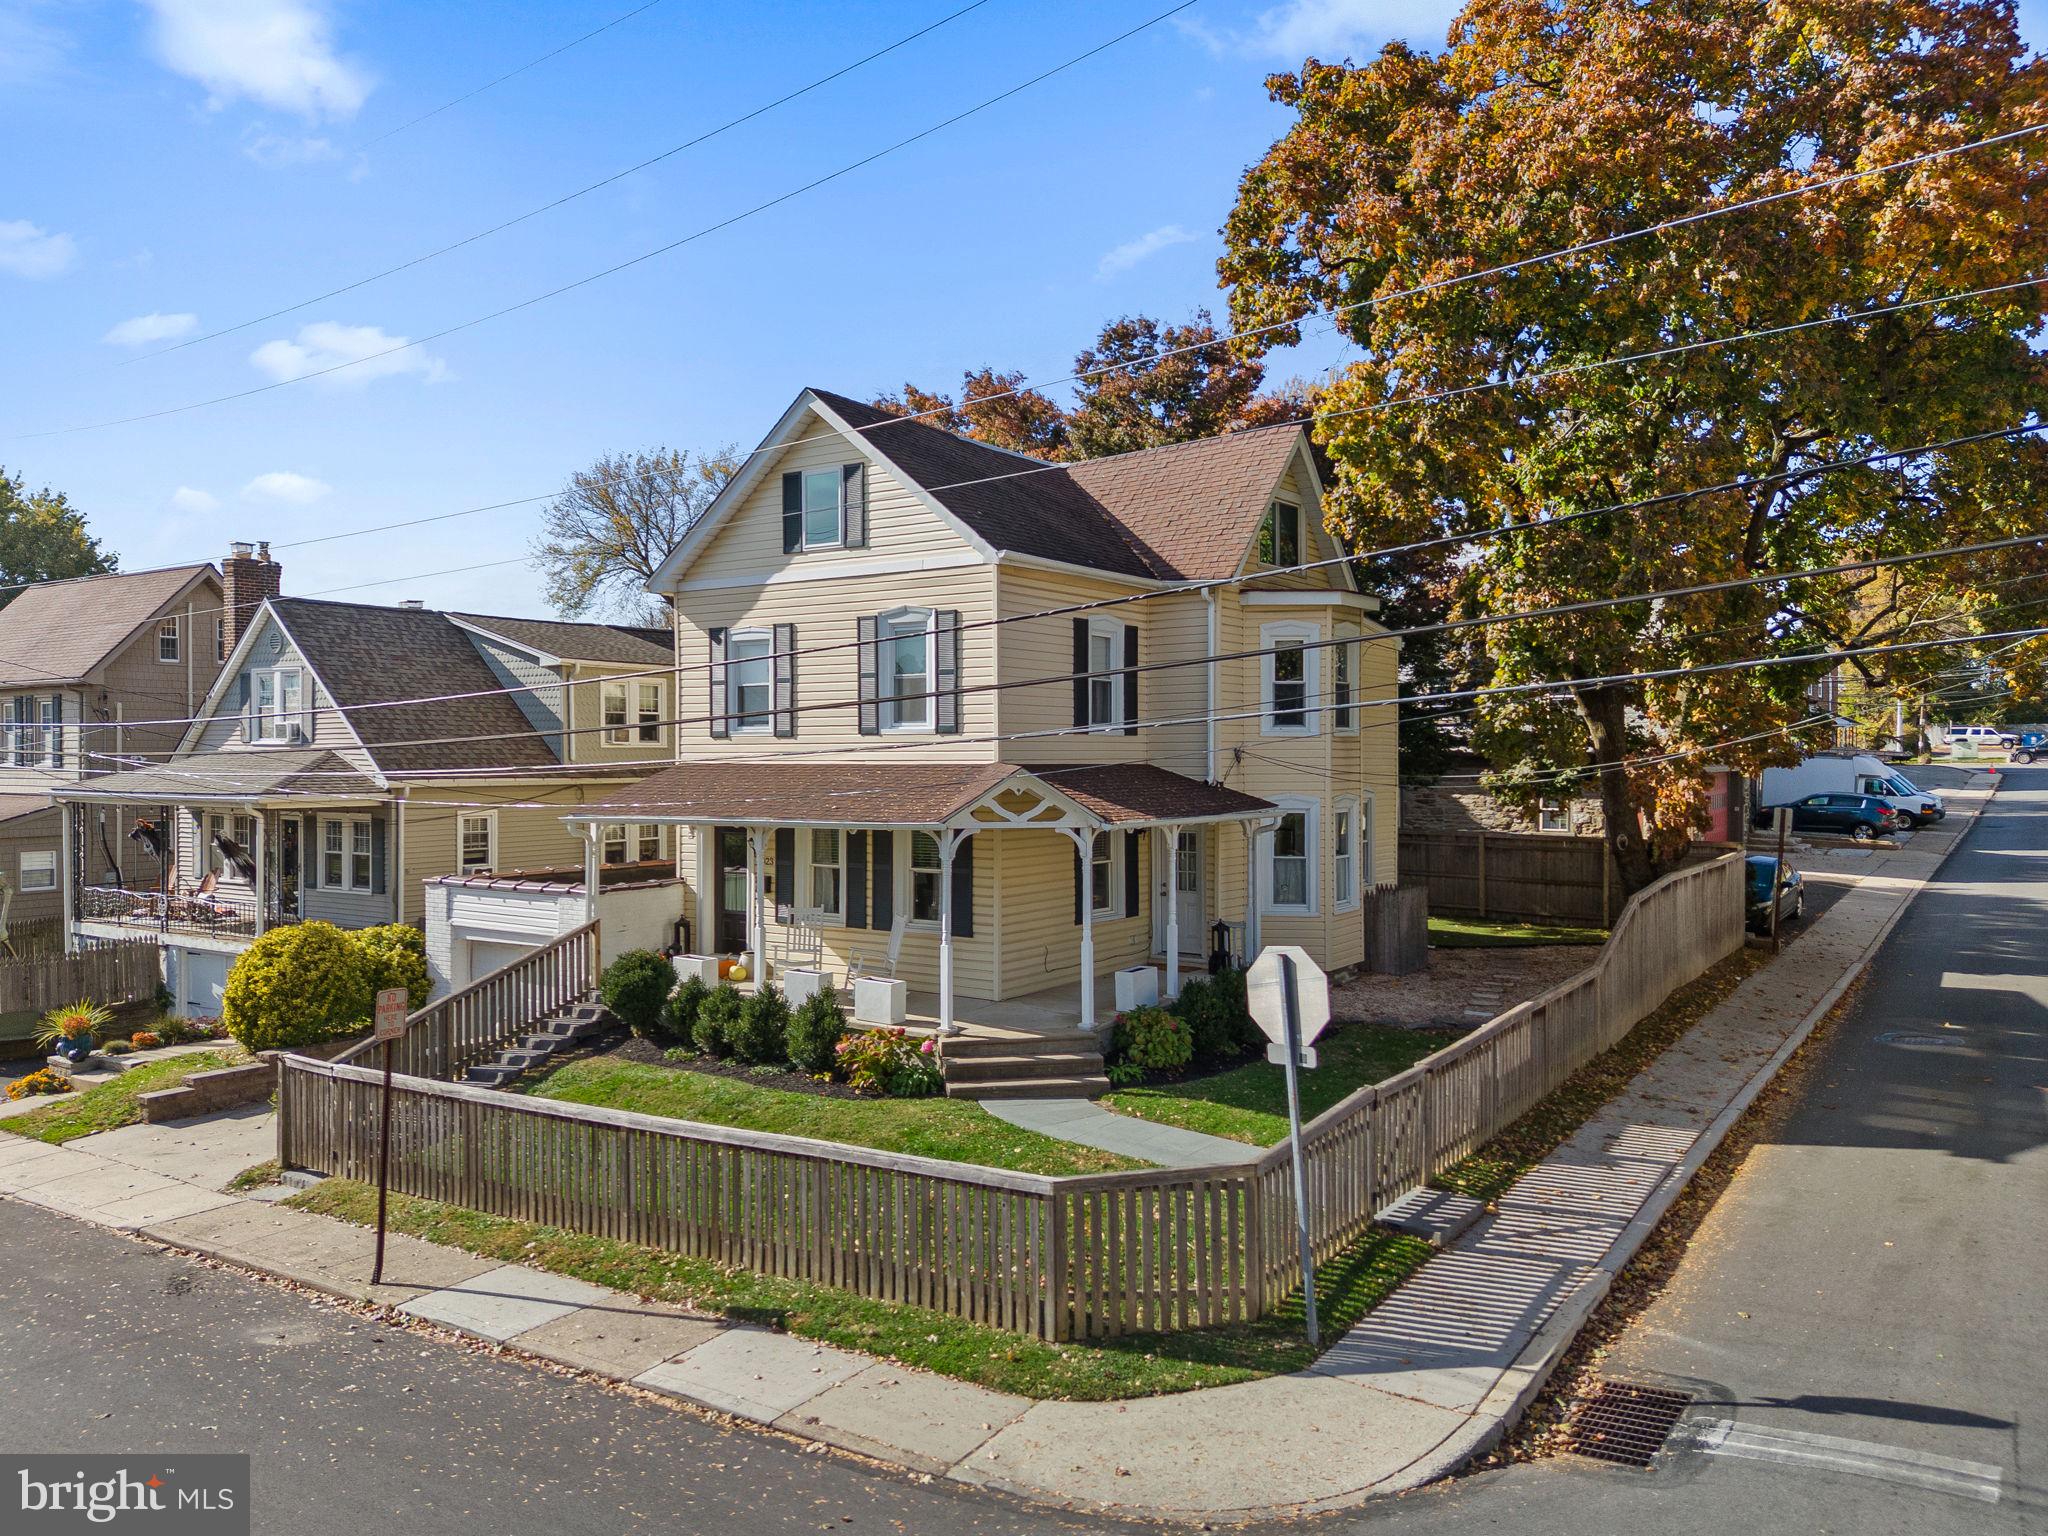
Ripped straight from the pages of a design magazine, this light-filled 4-bedroom, 3.5-bathroom single home in Wyndmoor offers the ultimate blend of style, location, and outdoor entertainment.
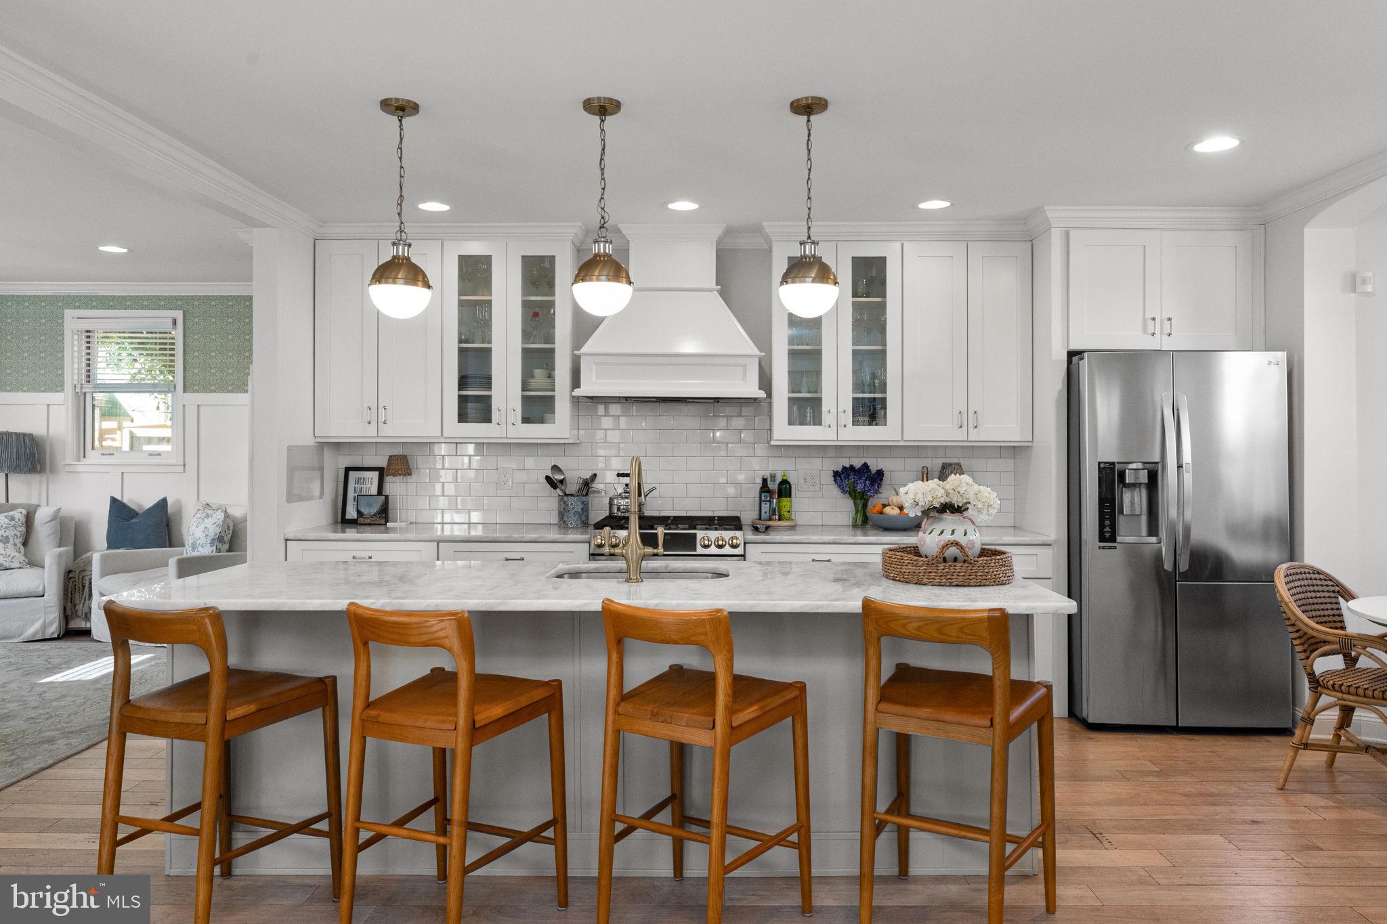
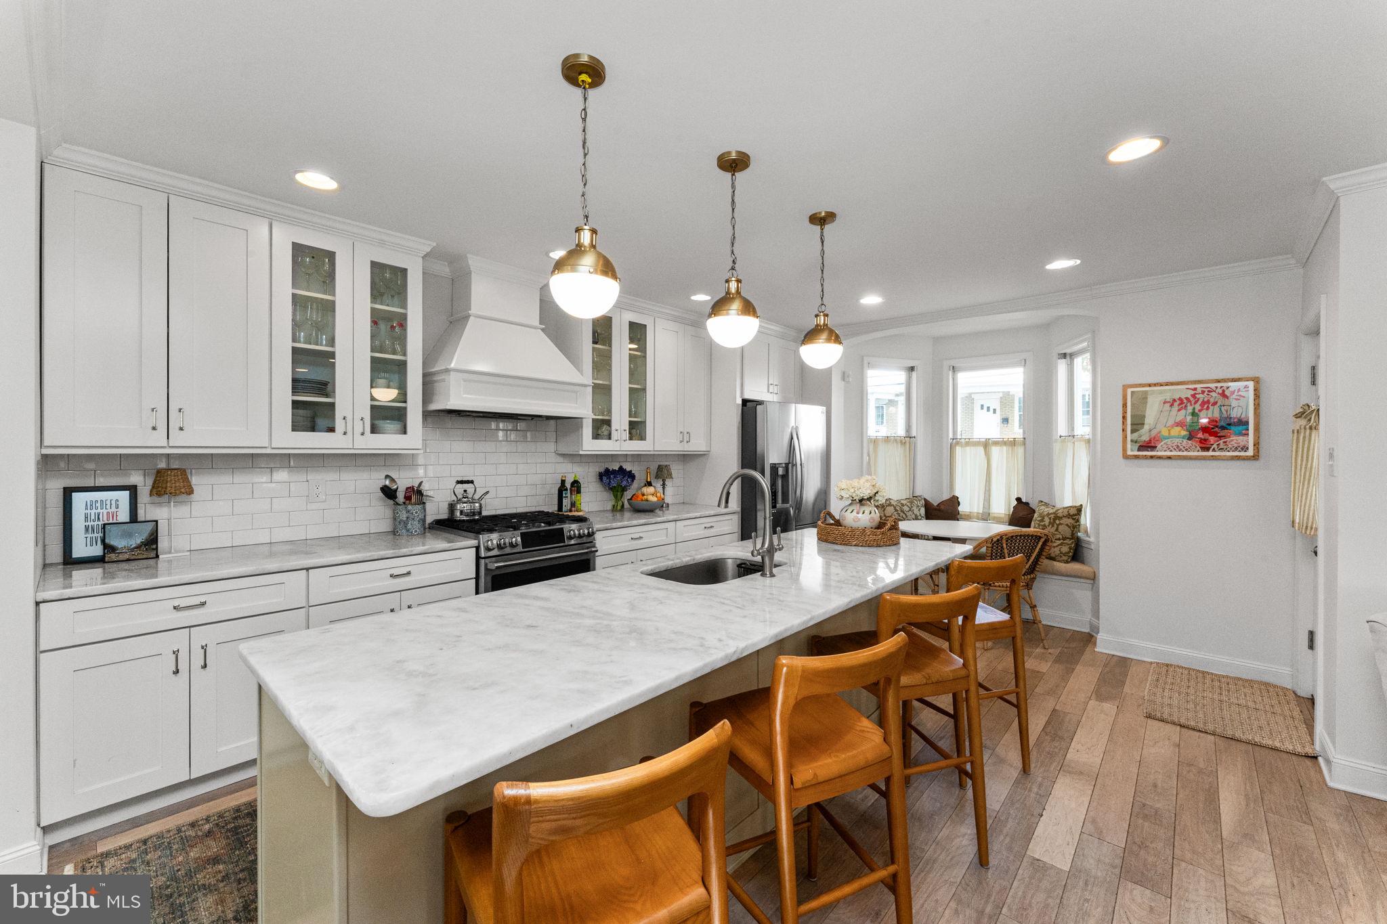
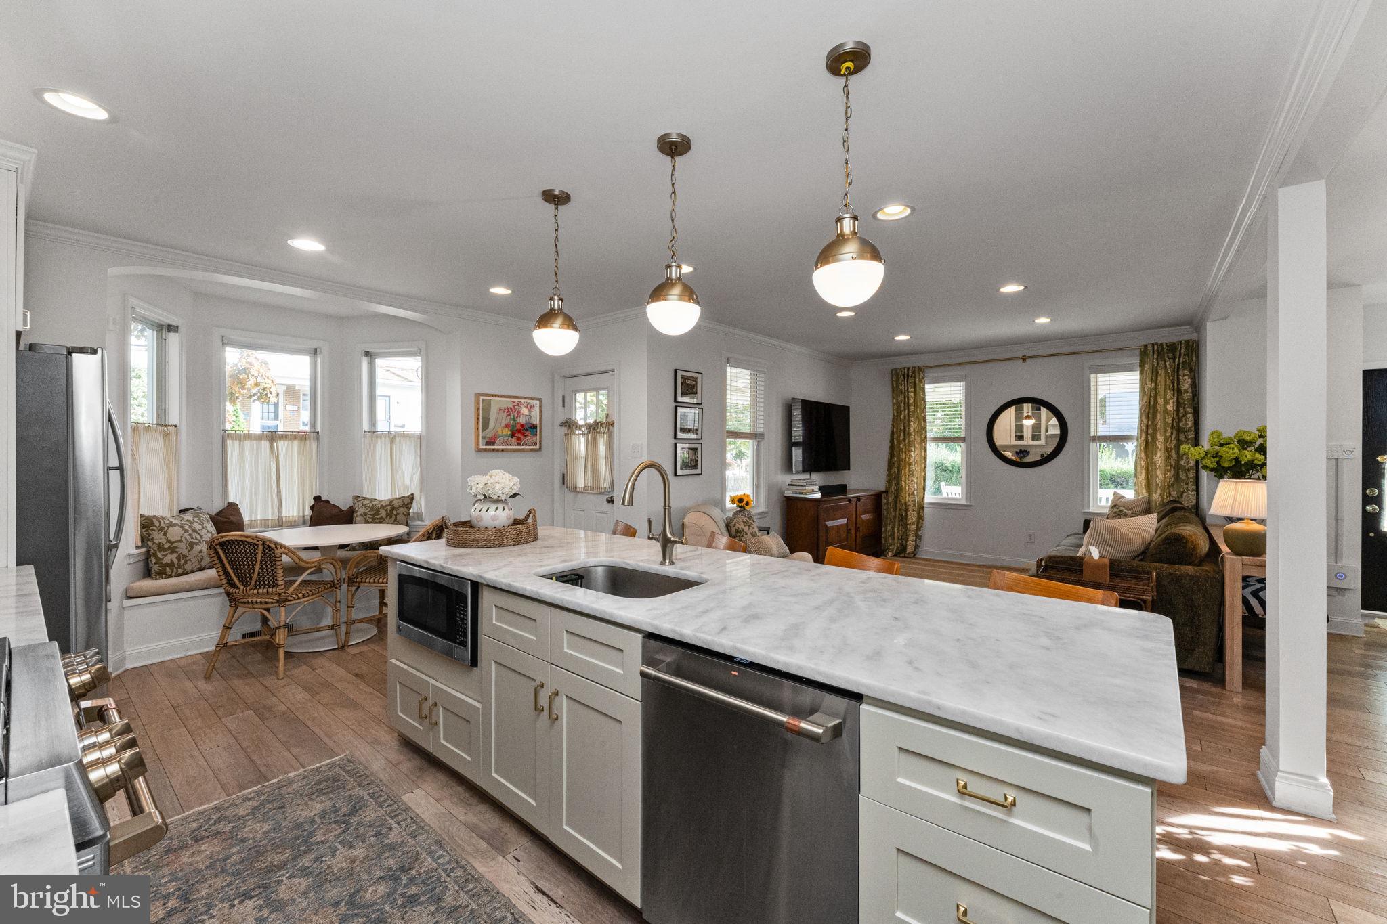
Step inside to an open-concept main floor built for entertaining. The kitchen serves as the heart of the home, featuring GE Café appliances, stylish pendant lighting, and a center island overlooking the living room. Adjoining spaces include a built-in window seating nook and a formal dining room detailed with classic board and batten. A dedicated mudroom, laundry room, powder room, and backyard entry complete the main level.
Outside, step out onto your patio overlooking a fully fenced yard with a private putting green—ideal for weekend relaxation and hosting guests. Front yard features a wrap around porch to enjoy your morning coffee.
Upstairs, the second floor features a serene and spacious primary suite with tray ceiling, a walk-in closet, and a private bath, plus a large second bedroom and hall bath. Two additional bedrooms and a full bath anchor the third floor.
Featuring a full unfinished basement, garage, and private driveway, this property has everything on your wish list. Conveniently located in downtown Wyndmoor and a hop to Terra Nova Pizza, Enza, Locals and the Stotesbury and a short stroll to Chestnut Hill. Easy access to the train, Center City without the use of 76, 309, and the turnpike. Schedule your showing today to experience this stunning home in person!
Save
Ask
Tour
Hide
Share
Listing Snapshot
Price
$769,900
Days On Site
9 Days
Bedrooms
4
Inside Area (SqFt)
2,200 sqft
Total Baths
4
Full Baths
3
Partial Baths
1
Lot Size
0.09 Acres
Year Built
1900
MLS Number
PAMC2199522
Status
Active Under Contract
Property Tax
$8,974
HOA/Condo/Coop Fees
N/A
Sq Ft Source
Assessor
Friends & Family
React
Invite
Recent Activity
4 days ago
Status changed to Active Under Contract
4 days ago
Listing updated with changes from the MLS
a week ago
Listing first seen on site
General Features
Acres
0.09
Attached Garage
Yes
Cross Street
Queen
Foundation
Stone
Garage
Yes
Garage Spaces
1
Levels
Three Or More
Parking
GarageDrivewayInside EntranceAttached
Parking Spaces
2
Property Sub Type
Single Family Residence
Sewer
Public Sewer
Special Circumstances
Standard
SqFt Above
2200
SqFt Total
2200
Style
Colonial
Water Source
Public
Zoning
B1
Interior Features
Appliances
Gas RangeGas OvenGas Water HeaterDishwasherRange HoodRefrigeratorStainless Steel Appliance(s)Water HeaterMicrowave