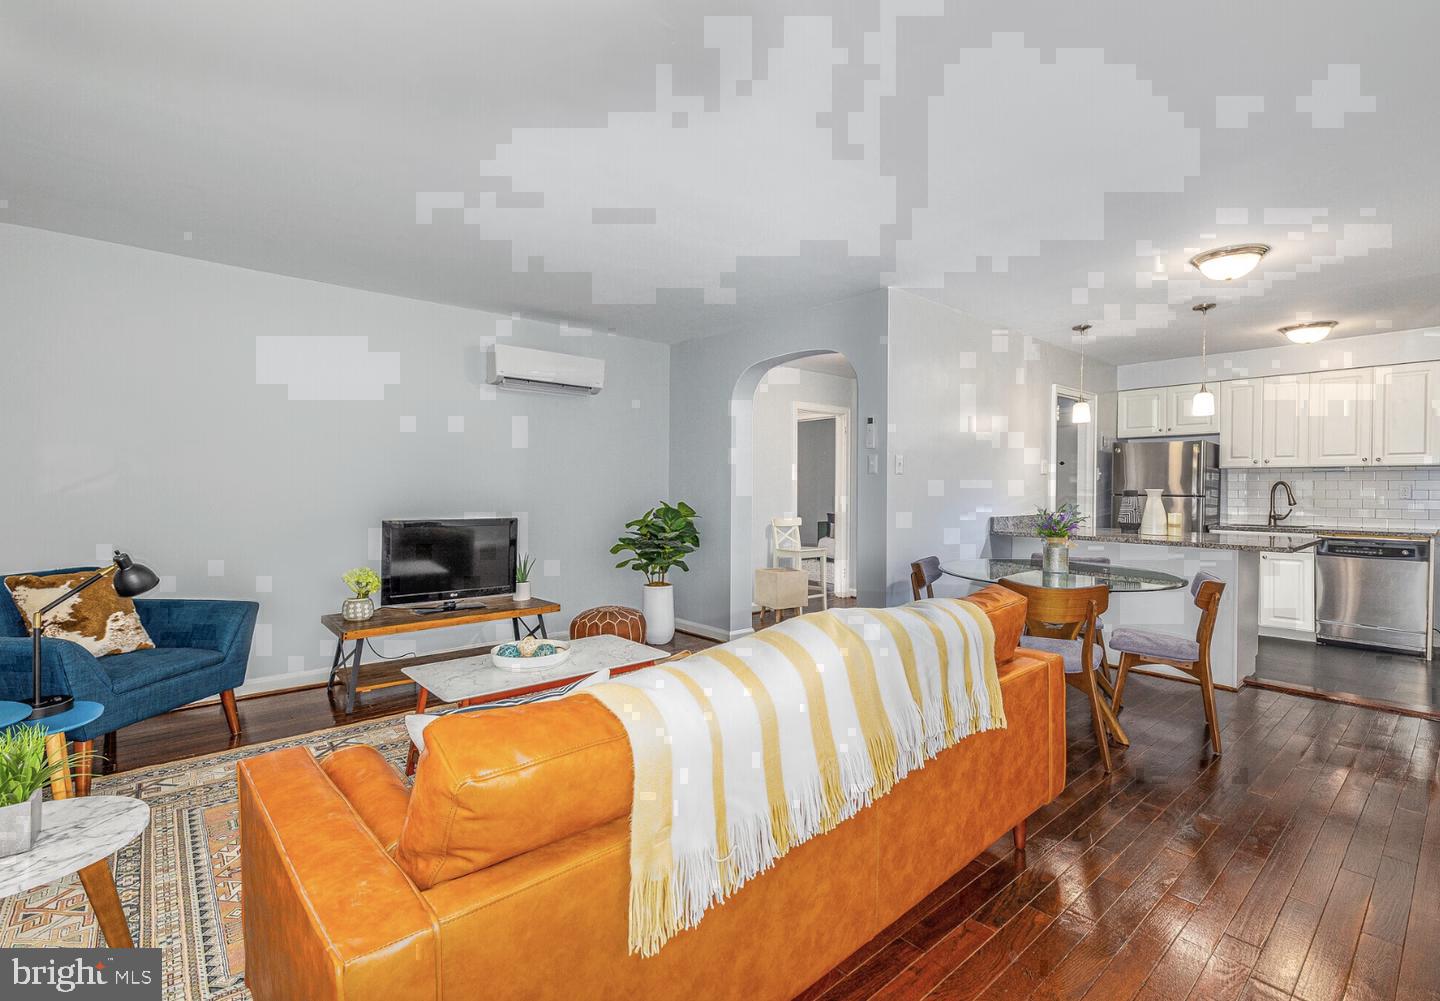
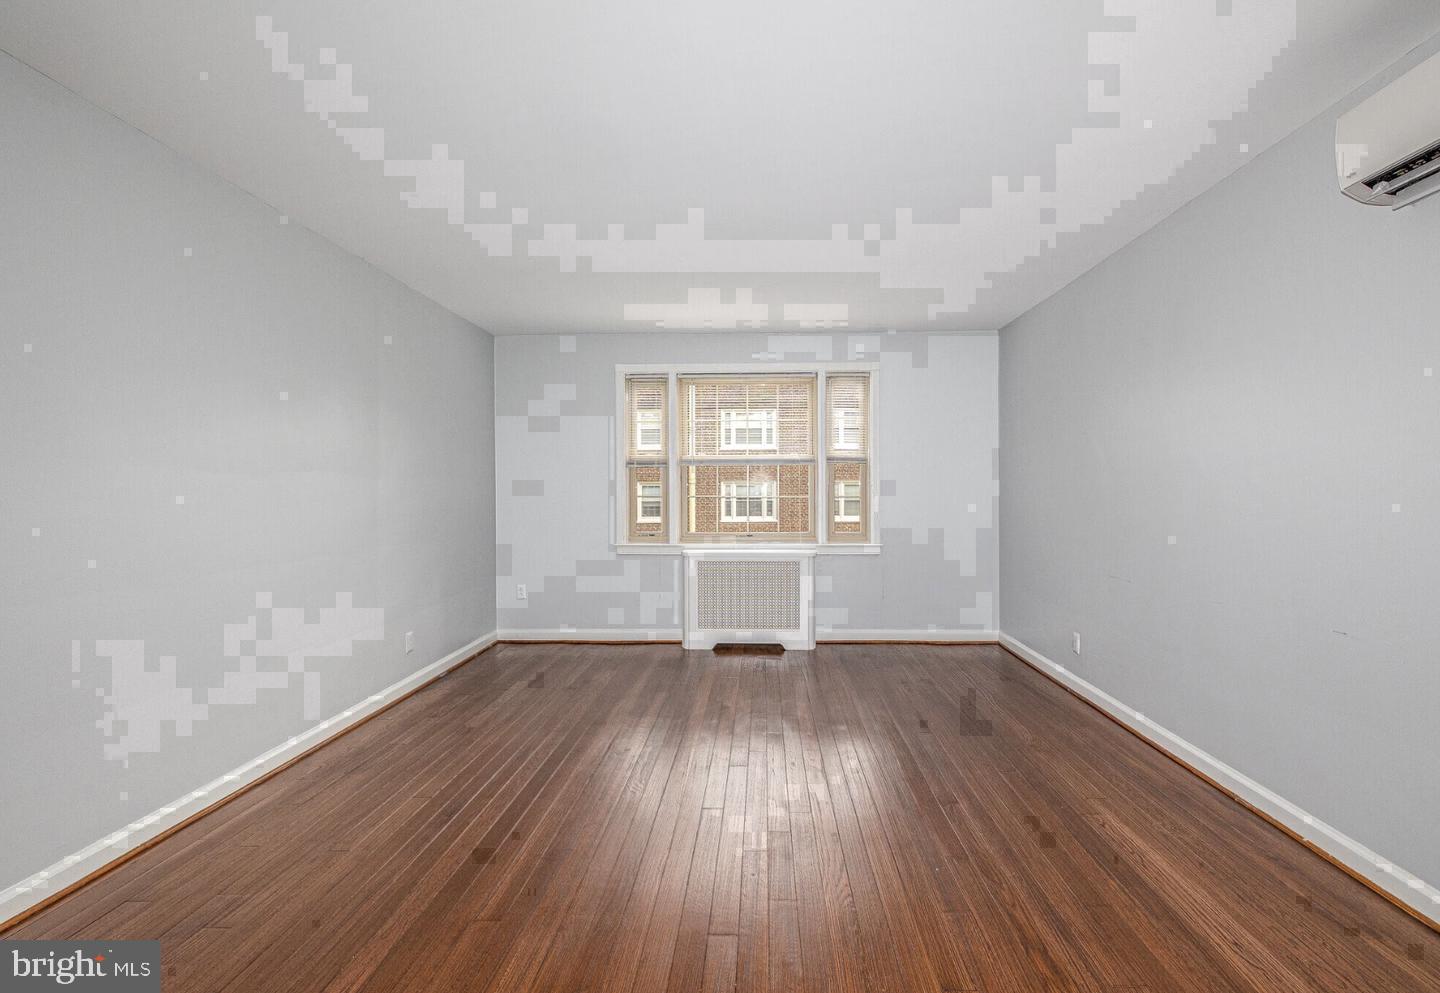
Settled into the second floor of a building that has stood on East Wynnewood Road since 1939, unit 21-J opens with the easy confidence of a home that has earned its proportions over time. Eight hundred and thirteen square feet unfold through an open floor plan where wood floors carry your eye from the entry straight through to the living area, and window treatments frame each pane without swallowing the light that filters in and shifts throughout the afternoon.
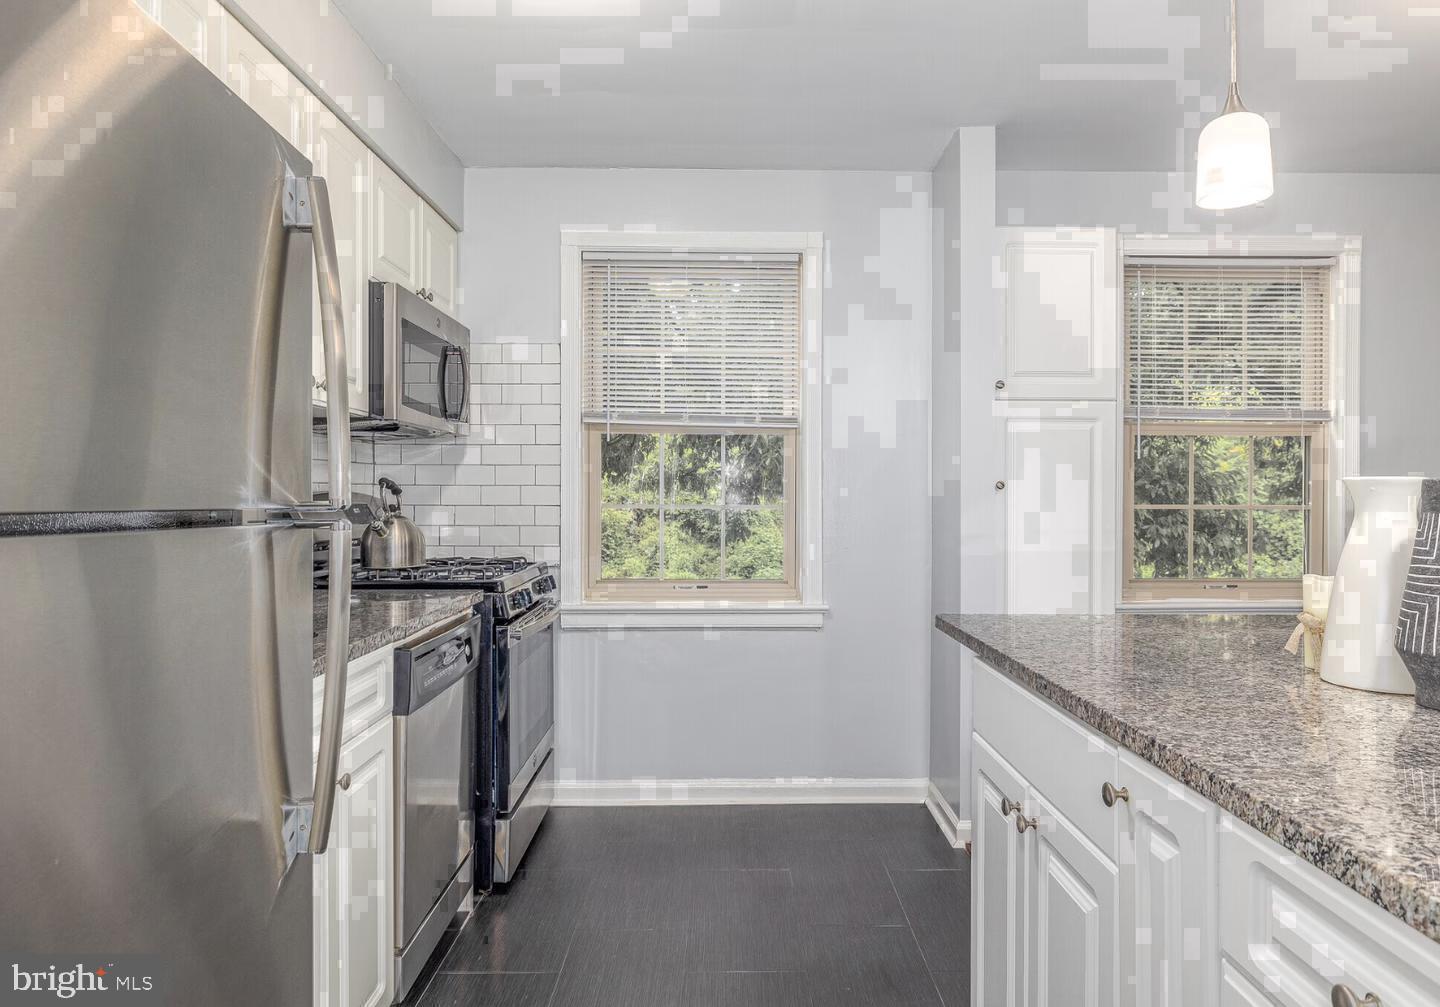
The kitchen is the natural center of everything here, and it carries that responsibility without effort. Upgraded countertops stretch across a workspace that actually accommodates the full arc of cooking — the prep, the spread, the lingering mess of a good meal in progress. Stainless steel appliances bring a clean, cohesive finish to the room: a full refrigerator with room for a week's worth of groceries, a stove and self-cleaning oven that handle everything from weeknight pasta to slow weekend roasting, a microwave for the moments when speed matters more than ceremony, and a dishwasher and disposal that bring the evening to a clean and uncomplicated close. The open layout means none of this happens in isolation — the kitchen breathes directly into the living room, so the rhythm of cooking stays connected to the rhythm of the rest of the apartment. Someone on the couch is never out of earshot. The ceiling fan turns overhead, moving the air without making a point of it.
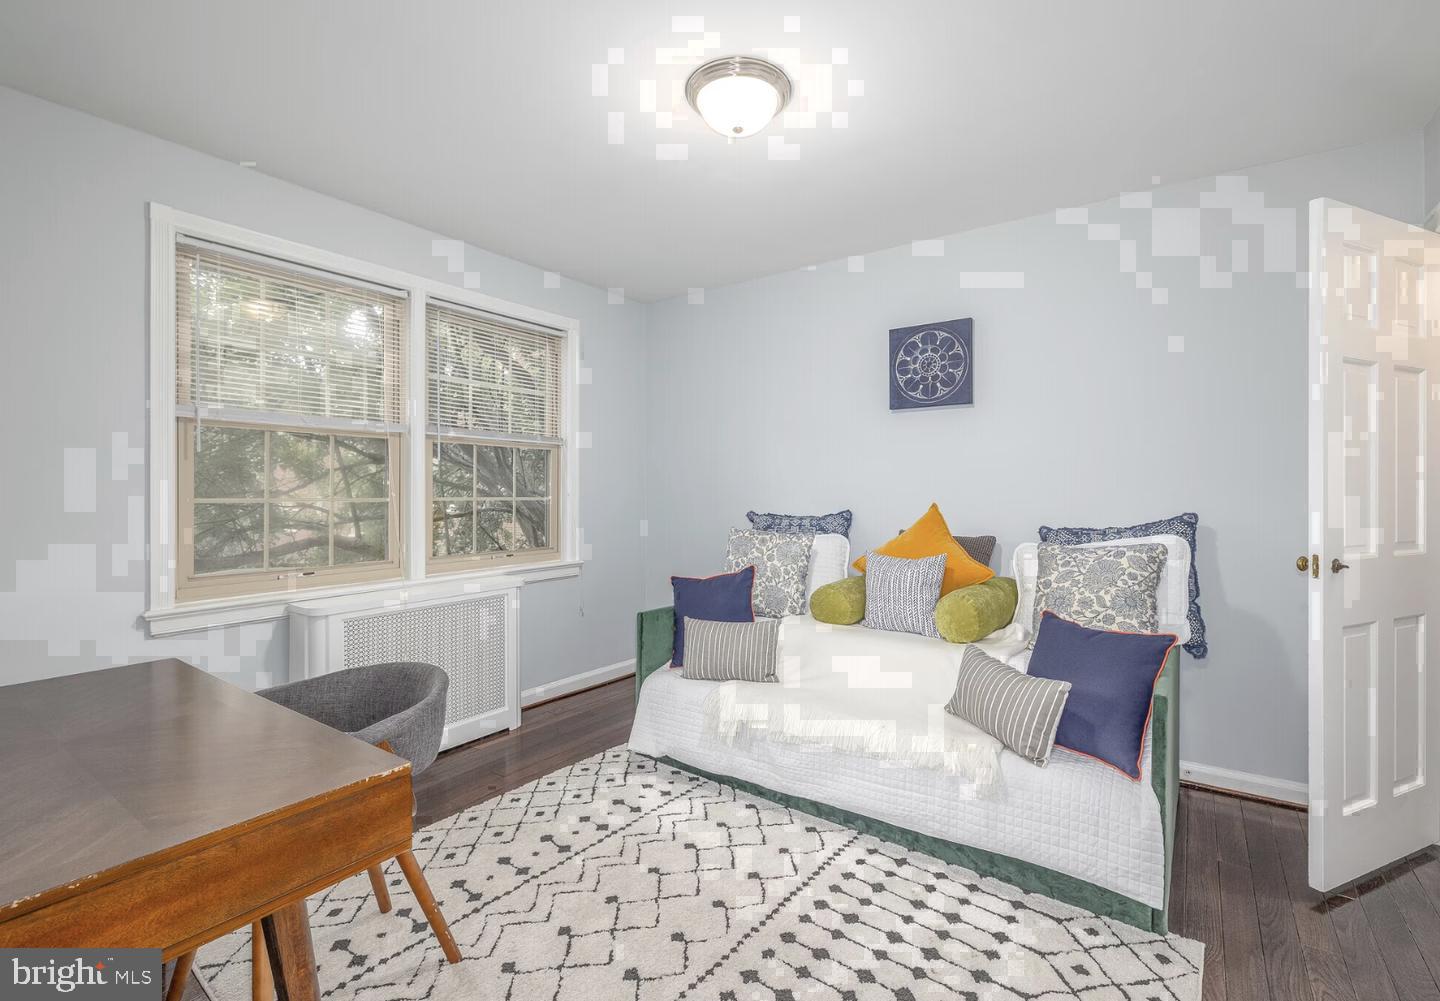
The bedroom is entry-level, tucked in with a walk-in closet that handles the storage equation most one-bedroom apartments leave entirely unresolved. No overflow onto the back of the door, no towers of boxes in the corner — the closet simply absorbs what a wardrobe actually requires and leaves the room to function as a room. A full bathroom completes the private side of the floor plan, and in-unit washer and dryer mean laundry runs on your schedule, not the building's.
Outside the apartment, the building provides a fitness center, a clubhouse, a game room, a meeting room, and a picnic area for the moments when home feels too small for a good afternoon. A dog park accommodates four-legged residents — cats and dogs are both permitted here, with a deposit required — and parking is accessible both on street and in the lot, giving you flexibility regardless of how you move through the neighborhood.
Living at The Wynnewood is less about any single feature and more about the accumulation of small things done correctly: floors with warmth underfoot, a kitchen with counter space for real cooking, a closet that solves the problem before it starts, and a building with eighty-plus years of presence on a stretch of road that has never needed to be anything other than exactly what it is. That adds up to a home that asks very little of you and gives back considerably more. Pricing and availability subject to change on a daily basis. Photos are of model units. Parking may be available subject to availability and may be an additional fee.
Save
Ask
Tour
Hide
Share
Listing Snapshot
Price
$1,910
Days On Site
8 Days
Bedrooms
1
Inside Area (SqFt)
813 sqft
Total Baths
1
Full Baths
1
Partial Baths
N/A
Lot Size
N/A
Year Built
1990
MLS Number
PAMC2199540
Status
Active
Property Tax
N/A
HOA/Condo/Coop Fees
N/A
Sq Ft Source
Estimated
Friends & Family
React
Comment
Invite
No Comments Yet
Did you know? You can invite friends and family to your search. They can join your search, rate and discuss listings with you.
Recent Activity
yesterday
Price changed to $1,910
yesterday
Listing updated with changes from the MLS
a week ago
Listing first seen on site
General Features
Attached Garage
Yes
Available on
2026-12-15
Garage
Yes
Garage Spaces
1
Levels
One
Parking
Garage Door OpenerOff StreetGarageAssignedAttached
Parking Spaces
1
Pets
Cats OKDogs OKYes
Property Sub Type
Condominium
Security
Security Lights
Sewer
Other
SqFt Above
813
SqFt Total
813
Style
TraditionalUnit/Flat
Water Source
Other
Zoning
N/A
Interior Features
Appliances
Gas RangeGas OvenWasherDishwasherDisposalDryerFreezerMicrowaveStainless Steel Appliance(s)RefrigeratorENERGY STAR Qualified Appliances



Did you know? You can invite friends and family to your search. They can join your search, rate and discuss listings with you.