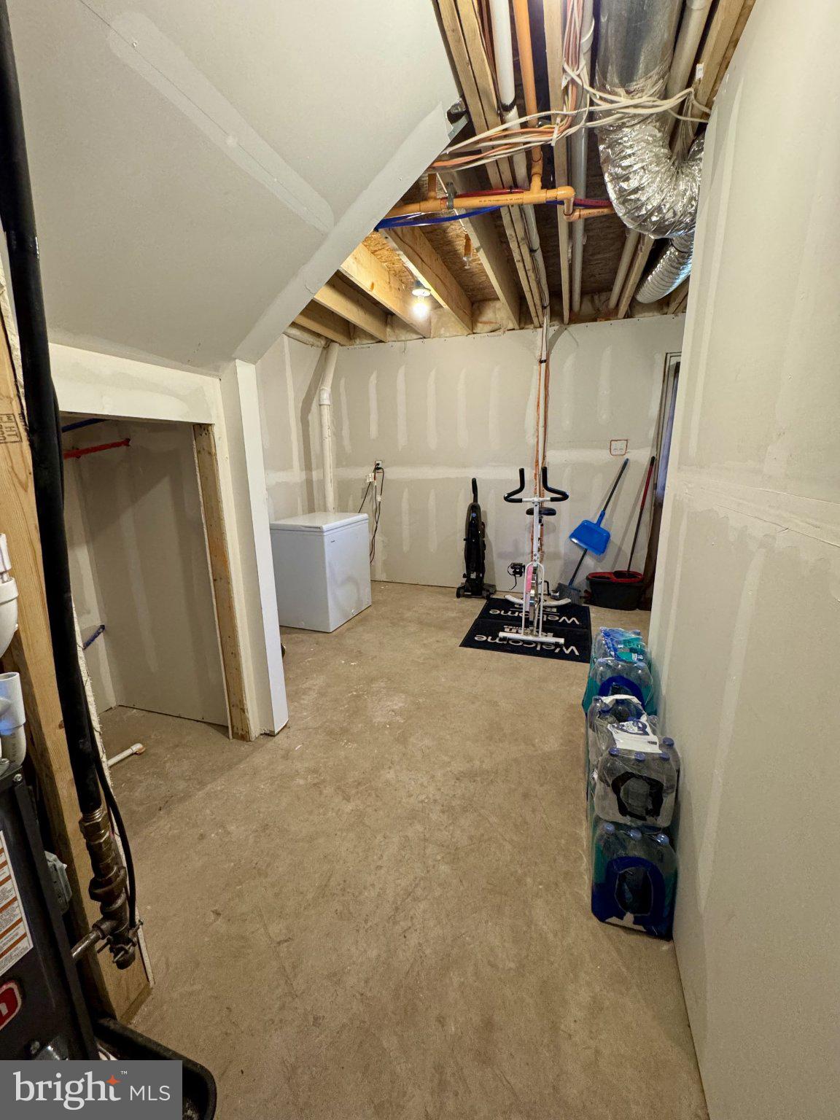
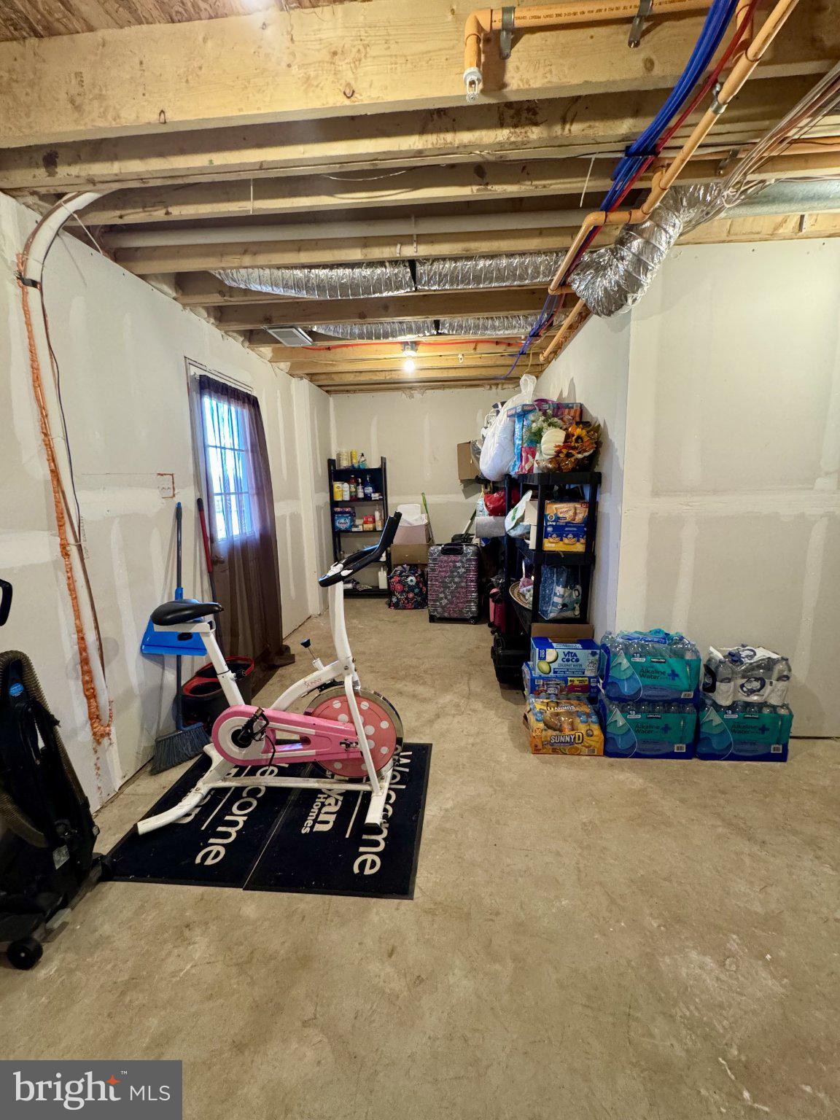
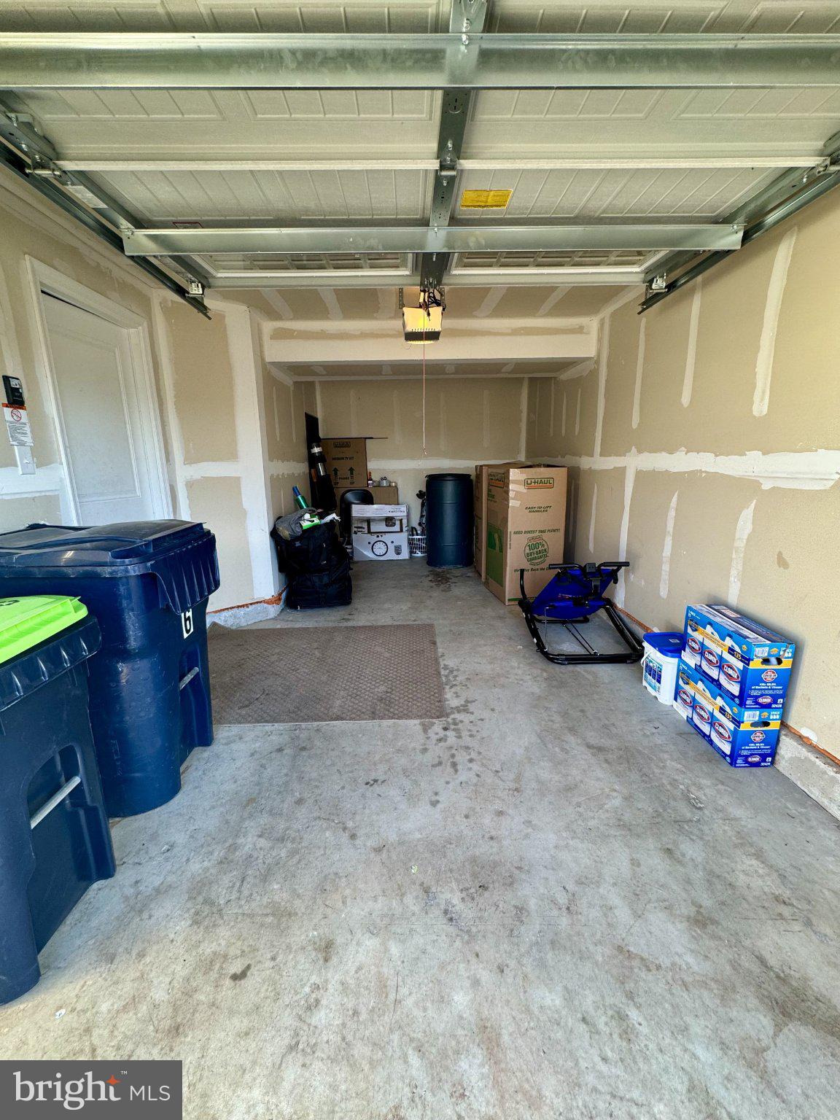
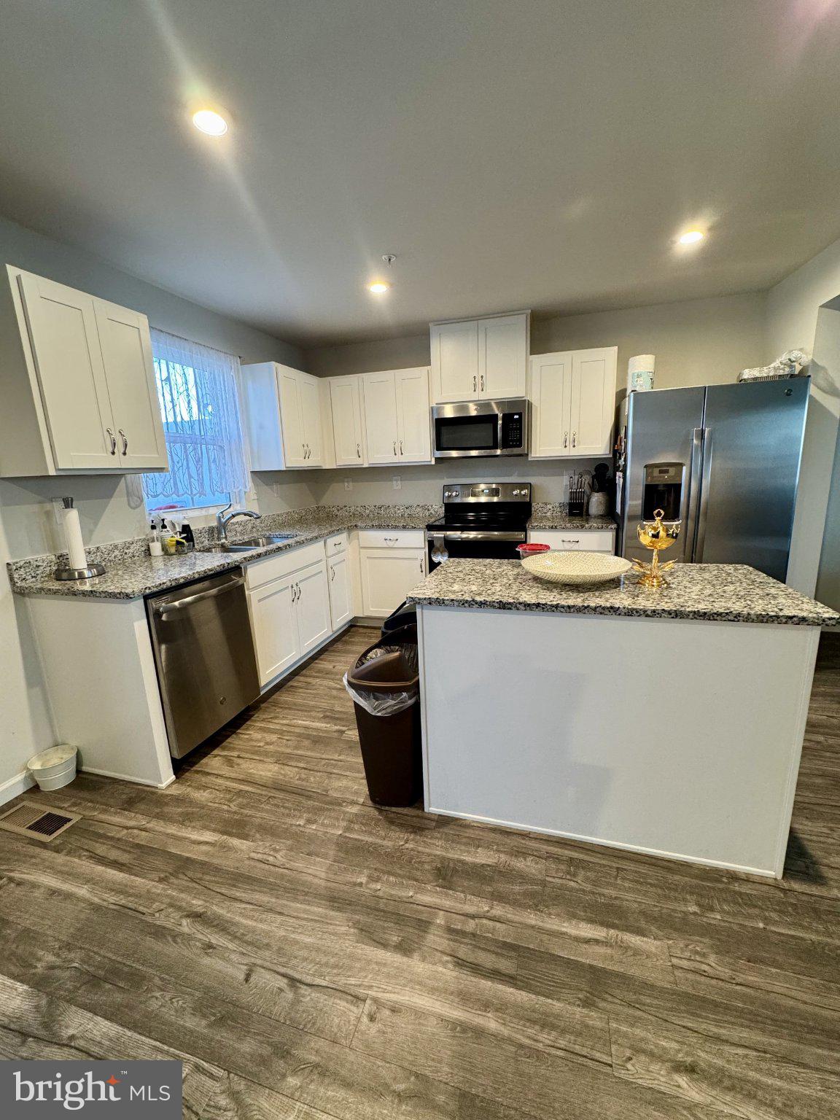
6 year young townhome in Gilbertsville available for rent! The lower level features a 1-car garage, large closet, storage area, and access to the rear yard. The main floor is an open floorplan with a large, well-designed kitchen with white cabinets with upgraded granite counter-tops, island and all appliances included! The kitchen opens up to the spacious living area with continued hard surface flooring throughout the main level. Also off the living area is a conveniently located powder room, and a dining area provides a great space for entertaining. Upstairs are three large bedrooms, each with plenty of closet space, a laundry closet with an included washer and dryer, and a generous hall bath. The primary suite features its own full bath and a huge walk-in closet. There is also a composite deck off of the dining area, perfect for outdoor entertaining.
Save
Ask
Tour
Hide
Share
Listing Snapshot
Price
$2,500
Days On Site
8 Days
Bedrooms
3
Inside Area (SqFt)
1,220 sqft
Total Baths
3
Full Baths
2
Partial Baths
1
Lot Size
0.01 Acres
Year Built
2020
MLS Number
PAMC2199544
Status
Active
Property Tax
N/A
HOA/Condo/Coop Fees
$115 monthly
Sq Ft Source
Assessor
Friends & Family
React
Invite
Recent Activity
a week ago
Listing updated with changes from the MLS
a week ago
Listing first seen on site
General Features
Acres
0.01
Attached Garage
Yes
Available on
2026-12-01
Cross Street
Castle
Foundation
Permanent
Garage
Yes
Garage Spaces
1
Levels
Three Or More
Parking
GarageDrivewayAttached
Parking Spaces
2
Pets
Breed RestrictionsDogs OKYes
Property Sub Type
Townhouse
Sewer
Public Sewer
SqFt Above
1220
SqFt Total
1220
Style
Traditional
Water Source
Public
Zoning
RESIDENTIAL
Interior Features
Appliances
Electric RangeElectric OvenGas Water HeaterDryerDishwasherDisposalRefrigeratorWasherMicrowave