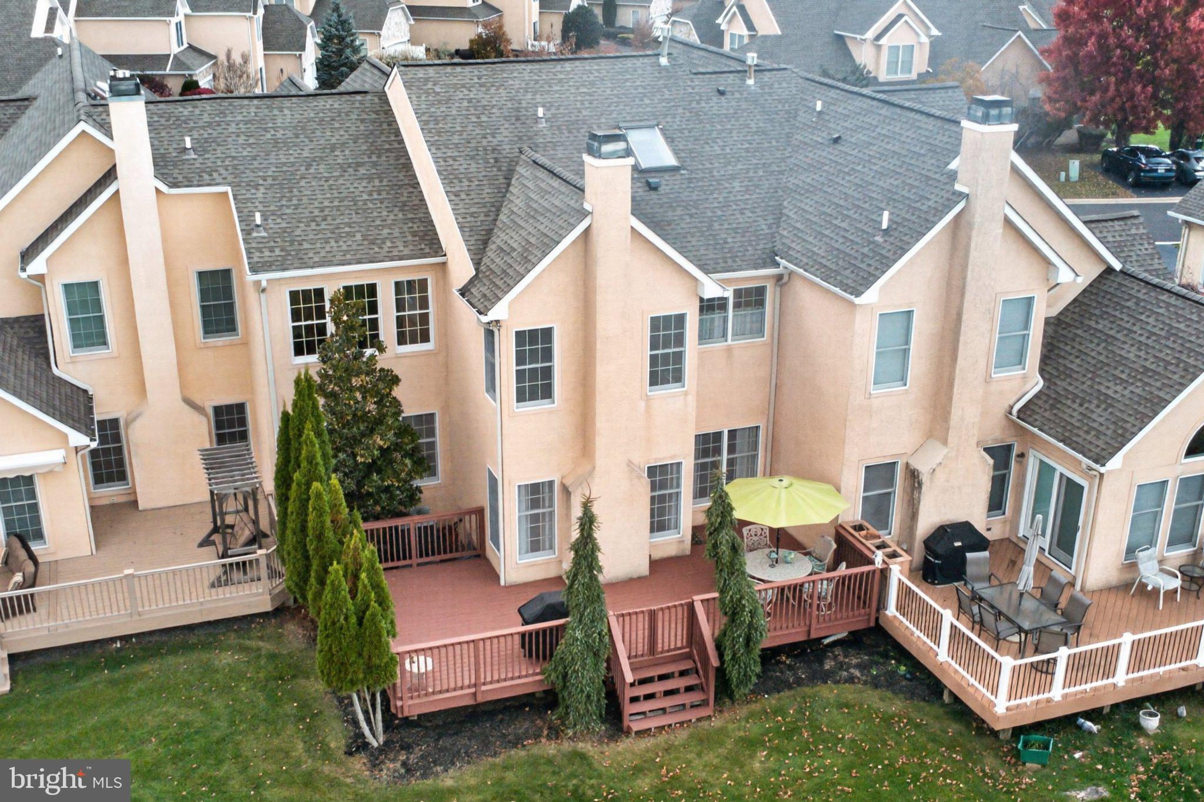
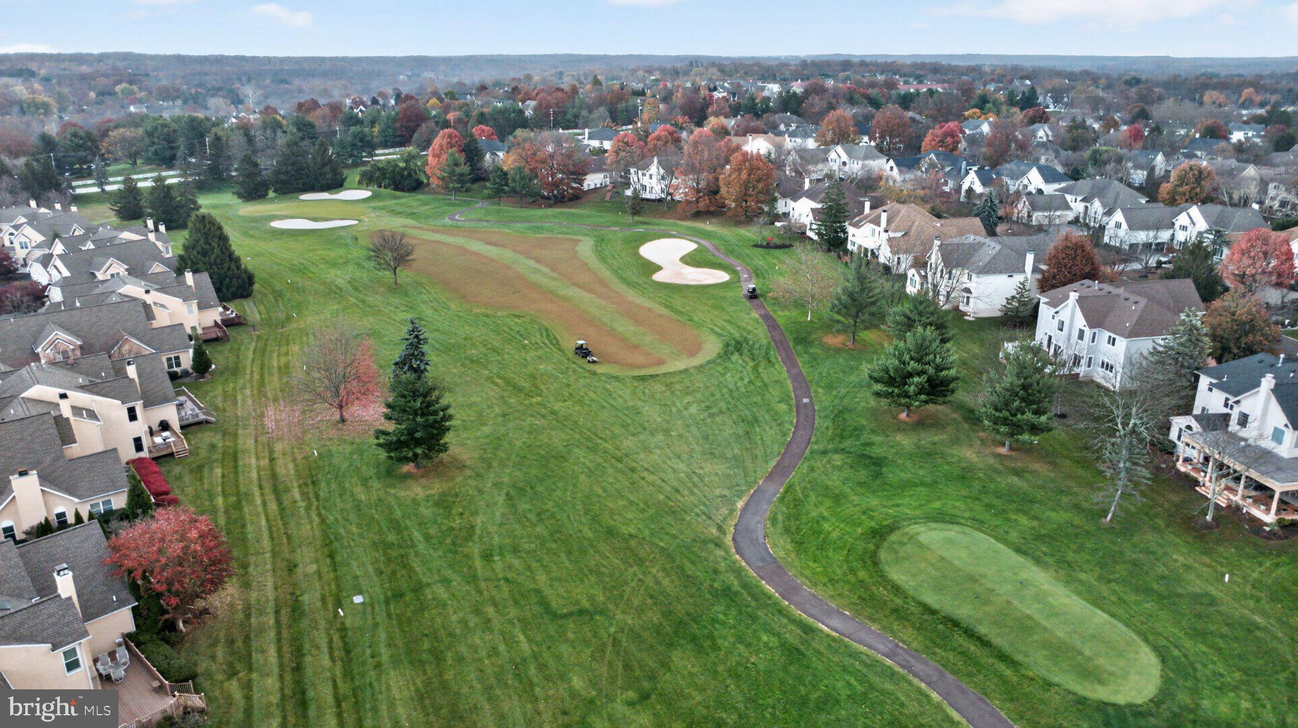
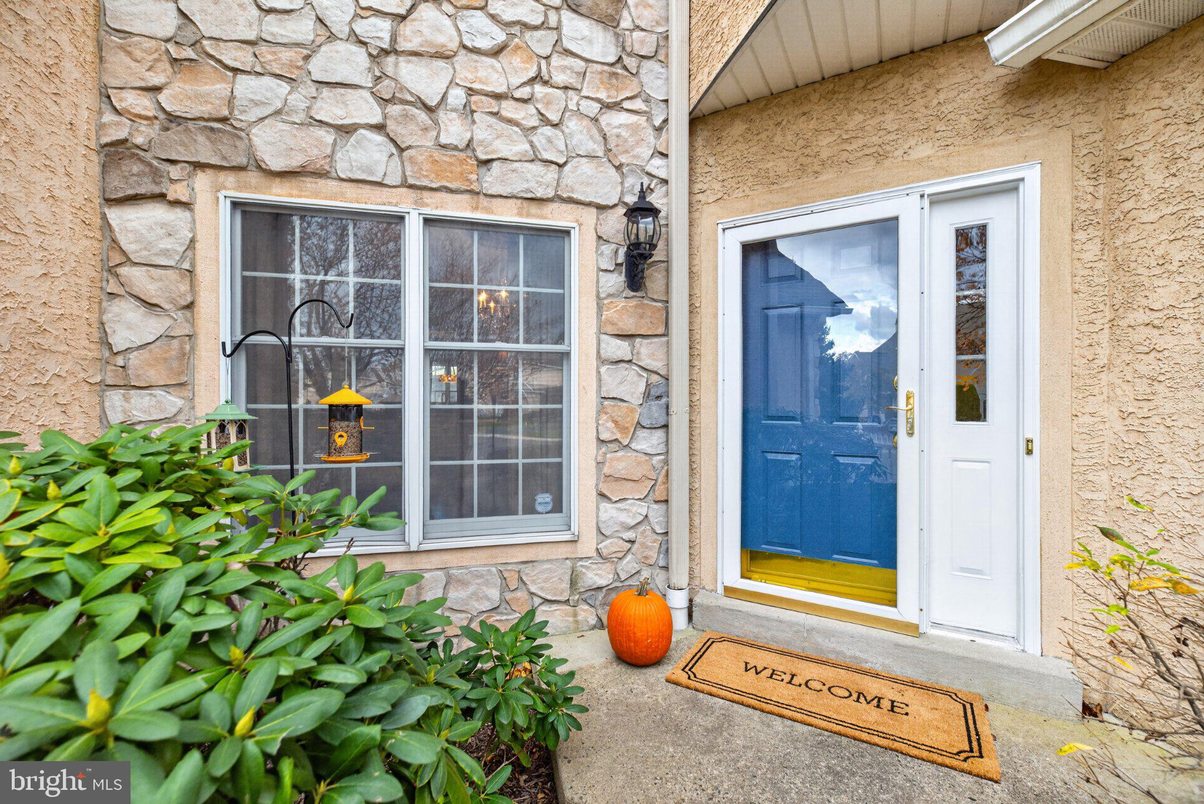
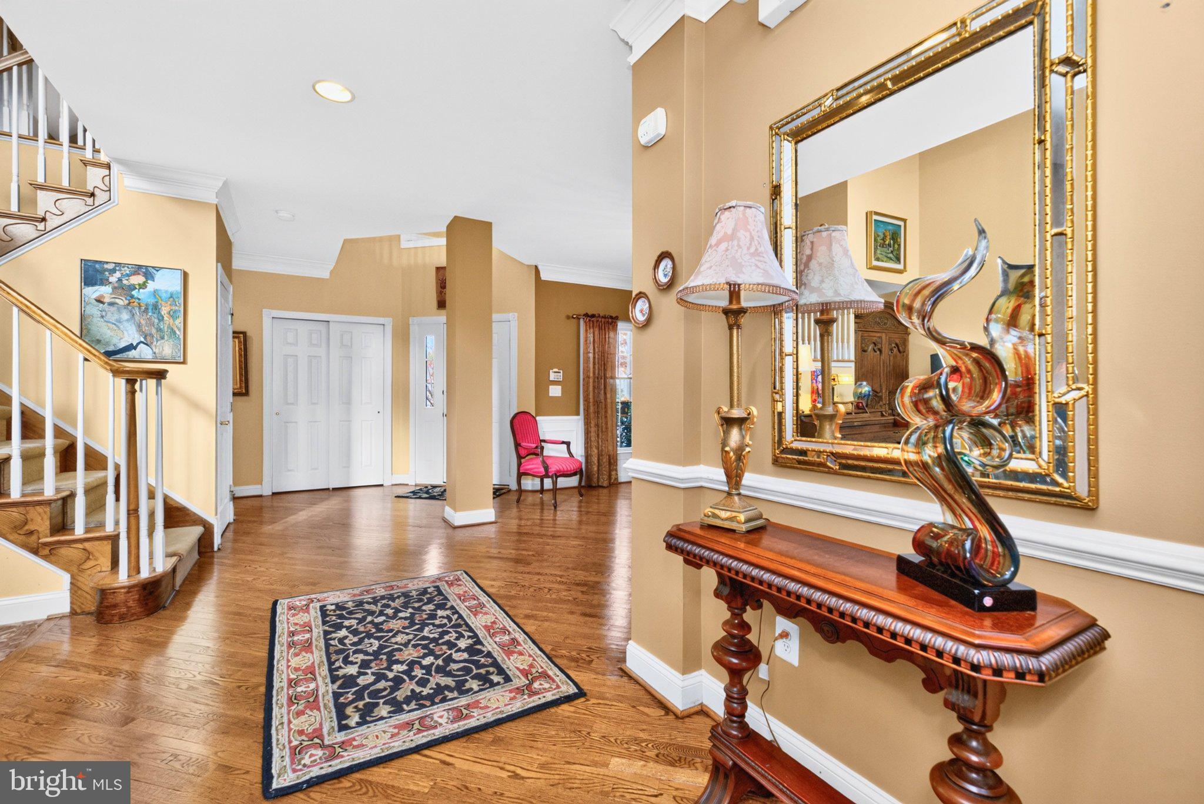
Enjoy a lifestyle of comfort, elegance, and spectacular views in this beautifully appointed 4 Bedroom, 2.5 bath Carriage Home with open floor plan, 3rd floor Bedroom or Office and Finished Basement with Movie Theater, ideally positioned to capture one of the most desirable settings in Blue Bell Country Club, overlooking the first hole of the golf course. The 2-story entrance opens to all of the 1st floor rooms with refinished hardwood floors in most rooms, creating an effortless flow for both everyday living and entertaining. The versatile Dining Room space, currently being used as a 2nd Family Room/Den, with wainscoting, provides a cozy retreat from the rest of the first floor and could also serve as a 2nd Office. The exciting 2-story Living Room with newer wall-to-wall carpet and a wall of windows is located adjacent to the turned hardwood staircase with 2nd floor balcony overlooking this room. The delightful, updated Gourmet Kitchen (2023) and connecting Family Room are open to each other, creating an ideal space for cooking, entertaining and relaxing. The stunning Kitchen features white 42” cabinets, white quartz counters, tiled backsplash and stainless appliances, including the 2-drawer oven with 5-burner electric stove, double sink with new garbage disposal, dishwasher, microwave and included side-by-side refrigerator. An angled breakfast bar with ample seating features 2 pendant lights above and overlooks the sun-filled Breakfast Room and Family Room with wood-burning fireplace and custom floor-to-ceiling millwork above the mantel. A French door from this room opens to the expansive wood Deck offering a spectacular view of the golf course. The 2nd floor features a spacious Main Bedroom with crown molding, plantation shutters, ceiling fan with light and extra-large, professionally organized walk-in closet with 2 separate entrances, built-in drawers and track lighting. The Main Bath includes tiled flooring, double vanities with corian counters, 2 medicine cabinets and a spa shower with tiled surround and brand-new frameless glass walls. 2 additional bedrooms on this floor include one with an en-suite Full Bath with soaking tub and shower and double vanity, also accessed from the hall. The 3rd floor Loft with closet and skylight serves asa both a 4th Bedroom and Office. The finished Lower Level with wall-to-wall carpet adds wonderful versality, featuring a fabulous Home Theater Room with included theater seating (TV not included). The huge Recreation Room features multiple seating and game areas and a tiled area for exercise equipment or additional office space. A large, shelved walk-in closet with hanging rods provides additional storage, and the utility closet houses the newer 75-gallon gas hot water heater and gas furnace. The 1st floor Laundry Room with tiled floor includes cabinets, the washer and dryer plus a walk-in closet and a door to the 2-Car Garage. Additional special features include recessed lighting, ceiling fans and window treatments throughout. Ample overflow parking is located nearby. Enjoy a wide range of activities in this community, including use of walking trails, basketball, tennis and pickle ball courts, pool, club house, playground and, for a small monthly fee, use of the Gym, plus options for golf membership. This highly desirable location is also within top-Rated Wissahickon School District. The community's gated entrance ensures privacy and security, while the convenient location offers easy access to nearby shopping, dining, and entertainment options along with easy access to major routes including 202, 309, PA turnpike, and 476. With its exceptional golf course views and flowing floor plan, this home offers a wonderful opportunity to enjoy the best of Blue Bell Country Club living.
Save
Ask
Tour
Hide
Share
Listing Snapshot
Price
$795,000
Days On Site
1 Day
Bedrooms
4
Inside Area (SqFt)
3,707 sqft
Total Baths
3
Full Baths
2
Partial Baths
1
Lot Size
0.07 Acres
Year Built
1996
MLS Number
PAMC2199606
Status
Coming Soon
Property Tax
$9,999
HOA/Condo/Coop Fees
$443 monthly
Sq Ft Source
Estimated
Friends & Family
React
Invite
Recent Activity
yesterday
Listing updated with changes from the MLS
yesterday
Listing first seen on site
General Features
Acres
0.07
Attached Garage
Yes
Cross Street
Tournament Drive
Foundation
Concrete Perimeter
Garage
Yes
Garage Spaces
2
Levels
Three Or More
Parking
Garage Door OpenerAsphaltGarageDrivewayInside EntranceAttached
Parking Spaces
2
Property Sub Type
Townhouse
Sewer
Public Sewer
Special Circumstances
Standard
SqFt Above
2707
SqFt Below
1000
SqFt Total
3707
Style
Colonial
Water Source
Public
Zoning
RESIDENTIAL
Interior Features
Appliances
RangeOvenGas Water HeaterBuilt-In RangeDishwasherDisposalMicrowaveRefrigeratorStainless Steel Appliance(s)
Basement
Finished
Cooling
Central AirCeiling Fan(s)Electric
Fireplace
Yes
Fireplace Features
Wood Burning
Fireplaces
1
Flooring
CarpetWoodHardwood
Heating
Natural GasForced Air
Interior
Eat-in KitchenCeiling Fan(s)PantryRecessed LightingVaulted Ceiling(s)Cathedral Ceiling(s)Crown MoldingOpen FloorplanSoaking Tub