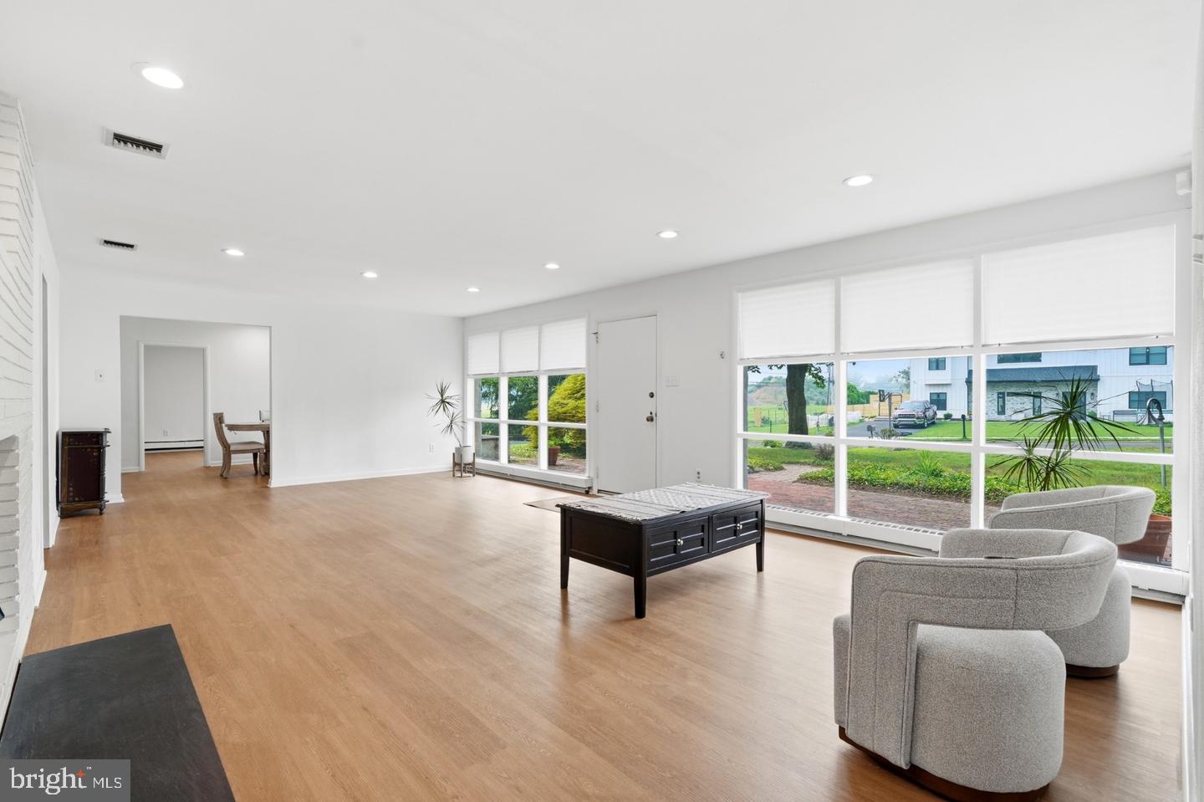
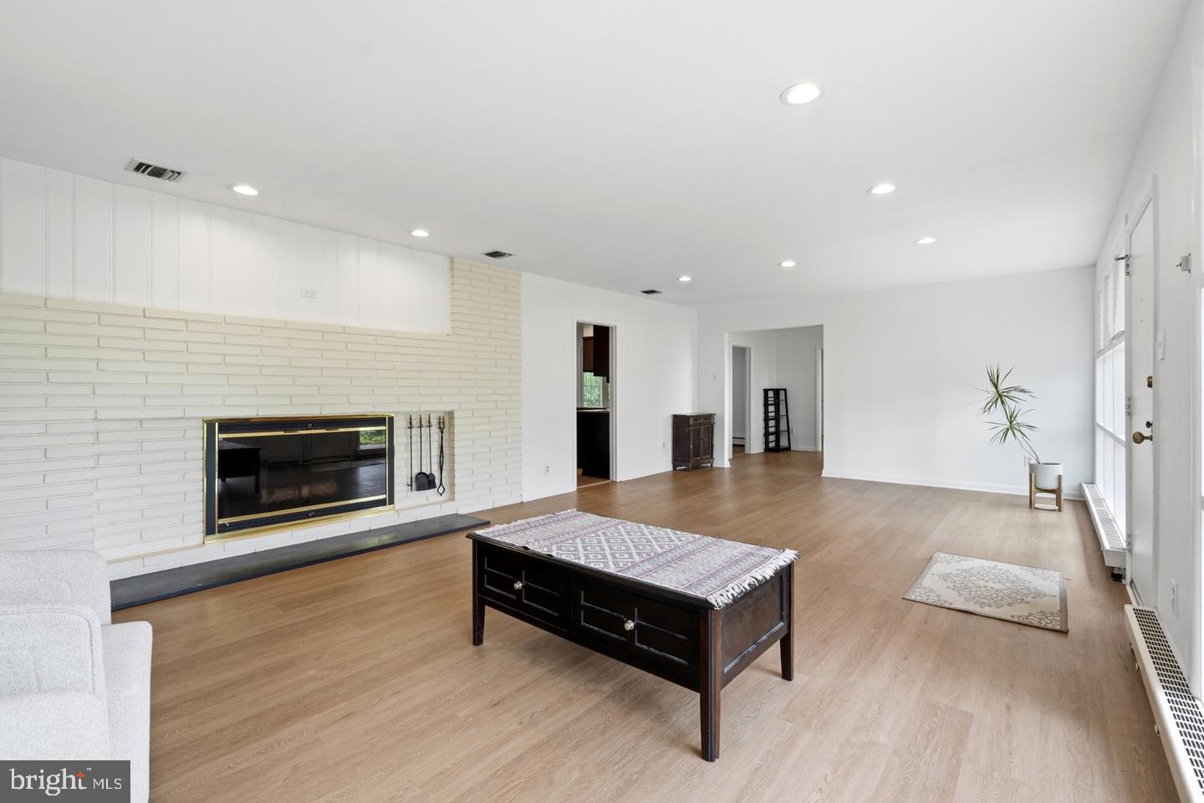
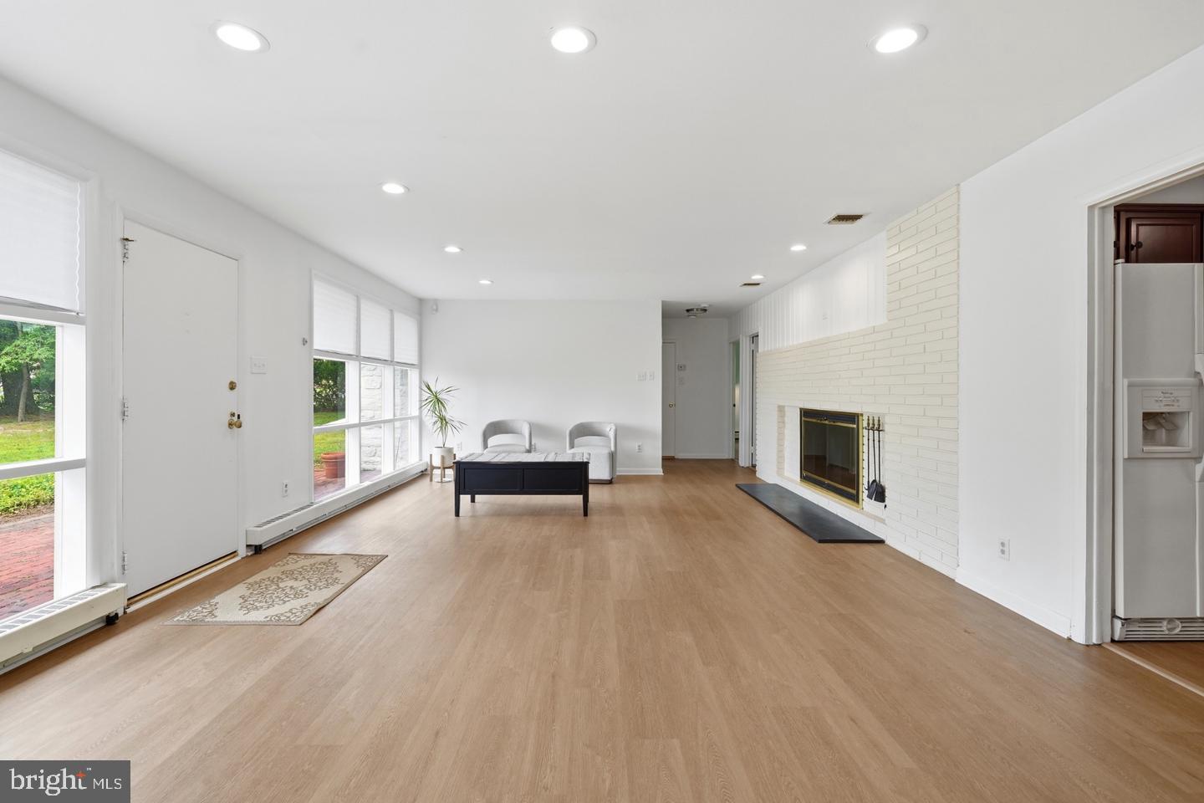
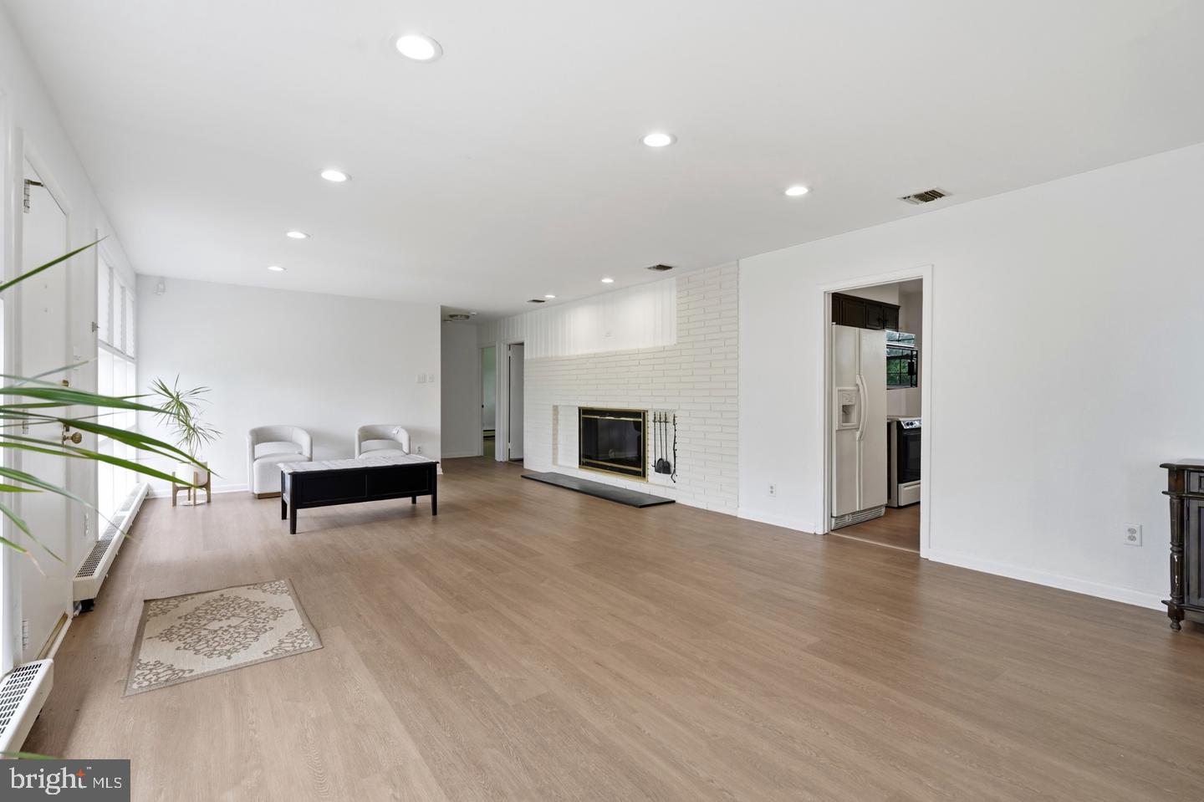
Open House Saturday 11-1! Morivated Sellers! Custom built single floor home tucked away in Crosswicks Community on a quiet dead end street in Abington School District! Inviting natural light creates a beautiful surrounding in each room. Home has virtual staging photos to allow buyers to image how to utilize this unique space but colors and upgrades are correctly displayed! The heart of the home features a cozy brick fireplace, creating a warm ambiance for gatherings. The well-appointed kitchen includes a pantry, ensuring ample storage for all your culinary needs. Seller will generously apply a $3,000 credit at closing to accommodate an appliance upgrade! Worried about storage? One half of the home offers ample space in the attic as well as an oversized pantry/utility room. The rear outside design offers a longated yard with ample side space for gatherings or quiet functions. With a driveway accommodating up to five vehicles, convenience is at your fingertips. Located in a vibrant neighborhood, this property offers easy access to local parks, providing a perfect backdrop for leisurely strolls or weekend picnics. Crosswicks is known for its friendly atmosphere and community events, making it an ideal place to connect with neighbors and create lasting memories. With public services and amenities just a stone's throw away, you'll enjoy the perfect blend of suburban tranquility and urban convenience. This home is not just a place to live; it's a lifestyle waiting to be embraced. Vacant and ready for immediate occupancy. Note: The 55+ community being built next door will not connect to this neighborhood.
Save
Ask
Tour
Hide
Share
Listing Snapshot
Price
$624,900
Days On Site
9 Days
Bedrooms
4
Inside Area (SqFt)
2,438 sqft
Total Baths
3
Full Baths
1
Partial Baths
2
Lot Size
0.38 Acres
Year Built
1952
MLS Number
PAMC2199684
Status
Active
Property Tax
$8,518
HOA/Condo/Coop Fees
N/A
Sq Ft Source
Assessor
Friends & Family
React
Comment
Invite
No Comments Yet
Did you know? You can invite friends and family to your search. They can join your search, rate and discuss listings with you.
Recent Activity
3 days ago
Listing updated with changes from the MLS
a week ago
Status changed to Active
a week ago
Listing first seen on site
General Features
Acres
0.38
Foundation
Slab
Levels
One
Number Of Stories
1
Parking
AsphaltOn StreetDriveway
Parking Spaces
4
Pets
Yes
Property Sub Type
Single Family Residence
Sewer
Public Sewer
Special Circumstances
Standard
SqFt Above
2438
SqFt Total
2438
Style
Raised Ranch/RamblerRanch/Rambler
Water Source
Public
Zoning
R
Interior Features
Appliances
Electric Water HeaterWasherDryer
Cooling
Central AirElectric
Fireplace
Yes
Fireplace Features
MasonryWood Burning
Fireplaces
1
Furnished
Unfurnished
Heating
Natural GasForced AirZonedBaseboard
Interior
PantryOpen Floorplan
Main Level Bedrooms
4
Other
Level - Main
Save
Ask
Tour
Hide
Share
Exterior Features
Construction Details
Stone
Lot Features
Corner Lot
Patio And Porch
Patio
Pool Features
None
Roof
Shingle
Community Features
MLS Area
Abington Twp (10630)
School District
ABINGTON
Schools
School District
ABINGTON
Elementary School
Unknown
Middle School
Unknown
High School
Unknown
Listing courtesy of HomeSmart Nexus Realty Group - Newtown



Did you know? You can invite friends and family to your search. They can join your search, rate and discuss listings with you.