Property Search

Save
Ask
Tour
Hide
Share
$599,000
8 Days On Site

412 SUMMIT AVENUE
FORT WASHINGTON, PA 19034

For Sale|Single Family Residence|Active
4
Beds
2
Total Baths
2
Full Baths
2,608
SqFt
$230
/SqFt
1940
Built
Subdivision:
FORT WASHINGTON
County:
MONTGOMERY
Listing courtesy of RE/MAX Reliance
Call Now: (703) 898-3565
Is this the listing for you? We can help make it yours.
(703) 898-3565
Upcoming Open Houses
Sun, Nov 15, 12:00 PM - 2:00 PM
412 SUMMIT AVENUE412 SUMMIT AVENUE412 SUMMIT AVENUE412 SUMMIT AVENUE
Save
Ask
Tour
Hide
Share

Mortgage Calculator

Monthly Payment (Est.)

Enter an interest rate to see your estimated monthly payment.
Calculator powered by Showcase IDX, a Constellation1 Company. Copyright ©2026 Information is deemed reliable but not guaranteed.

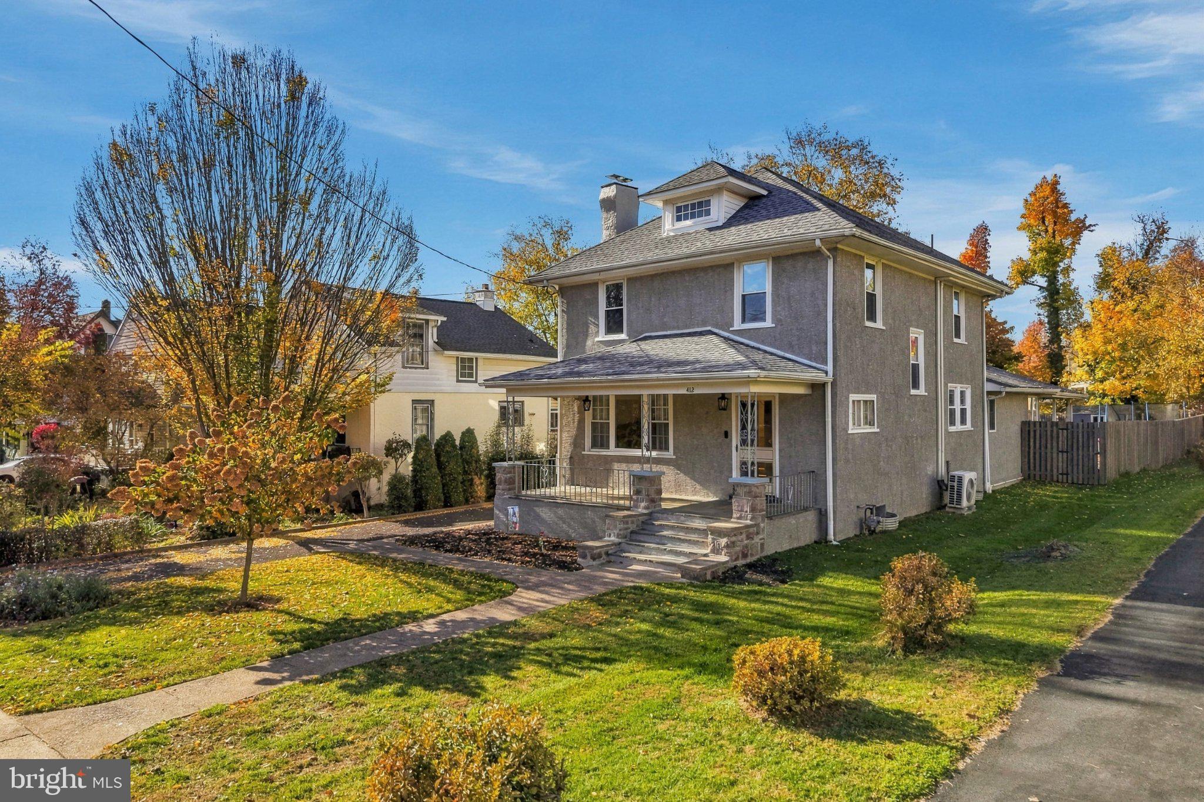
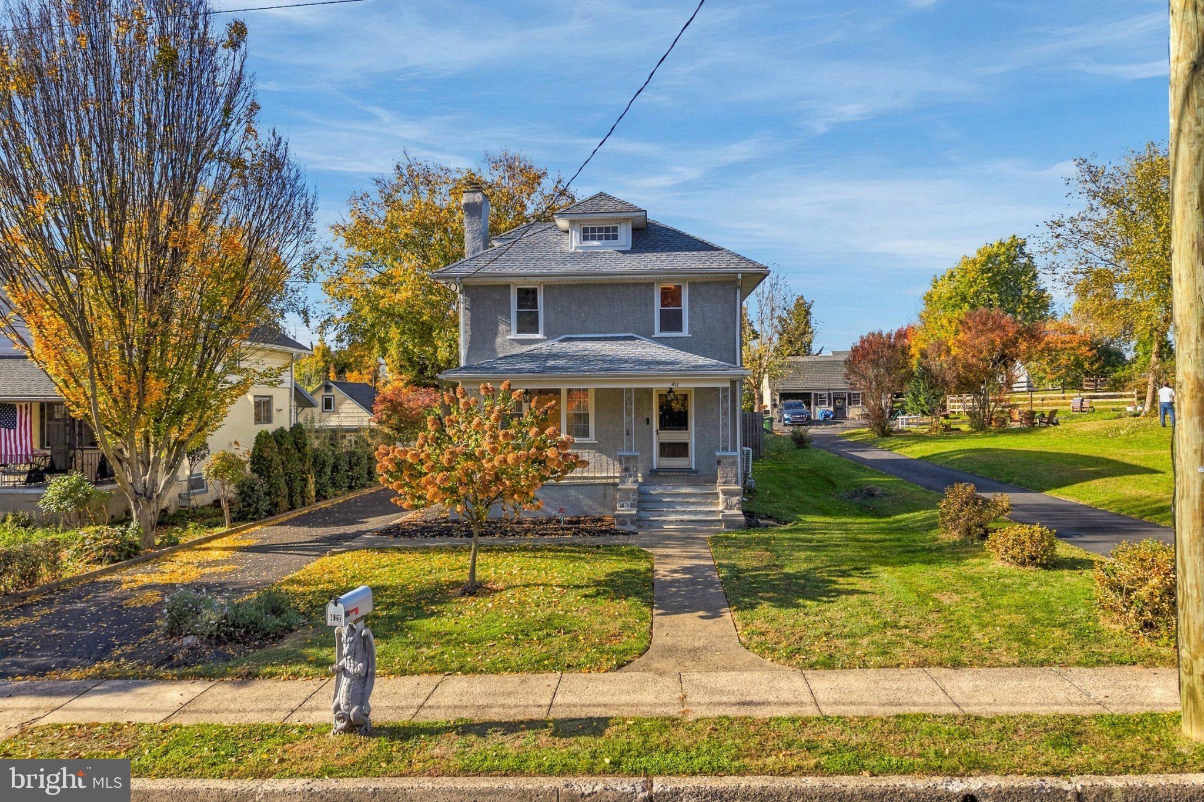
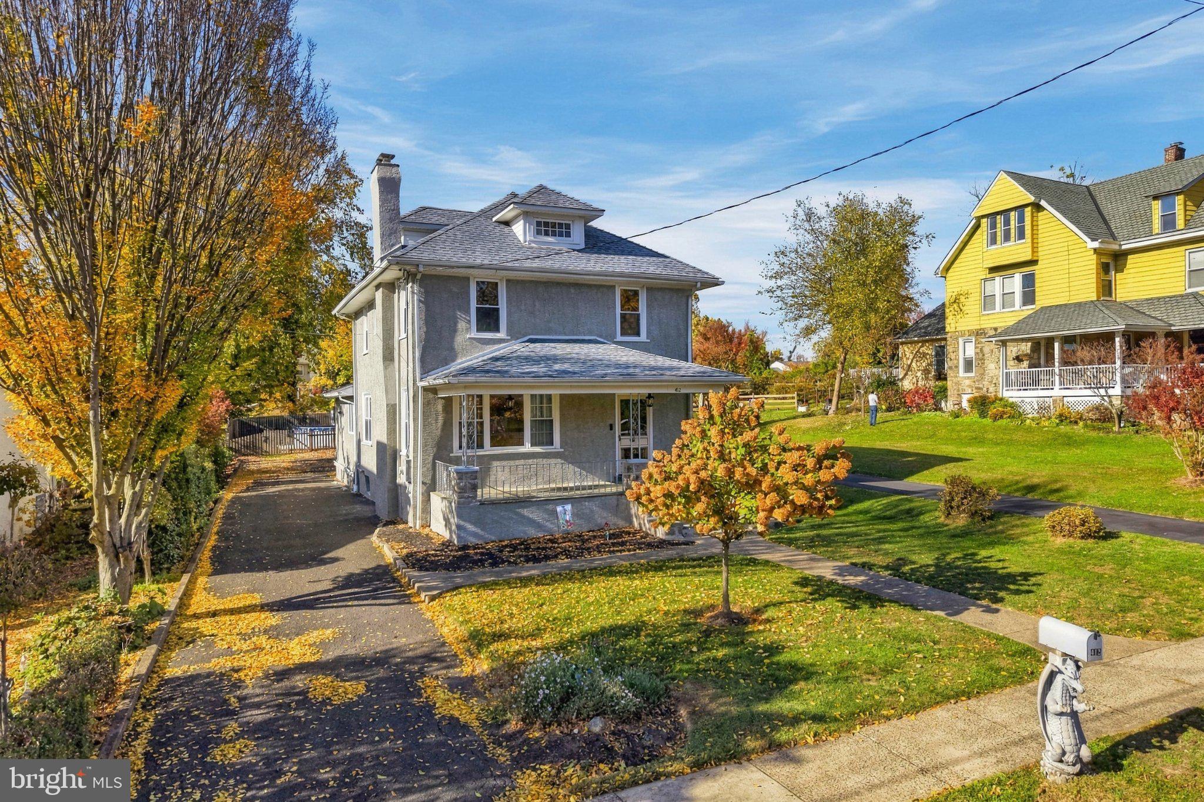
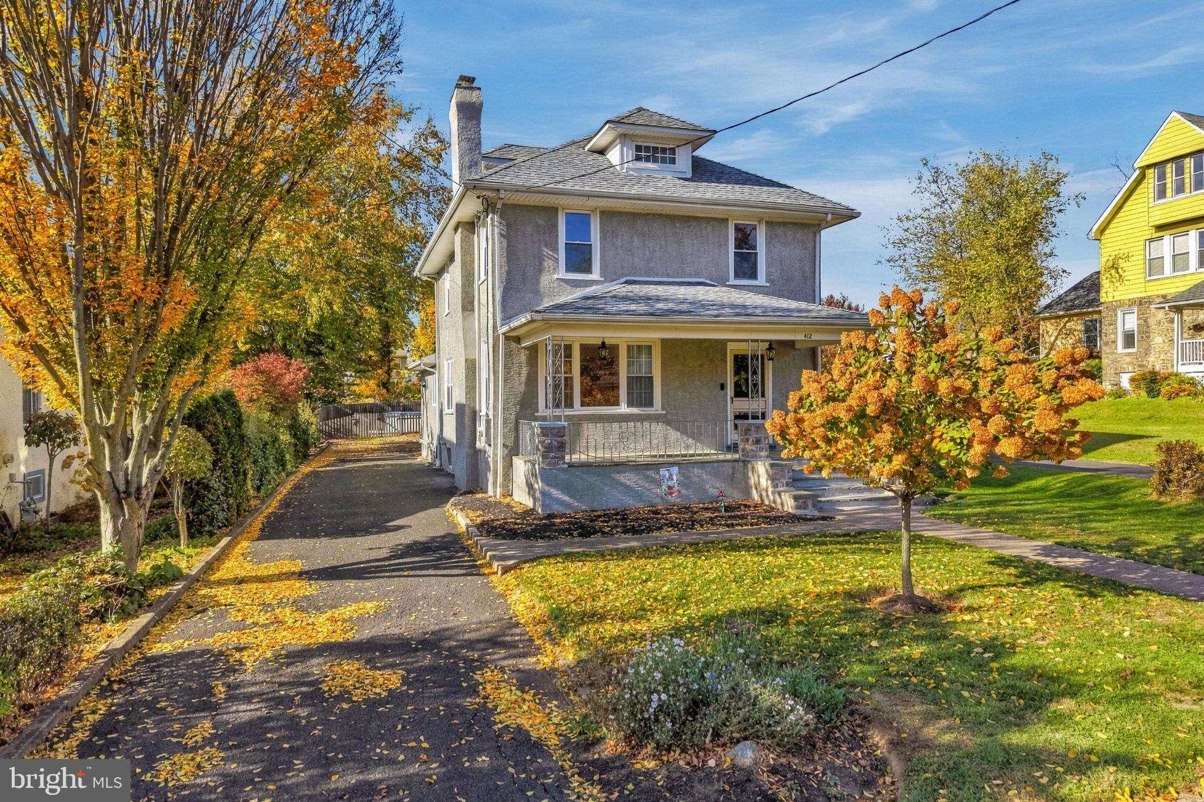
This handsome colonial in Upper Dublin Township has a large front porch with flagstone flooring. The spacious foyer with tile floors is a welcoming entry to this home. It leads to a living room featuring a stone fireplace and an adjoining formal dining room, both with gleaming, newly refinished hardwood floors. The eat-in kitchen offers plenty of room for a dinette set, as well as an island with seating for four. Highlights include tile backsplash, dishwasher, two-year-old gas stove/oven, new sink and abundant cabinetry. An additional room on this floor is ideal for a home office, complete with a built-in corner shelving unit. A full bath on this level with stall shower and tile floor has been updated with new sink, toilet and lighting. A laundry room with a convenient utility sink completes the layout of this level. The layout of the second floor offers four bedrooms, each with freshly refinished hardwood flooring. The full bath on this level was updated in 2025 with new tub/shower with a waterfall faucet, wand faucet and bluetooth speakers, new fixtures and new tile floors. The full attic is accessed by walk up stairs from one of the bedrooms. The finished basement greatly extends the living space of this home with an expansive family room with a second kitchen as well as another room that could be an office or space for crafting; use your imagination. Sliders from the kitchen lead to a covered patio with flagstone flooring, providing ample space for outdoor seating and entertaining. The driveway leads to a large parking area behind the home and beyond that is a fenced yard with lighting, shed, trampoline and above-ground pool. The pool was new in 2021; and the pool heater was new in 2024. The sellers have maintained this home well during their ownership and made a number of improvements and updates. The electric service was recently upgraded from 100 to 200 amp in 2025; the roof was new in 2018; stucco on chimney was redone in 2025; and stucco work on exterior walls was done in 2026. Ownership of the whole house network (Wifi and video recorders and cameras) transfers with the house. Nearby Luther Klosterman Park is just a short walk away with basketball court and playground equipment. The home is conveniently located to major thoroughfares including the PA Turnpike and Route 309; plus the Fort Washington station for Septa train service to Philadelphia (R5 Doylestown-Lansdale regional rail line) is walking distance. Nearby Ambler offers a variety of shopping and dining options, too.

Save
Ask
Tour
Hide
Share
Listing Snapshot
Price 
$599,000
Days On Site 
8 Days
Bedrooms 
4
Inside Area (SqFt) 
2,608 sqft
Total Baths 
2
Full Baths 
2
Partial Baths 
N/A
Lot Size 
0.23 Acres
Year Built 
1940
MLS Number 
PAMC2199770
Status 
Active
Property Tax 
$9,773
HOA/Condo/Coop Fees 
N/A
Sq Ft Source 
Estimated
Friends & Family
Recent Activity
3 days agoListing updated with changes from the MLS
a week agoStatus changed to Active
a week agoListing first seen on site
General Features
Acres 
0.23
Foundation 
Permanent
Levels 
Two
Parking 
Off StreetPavedDriveway
Parking Spaces 
4
Property Sub Type 
Single Family Residence
Sewer 
Public Sewer
Special Circumstances 
Standard
SqFt Above 
1992
SqFt Below 
616
SqFt Total 
2608
Style 
Colonial
Water Source 
Public
Zoning 
B RESIDENTIAL
Interior Features
Appliances 
Gas Water Heater
Basement 
Exterior EntryWalk-Out AccessPartially FinishedSump Pump
Cooling 
Ceiling Fan(s)DuctlessElectric
Electric 
200+ Amp Service
Fireplace 
Yes
Fireplace Features 
Stone
Fireplaces 
1
Flooring 
HardwoodCarpetWoodCeramic Tile
Heating 
Natural GasCentralBaseboard
Interior 
Eat-in KitchenCeiling Fan(s)Kitchen Island
Laundry Features 
Main Level
Save
Ask
Tour
Hide
Share
Exterior Features
Construction Details 
Stucco
Lot Features 
Level
Pool Features 
Above GroundHeatedPrivate
Private Pool 
Yes
Roof 
Shingle
Community Features
MLS Area 
Upper Dublin Twp (10654)
School District 
UPPER DUBLIN
Schools
School District
UPPER DUBLIN
Elementary School
Unknown
Middle School
Unknown
High School
Unknown
Listing courtesy of RE/MAX Reliance


The real estate listing information is provided by Bright MLS is for the consumer's personal, non-commercial use and may not be used for any purpose other than to identify prospective properties consumer may be interested in purchasing. Any information relating to real estate for sale or lease referenced on this web site comes from the Internet Data Exchange (IDX) program of the Bright MLS. This web site references real estate listing(s) held by a brokerage firm other than the broker and/or agent who owns this web site. The accuracy of all information is deemed reliable but not guaranteed and should be personally verified through personal inspection by and/or with the appropriate professionals. Properties in listings may have been sold or may no longer be available. The data contained herein is copyrighted by Bright MLS and is protected by all applicable copyright laws. Any unauthorized collection or dissemination of this information is in violation of copyright laws and is strictly prohibited. Copyright © 2020 Bright MLS. All rights reserved.

Neighborhood & Commute
Source: Walkscore
Disclosure: Community information and market data powered by Constellation Data Labs. Information is deemed reliable but not guaranteed.
Save
Ask
Tour
Hide
Share
Popular areas we serve

Northern Virginia Communities

  1. Aldie
  2. Alexandria
  3. Annandale
  4. Arlington
  5. Ashburn
  6. Bluemont
  7. Brambleton
  8. Bristow
  9. Broadlands
  10. Burke
  11. Centreville
  12. Chantilly
  13. Fairfax
  14. Falls Church
  15. Gainesville
  16. Great Falls
  17. Herndon
  18. Leesburg
  19. Manassas
  20. Manassas Park
  21. McLean
  22. Middleburg
  23. Oakton
  24. Reston
  25. South Riding
  26. Springfield
  27. Sterling
  28. Stone Ridge
  29. Vienna
  30. Winchester
  31. Woodbridge

Browse by Area

Start A Custom Search