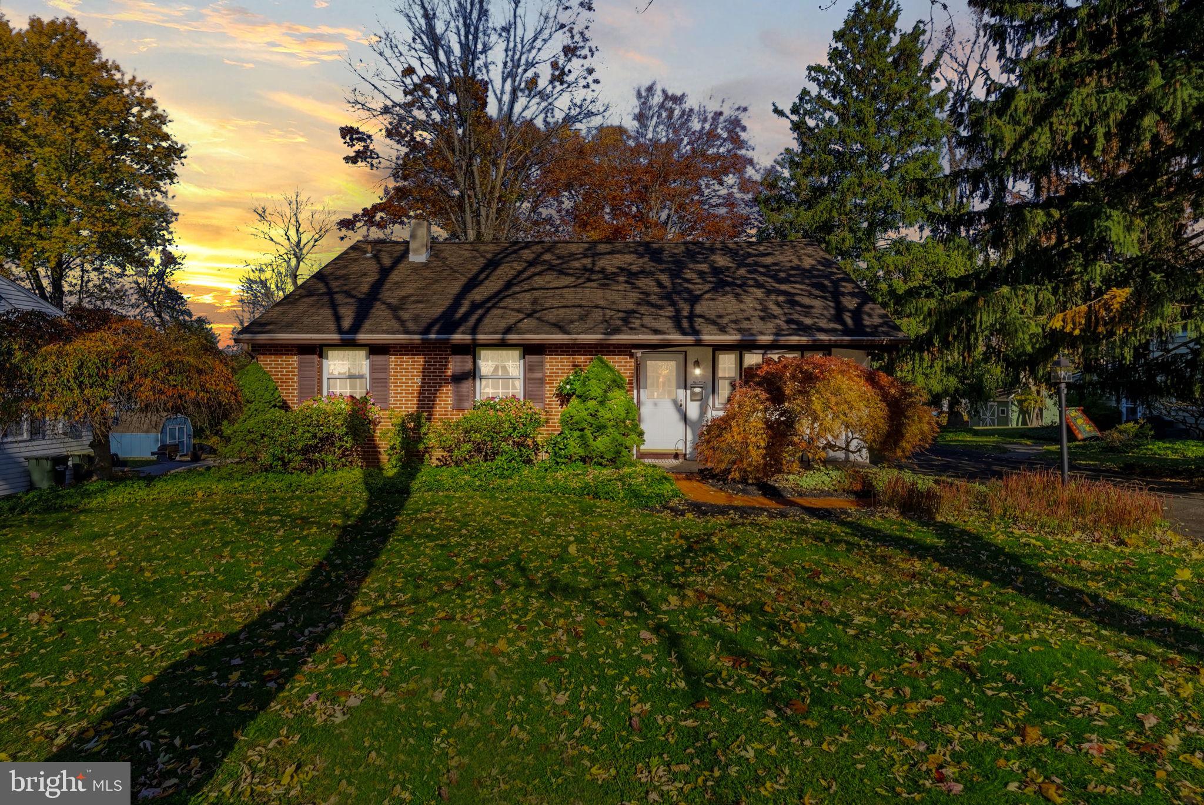
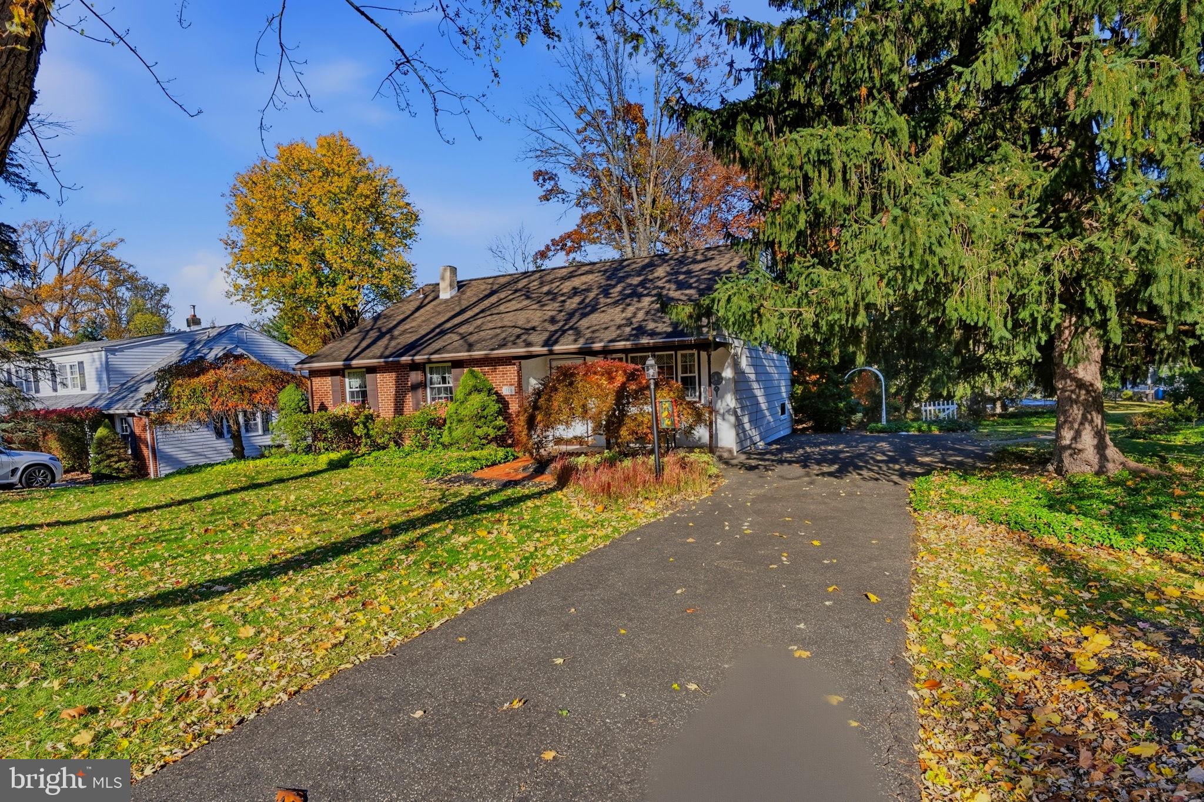
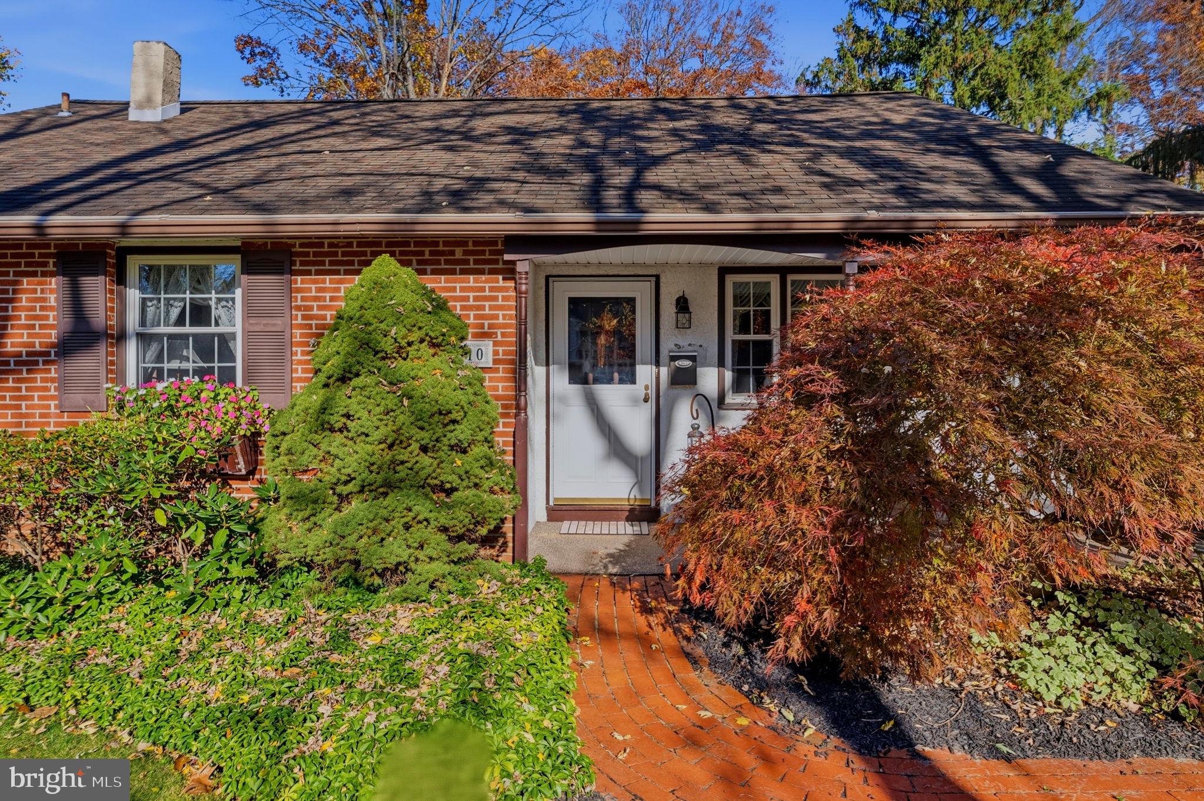
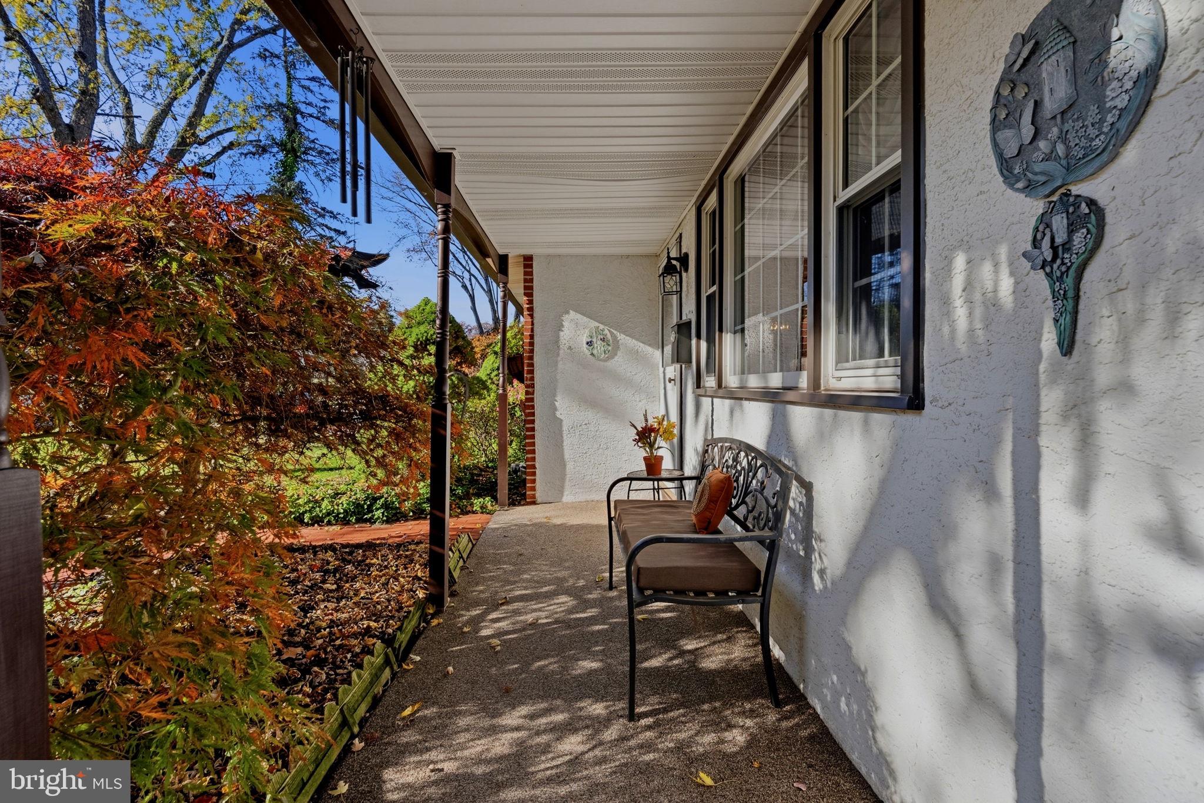
Welcome to 310 Red Barn Rd! Situated in a prime location within the Upper Moreland School District, this charming split-level home has been lovingly cared for many years and is ready for its next chapter. Surrounded by nature in a quiet neighborhood, it offers comfort, versatility, and plenty of space. Step inside through the inviting covered porch and you’ll find a spacious living room, a dining area perfect for family gatherings, and a cozy kitchen with warm wood cabinetry, a panel-ready built-in refrigerator that blends into the cabinets, granite countertops and a breakfast area. Upstairs you’ll find 2 bedrooms, one full bathroom and an attic perfect for storage. Originally designed as a 3 bedroom home, the property was converted into a 2 bedroom to create a larger master bedroom. The original door and electrical remain in place, making it easy to restore the third bedroom if desired. Hardwood floors throughout the home, currently covered with carpet. The lower level is ideal for a family room, home office, or playroom, featuring custom built-ins and a beautiful bow window. The perfect spot to watch the rain or snow on a cozy day. This level also includes a half bath and a laundry room with direct access to the backyard. The full basement provides excellent storage or workshop space. Enjoy a private and spacious backyard with a brick patio, perfect for barbecues, entertaining, or simply relaxing to the sounds of the birds. A wide driveway and ample street parking add convenience. Just minutes from Willow Grove Mall, the train station, Turnpike, supermarkets, restaurants, and only 5 minutes away from the Willow Grove YMCA. Walking distance to Woodlawn Park which is undergoing an exciting redevelopment. This home is a true gem! Schedule your showing today. You don’t want to miss it!
Save
Ask
Tour
Hide
Share
Listing Snapshot
Price
$450,000
Days On Site
8 Days
Bedrooms
2
Inside Area (SqFt)
1,786 sqft
Total Baths
2
Full Baths
1
Partial Baths
1
Lot Size
0.32 Acres
Year Built
1959
MLS Number
PAMC2199842
Status
Active
Property Tax
$7,338
HOA/Condo/Coop Fees
N/A
Sq Ft Source
Assessor
Friends & Family
React
Comment
Invite
No Comments Yet
Did you know? You can invite friends and family to your search. They can join your search, rate and discuss listings with you.
Recent Activity
2 days ago
Listing updated with changes from the MLS
2 days ago
Status changed to Active
a week ago
Listing first seen on site
General Features
Acres
0.32
Foundation
Slab
Levels
Two
Parking
On StreetDriveway
Parking Spaces
4
Property Sub Type
Single Family Residence
Sewer
Public Sewer
Special Circumstances
Standard
SqFt Above
1786
SqFt Total
1786
Style
Split Level
Water Source
Public
Zoning
R-3
Interior Features
Appliances
Gas Water HeaterMicrowave
Basement
FullUnfinished
Cooling
Central AirCeiling Fan(s)Electric
Flooring
WoodHardwoodCarpet
Heating
Natural GasCentral
Interior
Eat-in KitchenCeiling Fan(s)
Laundry Features
Lower Level
Main Level Bedrooms
2
Save
Ask
Tour
Hide
Share
Exterior Features
Construction Details
Vinyl Siding
Exterior
Lighting
Patio And Porch
PatioPorch
Pool Features
None
Community Features
Community Features
Sidewalks
MLS Area
Upper Moreland Twp (10659)
School District
UPPER MORELAND
Schools
School District
UPPER MORELAND
Elementary School
Unknown
Middle School
Unknown
High School
Unknown
Listing courtesy of Keller Williams Real Estate-Horsham



Did you know? You can invite friends and family to your search. They can join your search, rate and discuss listings with you.