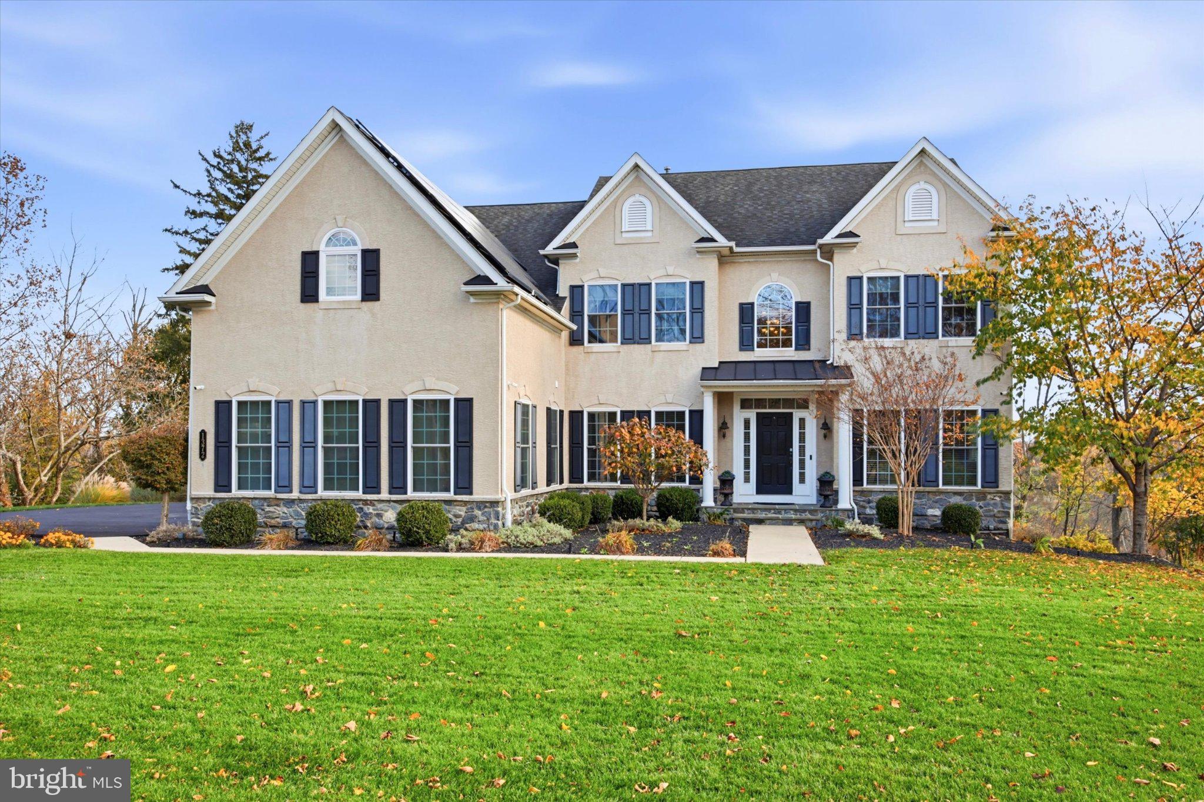
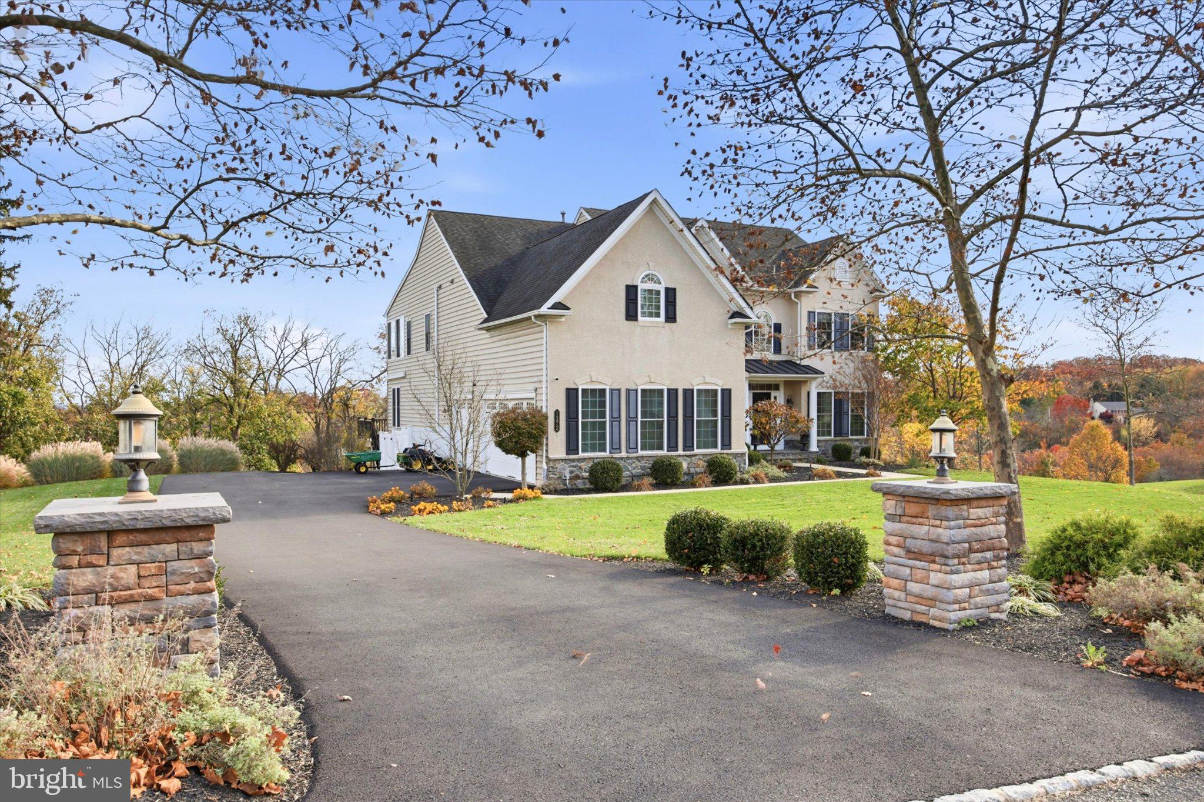
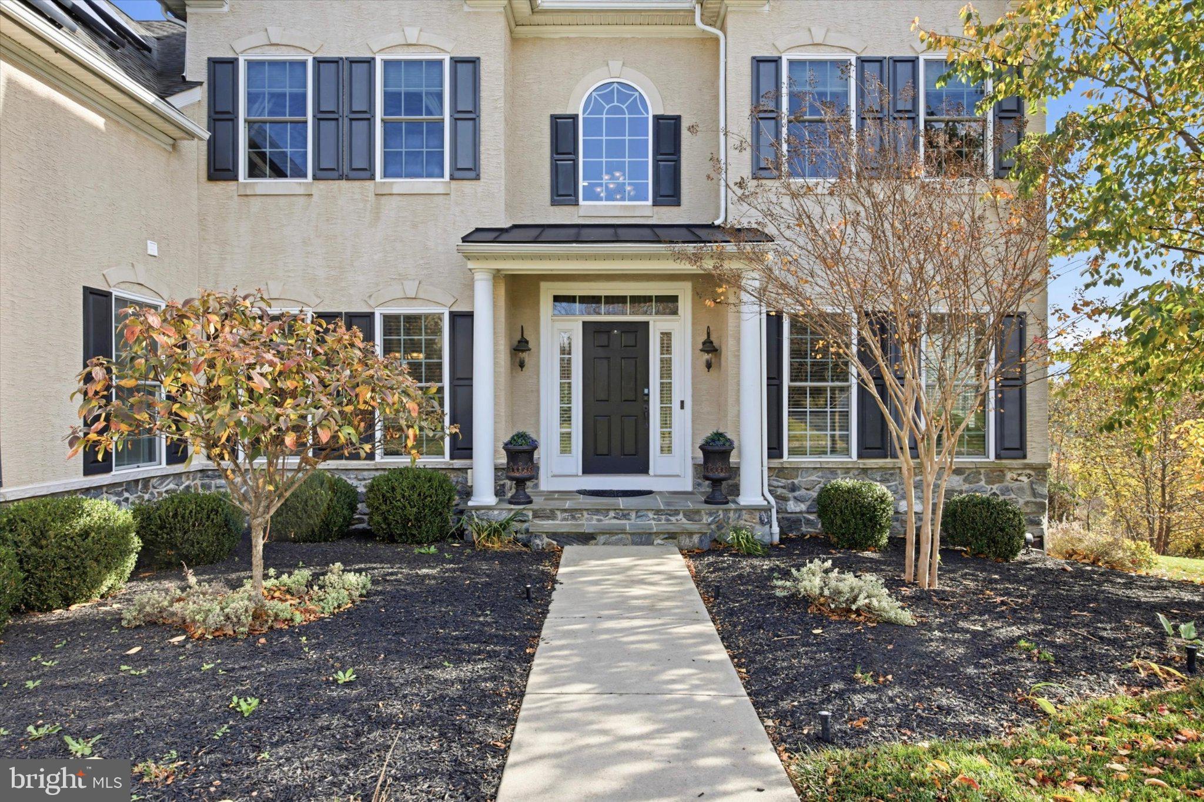
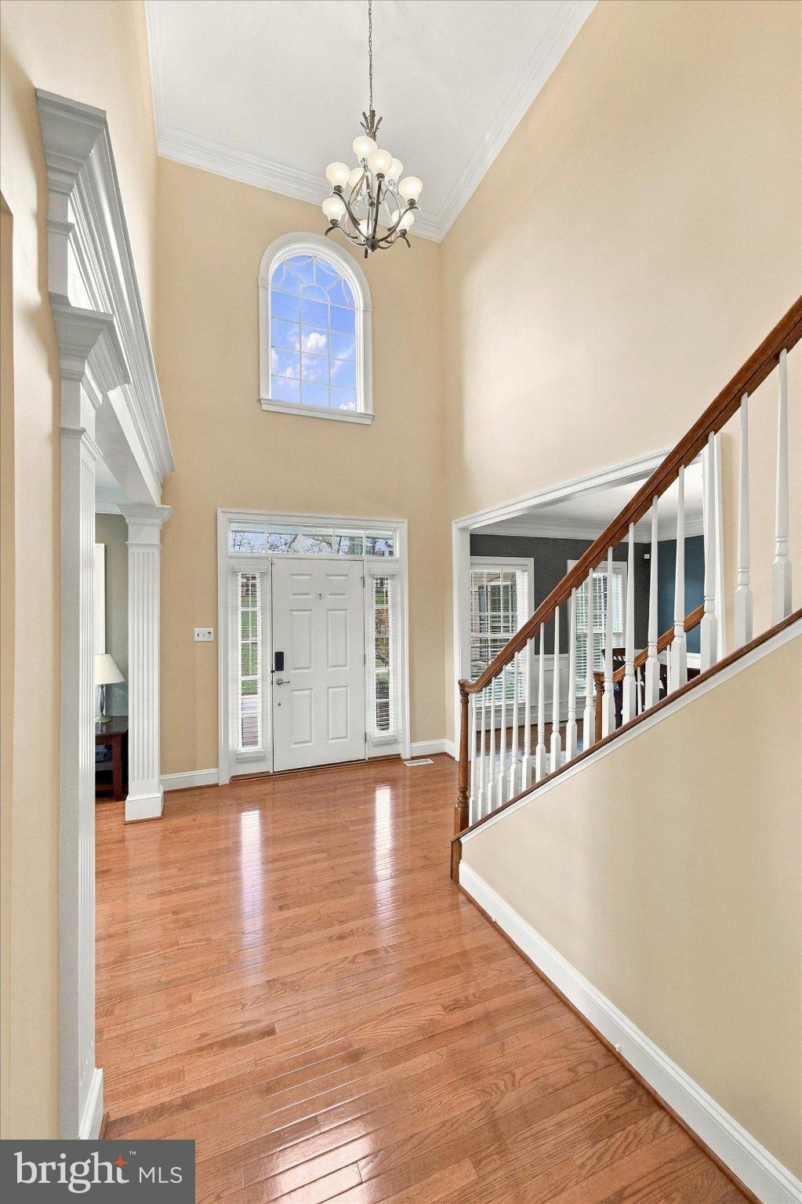
Welcome to 1372 Spring Hill Road, an exceptional home offering over 4,400 square feet of above-grade living space, thoughtfully designed interiors, impressive entertaining spaces, and picturesque outdoor views. From the beautifully landscaped grounds to the expansive floor plan, this home combines timeless architectural details with modern conveniences and an incredible setting. A grand two-story foyer welcomes you with hardwood flooring, an elegant staircase, and abundant natural light. Custom entryways lead into the formal living and dining rooms, where crown molding, recessed lighting, floor-to-ceiling windows, and classic wainscoting create sophisticated spaces for gathering. At the heart of the home, the expansive kitchen features rich wood cabinetry, granite countertops, stainless steel appliances, a center island, built-in appliances, and glass-front accent cabinetry. A spacious walk-in pantry offers additional cabinetry and a dedicated small appliance station. Peninsula seating overlooks the sun-filled morning room, surrounded by windows showcasing beautiful backyard views and offering direct access to the elevated deck. The kitchen flows seamlessly into the dramatic two-story family room, complete with vaulted ceilings, a fireplace framed by transom windows, and an abundance of natural light. A centrally located beverage station, private first-floor office with French doors, convenient powder room, and spacious mudroom with custom cabinetry and utility sink complete the main level. Upstairs, the expansive primary suite is a true retreat. A tray ceiling and architectural columns introduce a private sitting area, while an adjoining sunroom with wraparound windows provides a peaceful space to enjoy the surrounding views. Two generous walk-in closets with custom California Closets organization offer exceptional storage. The spa-inspired primary bathroom features a soaking tub, oversized tiled walk-in shower, dual vanities, and additional linen storage. Three additional bedrooms, including one with a built-in Murphy bed for flexible use, and a full hall bathroom complete the upper level. The finished walkout lower level is designed for entertaining on an entirely different scale. An expansive recreation area provides dedicated spaces for billiards, media viewing, and relaxation, complemented by a full wet bar with granite countertops, cabinetry, and seating. A separate beverage station adds convenience, while the temperature-controlled wine cellar accommodates over 2,500 bottles. A dedicated exercise room with commercial quality equipment which conveys with the home and full bathroom complete this impressive level. The outdoor living spaces are equally remarkable. An expansive elevated deck with a retractable awning, integrated lighting, and Bose speakers overlooks the beautifully maintained grounds and natural surroundings. Below, a covered flagstone patio offers additional outdoor entertaining space with peaceful backyard views. Mature landscaping, a personal putting green and golf practice area, irrigation system, and thoughtfully designed hardscaping enhance the property's outdoor appeal. Beyond its beautiful presentation, this home offers substantial functional upgrades, including 56 owned solar panels, a Generac whole-house generator, a newly installed driveway in 2026, central vacuum system, smart home features, a robot lawn mower pre-programed for the yard, and an oversized garage with extensive storage solutions. With exceptional indoor and outdoor entertaining spaces, a luxurious primary retreat, and a setting that offers both beauty and privacy, 1372 Spring Hill Road delivers a truly distinctive living experience.
Save
Ask
Tour
Hide
Share
Listing Snapshot
Price
$1,100,000
Days On Site
1 Day
Bedrooms
4
Inside Area (SqFt)
5,395 sqft
Total Baths
4
Full Baths
3
Partial Baths
1
Lot Size
0.72 Acres
Year Built
2011
MLS Number
PAMC2199976
Status
Coming Soon
Property Tax
$13,750
HOA/Condo/Coop Fees
$12.5 monthly
Sq Ft Source
Assessor
Friends & Family
React
Comment
Invite
No Comments Yet
Did you know? You can invite friends and family to your search. They can join your search, rate and discuss listings with you.
Recent Activity
yesterday
Listing updated with changes from the MLS
yesterday
Listing first seen on site
General Features
Acres
0.72
Attached Garage
Yes
Foundation
Concrete Perimeter
Garage
Yes
Garage Spaces
3
Levels
Two
Parking
AsphaltGarageDrivewayAttached
Parking Spaces
7
Pets
Yes
Property Sub Type
Single Family Residence
Sewer
Septic Tank
Special Circumstances
Standard
SqFt Above
4407
SqFt Below
988
SqFt Total
5395
Style
Colonial
Utilities
Underground UtilitiesCable Available
Water Source
Public
Zoning
RES: 1 FAM
Interior Features
Appliances
OvenElectric Water HeaterDishwasherDisposalIce MakerStainless Steel Appliance(s)Water HeaterMicrowave
Basement
FinishedWalk-Out AccessFull
Cooling
Central AirCeiling Fan(s)Electric
Electric
200+ Amp Service
Fireplace
Yes
Fireplace Features
Gas
Fireplaces
1
Flooring
CarpetHardwood
Furnished
Unfurnished
Heating
Natural GasCentral
Interior
BarCeiling Fan(s)Walk-In Closet(s)Vaulted Ceiling(s)Built-in FeaturesSoaking Tub
Laundry Features
Upper Level
Save
Ask
Tour
Hide
Share
Exterior Features
Construction Details
Vinyl SidingStuccoStone
Pool Features
None
Roof
Shingle
Community Features
Association Fee
$150.0
Association Fee Frequency
Annually
MLS Area
Worcester Twp (10667)
School District
METHACTON
Schools
School District
METHACTON
Elementary School
Unknown
Middle School
Unknown
High School
Unknown
Listing courtesy of Keller Williams Realty Devon-Wayne



Did you know? You can invite friends and family to your search. They can join your search, rate and discuss listings with you.