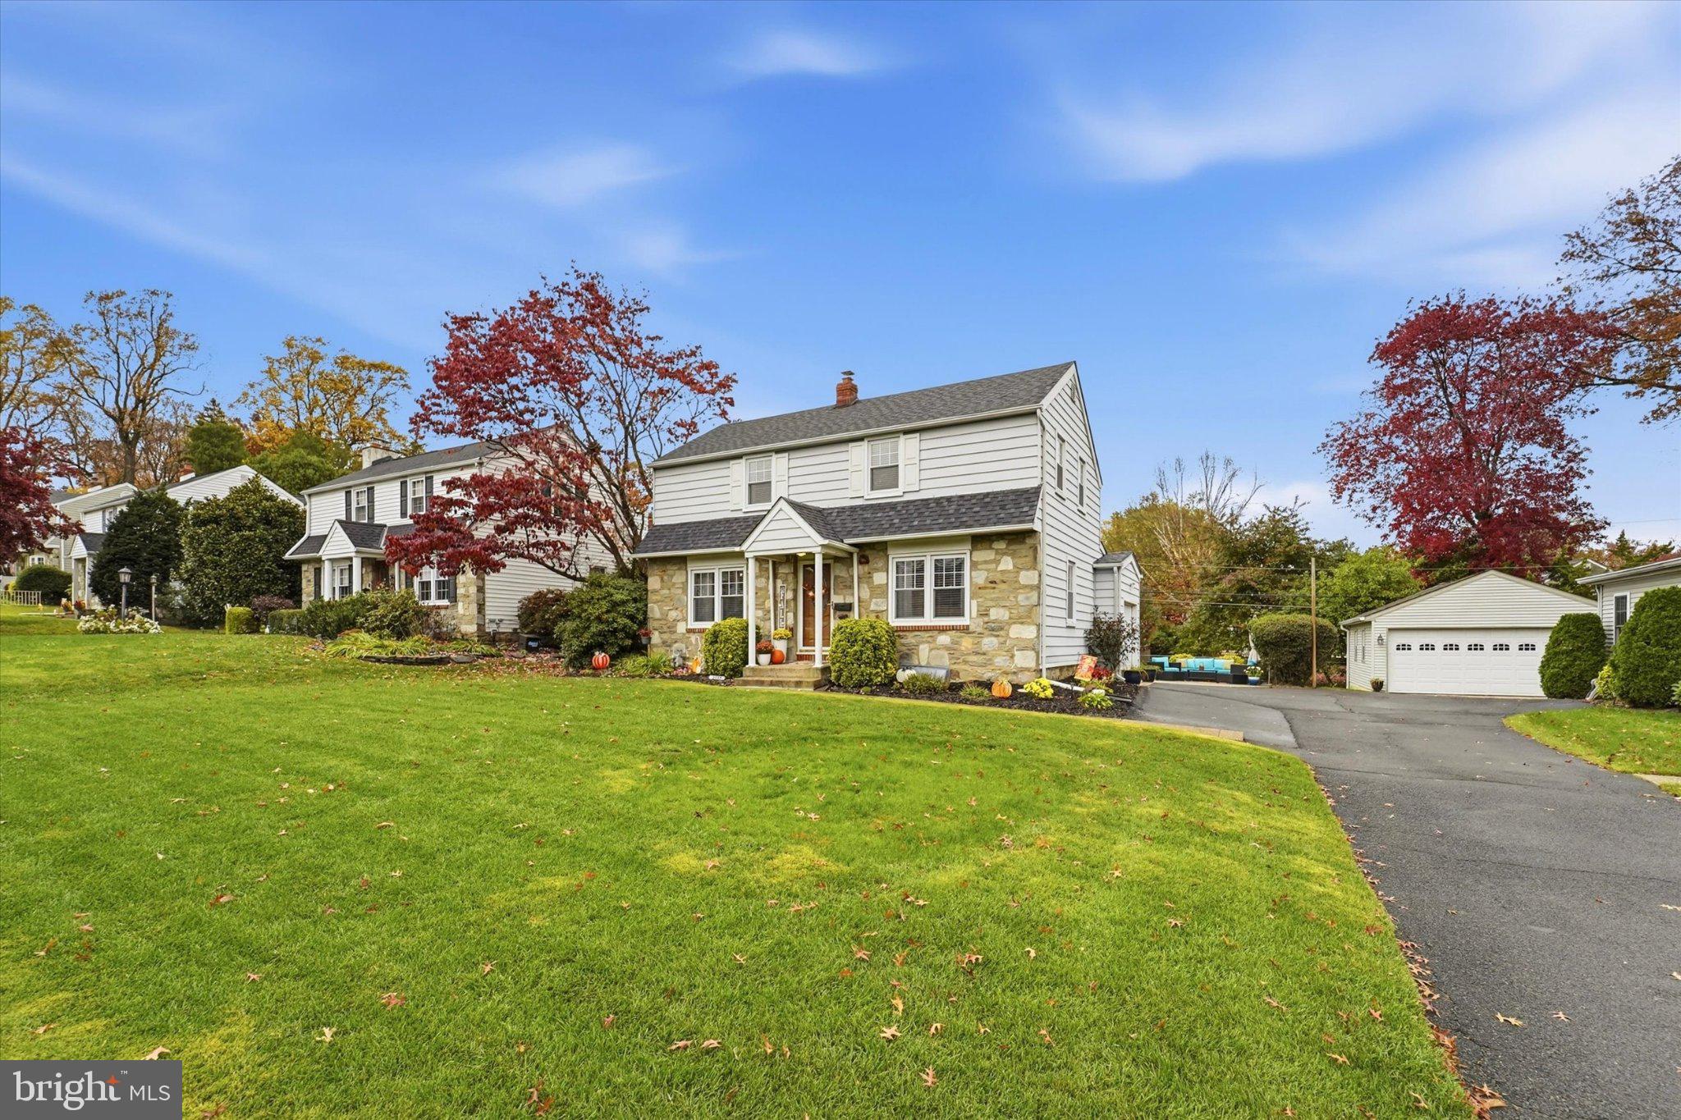
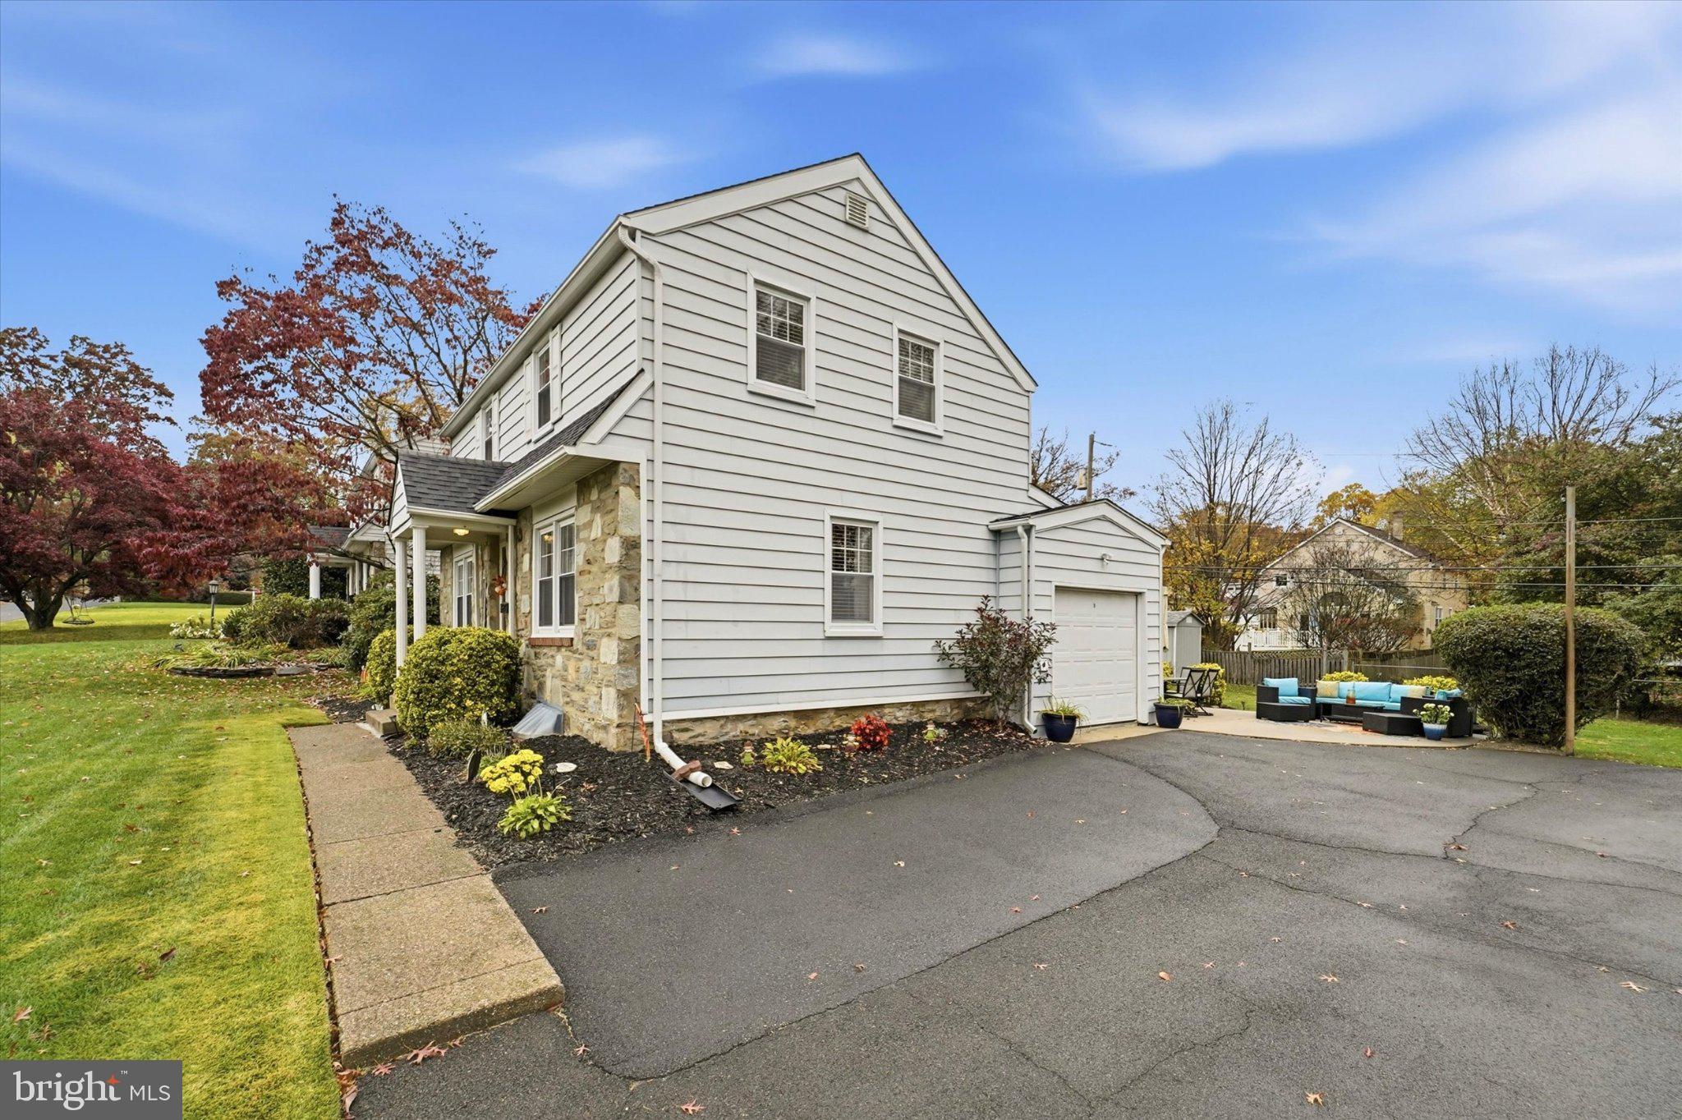
Welcome to 2129 Gurnsey Avenue, a beautifully maintained and completely move-in-ready residence nestled in the highly desirable Highland Farms neighborhood. From the moment you arrive, this exceptional 4-bedroom, 2.5-bathroom home impresses with its seamless blend of classic comfort and modern upgrades.
The heart of the home is the spectacular new kitchen, meticulously designed with crisp white cabinetry, premium quartz countertops, and stainless steel appliances. An expansive center island offers seating for four, while a dedicated coffee and wine bar area adds a touch of everyday luxury alongside abundant storage. The kitchen flows effortlessly into a generously sized great room, creating the ultimate hub for family movie nights and seamless entertaining. Step through the great room doors to discover a private backyard patio—your personal oasis for alfresco dining, open-air lounging, or hosting movie nights and watching sports under the stars.
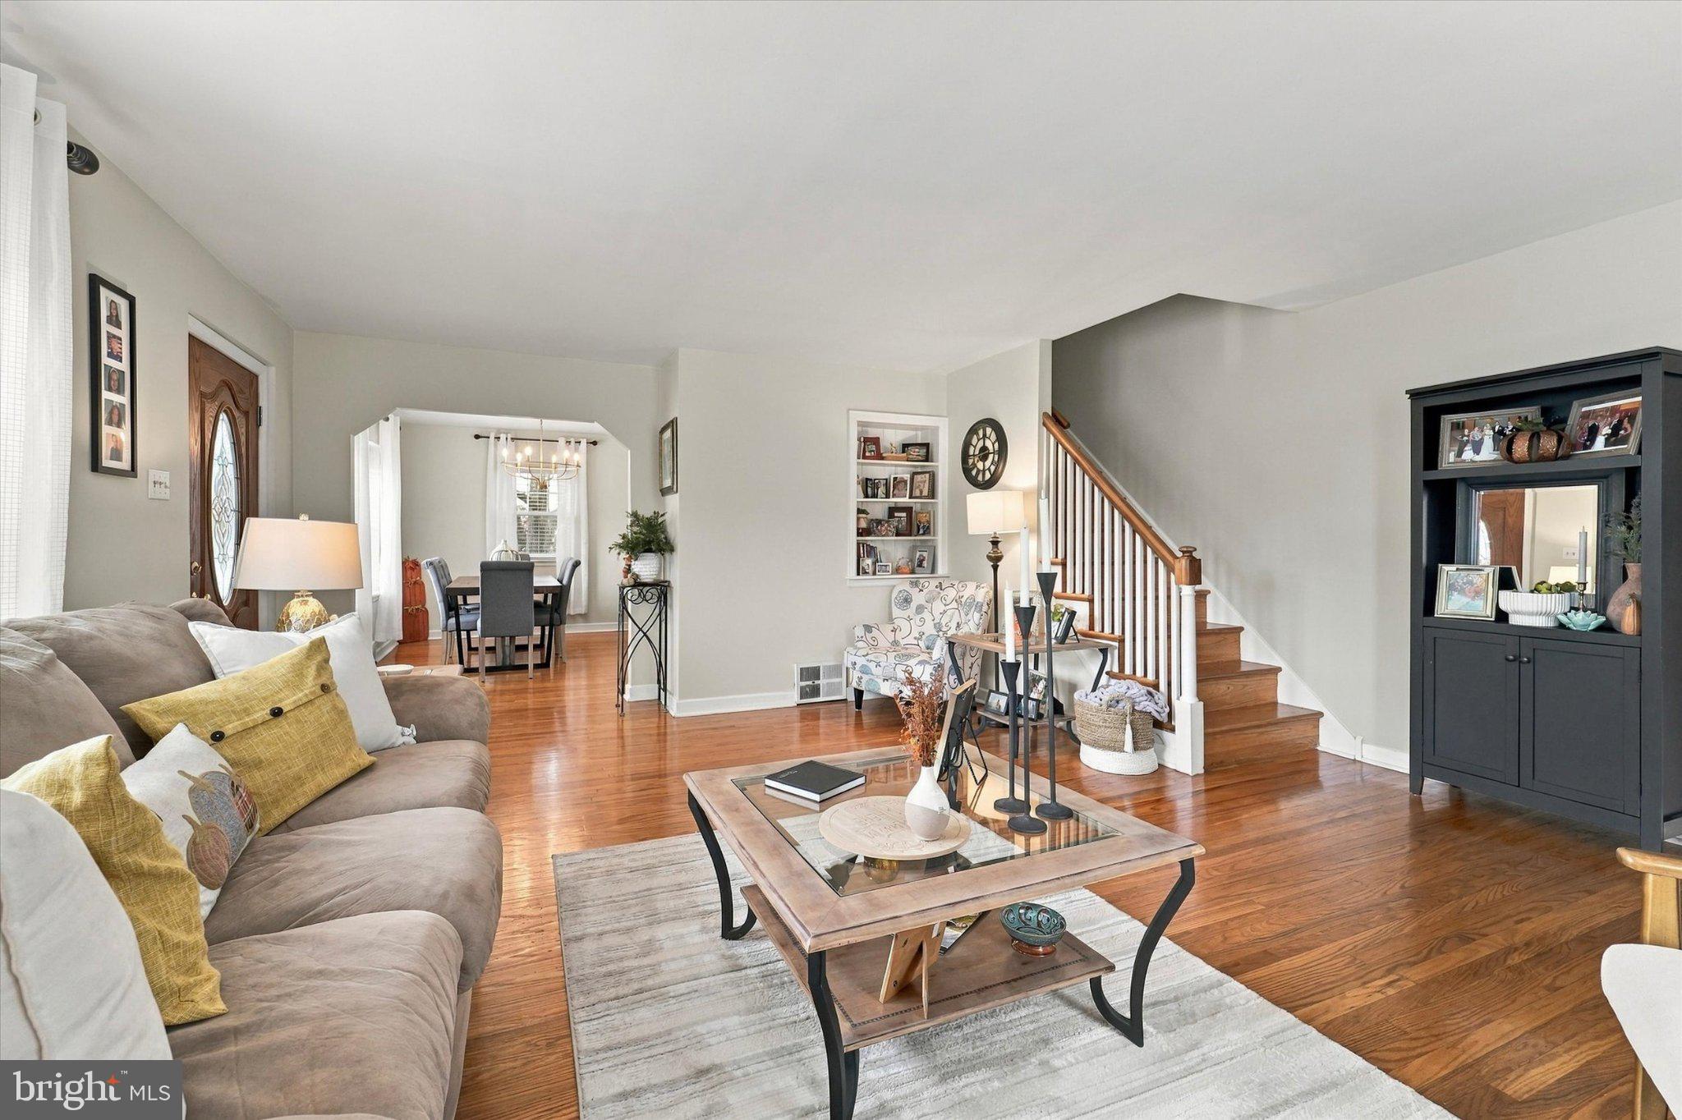
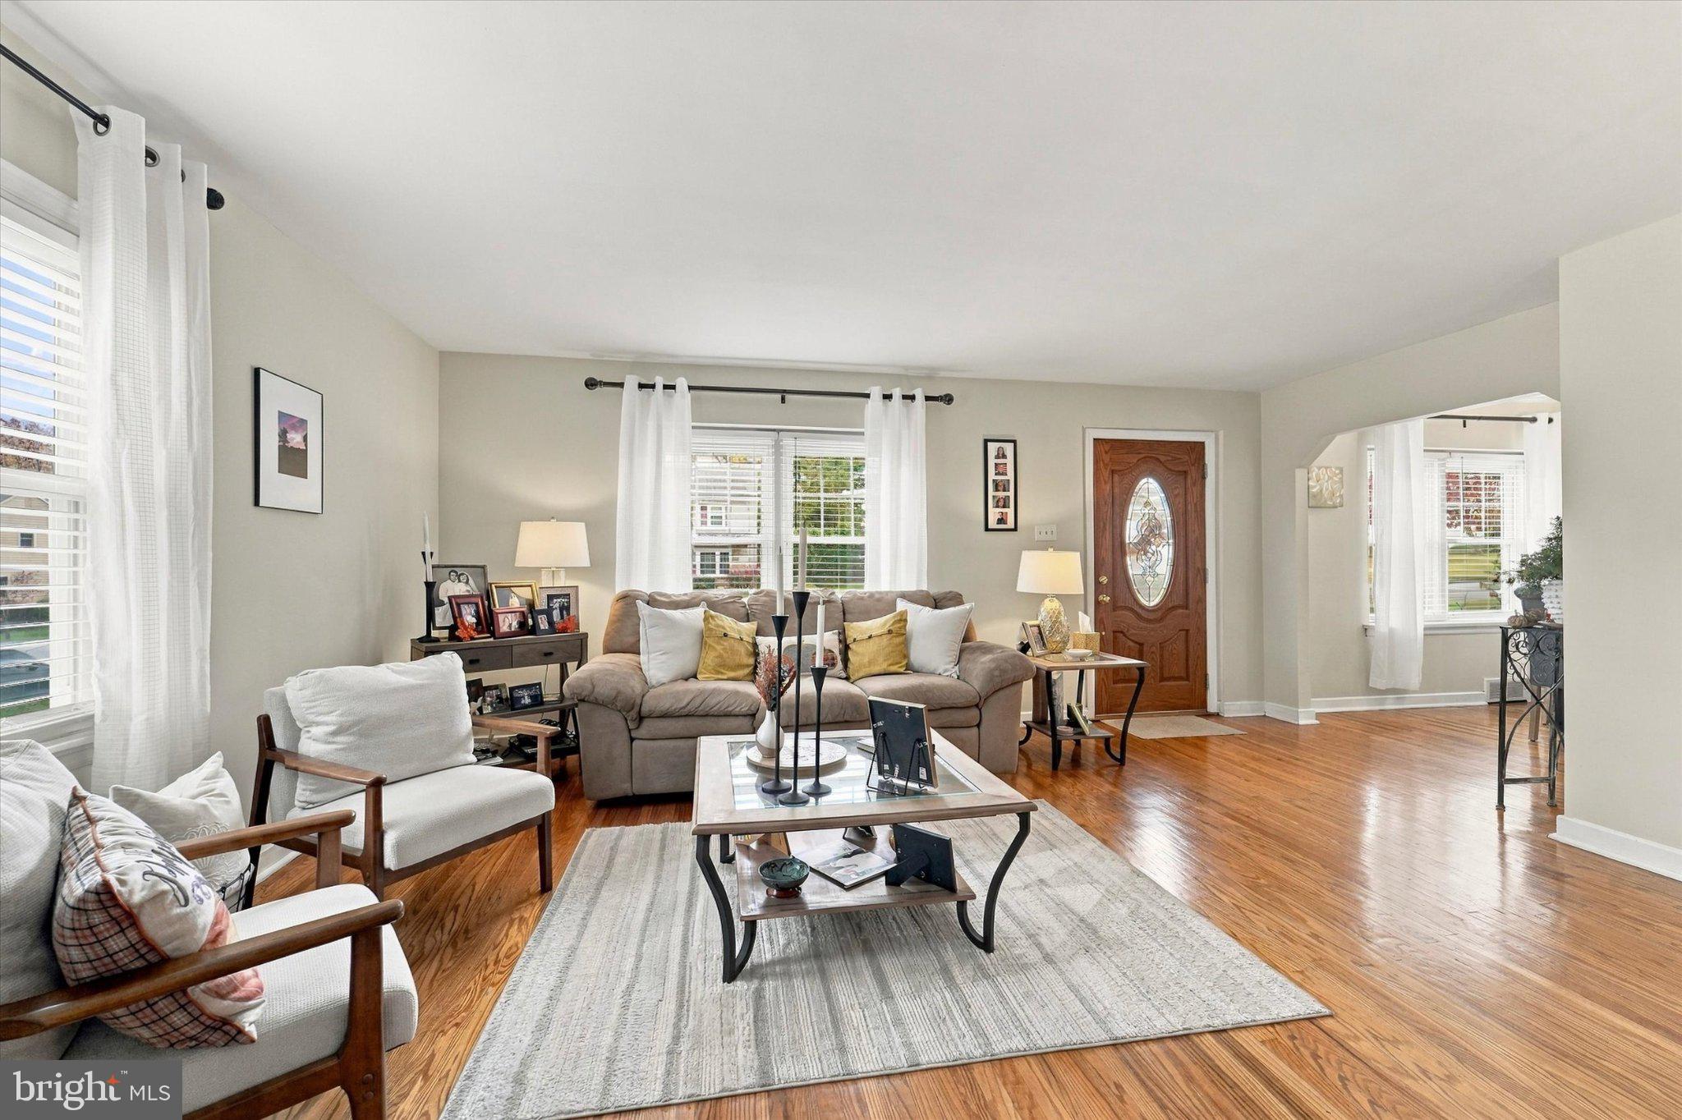
Upstairs, the peaceful primary suite features a private en-suite bathroom complete with an updated vanity and contemporary fixtures and a walk-in closet. Three additional well-proportioned bedrooms and a beautifully updated hall bathroom ensure plenty of space for family and guests. Downstairs, the partially finished basement offers incredible versatility, serving as the perfect layout for a kids' playroom, a private home gym, or a secondary media room. Complete with a 1-car garage, formal living and dining rooms, and a premier neighborhood location, this home truly has it all.
The location offers unparalleled convenience, situated within easy walking distance to Highland Elementary, Abington Middle School, and Abington Senior High School. The award-winning Abington School District is a recognized Blue-Ribbon District celebrated for its outstanding programs and exceptional student performance. Commuters will love the quick access to the Septa Trains station ((within walking distance), Route 611, Route 263, Route 309 and the PA Turnpike, as well as being just a short drive from I-95. Enjoy close proximity to premier shopping and dining in Abington and Jenkintown, or take a quick drive to explore Ambler’s vibrant downtown district. This property perfectly pairs a pristine interior with a top-tier location!
Save
Ask
Tour
Hide
Share
Listing Snapshot
Price
$669,000
Days On Site
2 Days
Bedrooms
4
Inside Area (SqFt)
2,474 sqft
Total Baths
3
Full Baths
2
Partial Baths
1
Lot Size
0.18 Acres
Year Built
1954
MLS Number
PAMC2200048
Status
Active
Property Tax
$8,106
HOA/Condo/Coop Fees
N/A
Sq Ft Source
Estimated
Friends & Family
React
Invite
Recent Activity
8 hours ago
Listing updated with changes from the MLS
21 hours ago
Status changed to Active
2 days ago
Listing first seen on site
General Features
Acres
0.18
Attached Garage
Yes
Cross Street
Cumberland or Edge Hill
Foundation
Concrete Perimeter
Garage
Yes
Garage Spaces
1
Levels
Three Or More
Parking
AsphaltGarageAttached
Parking Spaces
1
Property Sub Type
Single Family Residence
Sewer
Public Sewer
Special Circumstances
Standard
SqFt Above
2124
SqFt Below
350
SqFt Total
2474
Style
Colonial
Water Source
Public
Zoning
R
Interior Features
Appliances
Gas RangeGas OvenGas Water HeaterMicrowaveRefrigeratorStainless Steel Appliance(s)WasherDryerDishwasher
Basement
FullPartially Finished
Cooling
Central AirWall Unit(s)Electric
Electric
200+ Amp Service
Flooring
HardwoodVinyl
Furnished
Unfurnished
Heating
Natural GasCentral
Laundry Features
In Basement
Save
Ask
Tour
Hide
Share
Exterior Features
Construction Details
Vinyl SidingStone
Patio And Porch
Patio
Pool Features
None
Roof
Shingle
Community Features
MLS Area
Abington Twp (10630)
School District
ABINGTON
Schools
School District
ABINGTON
Elementary School
HIGHLAND
Middle School
ABINGTON JUNIOR
High School
ABINGTON SENIOR
Listing courtesy of Howard Hanna Real Estate Services