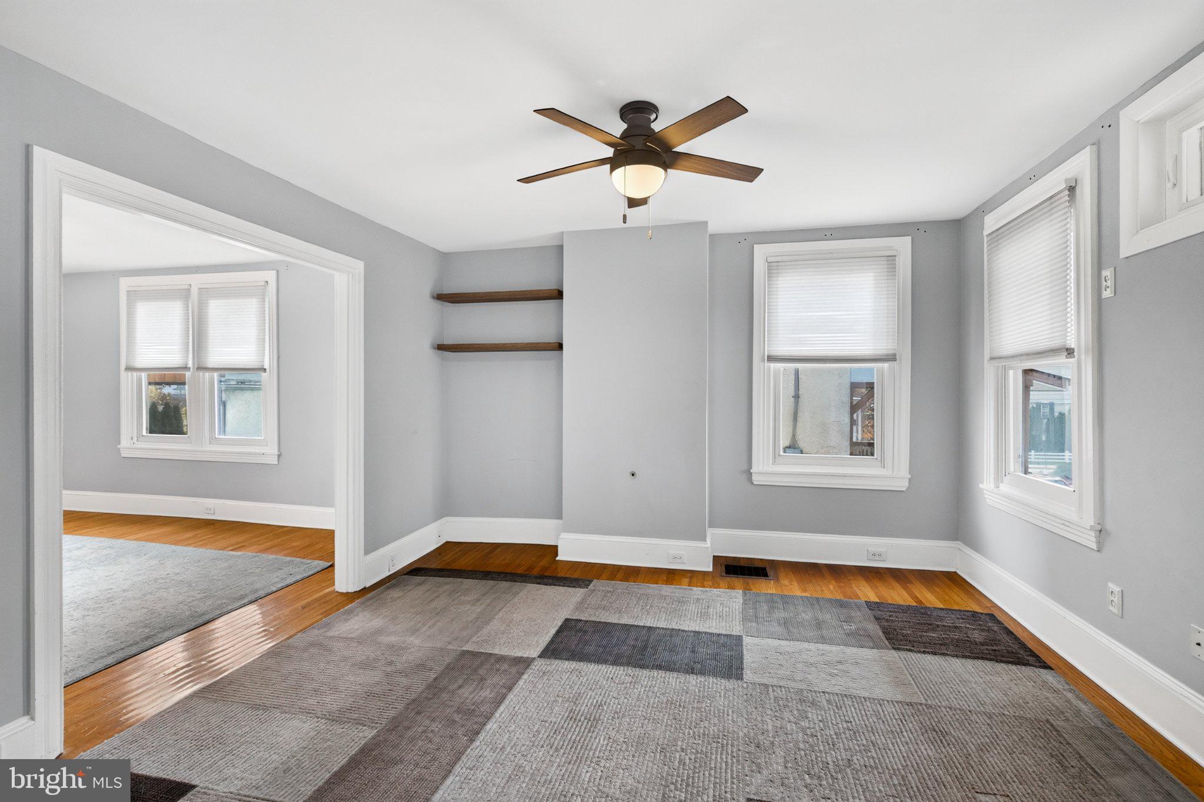
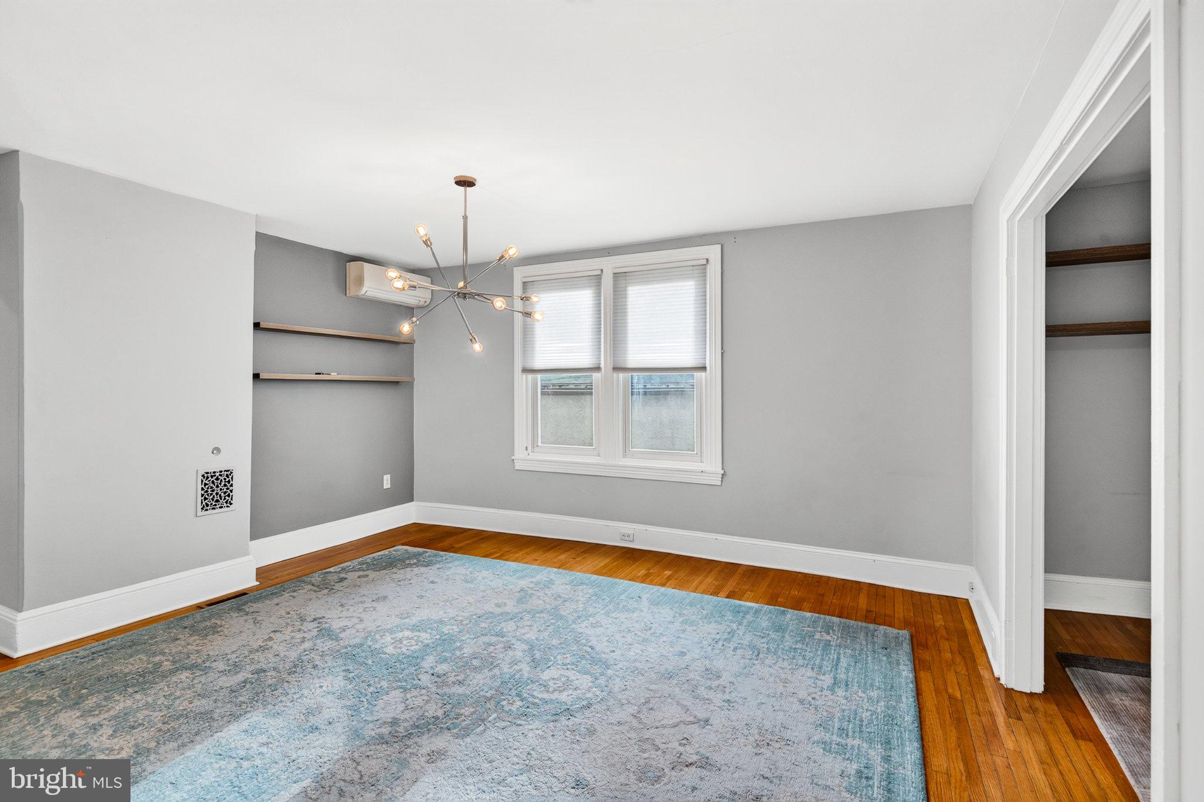
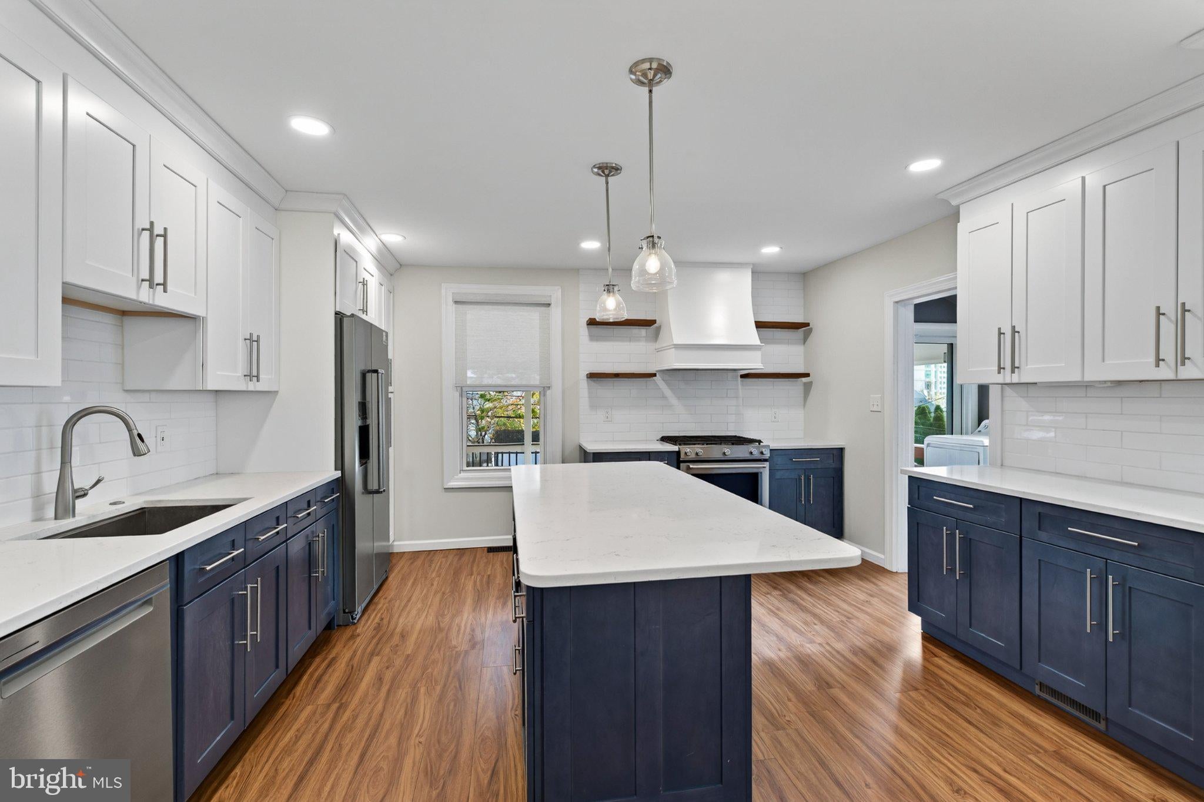
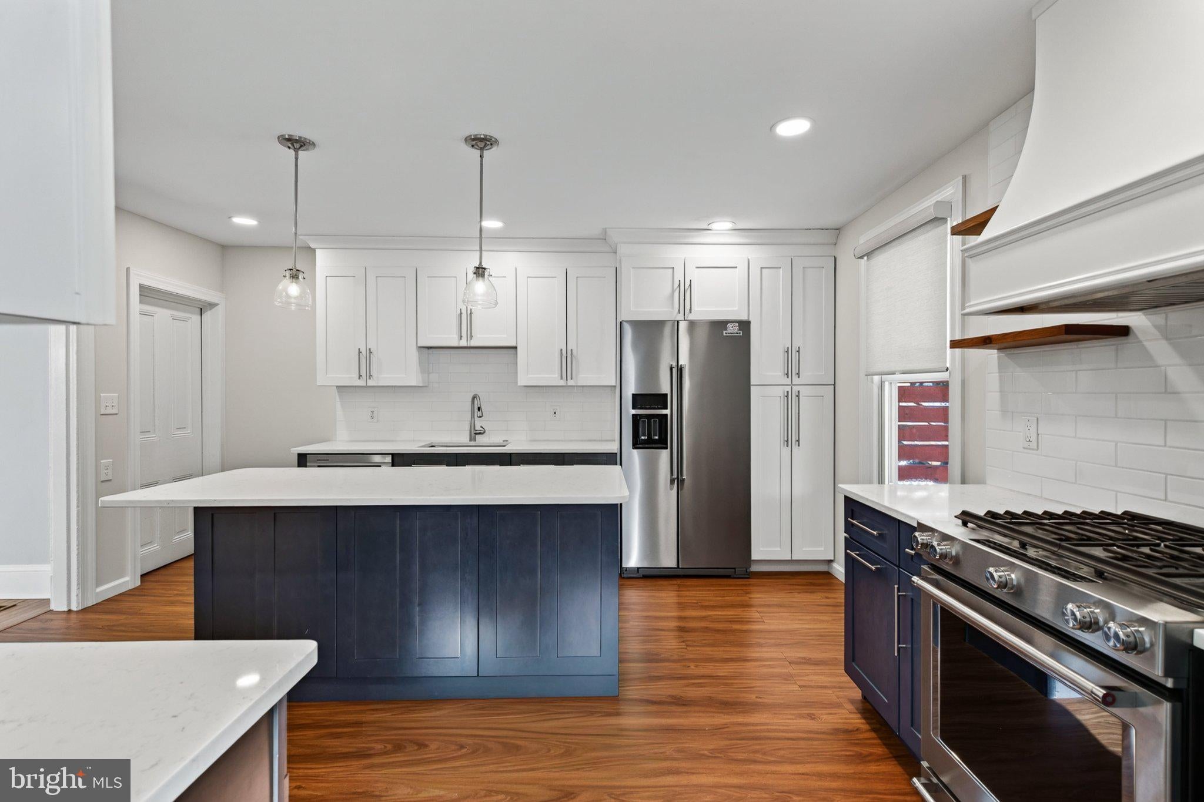
Welcome to 14 Cedar Avenue, a beautifully appointed 5-bedroom, 2-bathroom twin home situated in the highly desirable location walkable to transportation and many local parks and local favorites. Stepping off the charming covered front porch, you enter a bright main level anchored by glowing hardwood floors that flow from the living room directly into the dining room. The chef's dream kitchen serves as the ultimate center for everyday life and entertaining, boasting sleek quartz countertops, recessed lighting, premium stainless steel appliances including a 5-burner gas stove, built-in microwave, and dishwasher, alongside an impressive array of cabinets finished with elegant crown molding and integrated pantry storage. Tucked just past the kitchen is a functional mudroom and laundry area, complete with a full main-level bath featuring a marble-topped vanity and a tiled walk-in shower with subway tile surround and marble tile flooring. Sliding glass doors lead out to a covered rear porch overlooking the private backyard and off-street parking area, fully equipped with an electric vehicle EV Tesla charger. The upper levels offer ample room to relax and spread out. The second floor hosts three spacious bedrooms accompanied by a full hall bathroom featuring a classic tub, tile flooring, and beautiful wainscoting. The third floor provides two additional versatile bedrooms, perfect for guest rooms, primary space, or a dedicated home office. Complemented by mechanical updates including a newer gas forced-air heating system and a newer gas hot water heater, this move-in-ready home seamlessly combines modern convenience, extensive living space, and off-street parking in one of areas most sought-after neighborhoods.
Save
Ask
Tour
Hide
Share
Listing Snapshot
Price
$524,900
Days On Site
3 Days
Bedrooms
5
Inside Area (SqFt)
2,034 sqft
Total Baths
2
Full Baths
2
Partial Baths
N/A
Lot Size
0.05 Acres
Year Built
1900
MLS Number
PAMC2200134
Status
Active
Property Tax
$2,948
HOA/Condo/Coop Fees
N/A
Sq Ft Source
Estimated
Friends & Family
React
Invite
Recent Activity
yesterday
Listing updated with changes from the MLS
yesterday
Status changed to Active
3 days ago
Listing first seen on site
General Features
Acres
0.05
Cross Street
Ford
Foundation
Permanent
Levels
Three Or More
Parking
Off StreetElectric Vehicle Charging Station(s)Driveway
Parking Spaces
1
Property Sub Type
Townhouse
Sewer
Public Sewer
Special Circumstances
Standard
SqFt Above
2034
SqFt Total
2034
Style
Traditional
Water Source
Public
Zoning
R2
Interior Features
Appliances
CooktopGas Water HeaterDishwasherDryerRefrigeratorStainless Steel Appliance(s)WasherWater HeaterMicrowave
Basement
FullUnfinished
Cooling
Ceiling Fan(s)DuctlessElectric
Electric
200+ Amp ServiceCircuit Breakers
Flooring
CarpetWoodHardwood
Heating
Natural GasForced Air
Interior
Eat-in KitchenCeiling Fan(s)Recessed Lighting
Laundry Features
Main Level
Save
Ask
Tour
Hide
Share
Exterior Features
Construction Details
Stucco
Patio And Porch
Porch
Pool Features
None
Roof
ShingleFlat
Windows/Doors
Storm Door(s)
Community Features
Community Features
SidewalksStreet Lights
MLS Area
West Conshohocken Boro (10624)
School District
UPPER MERION AREA
Schools
School District
UPPER MERION AREA
Elementary School
Unknown
Middle School
Unknown
High School
Unknown
Listing courtesy of RE/MAX Main Line - West Chester