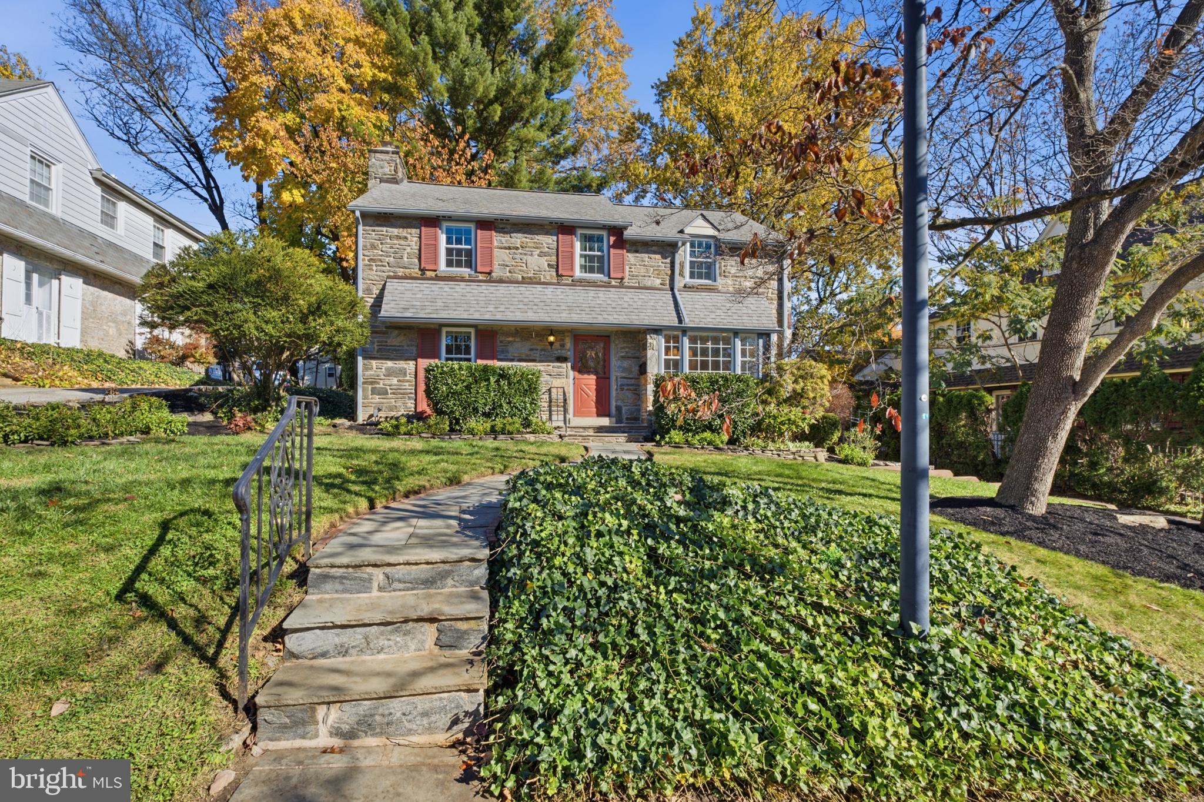
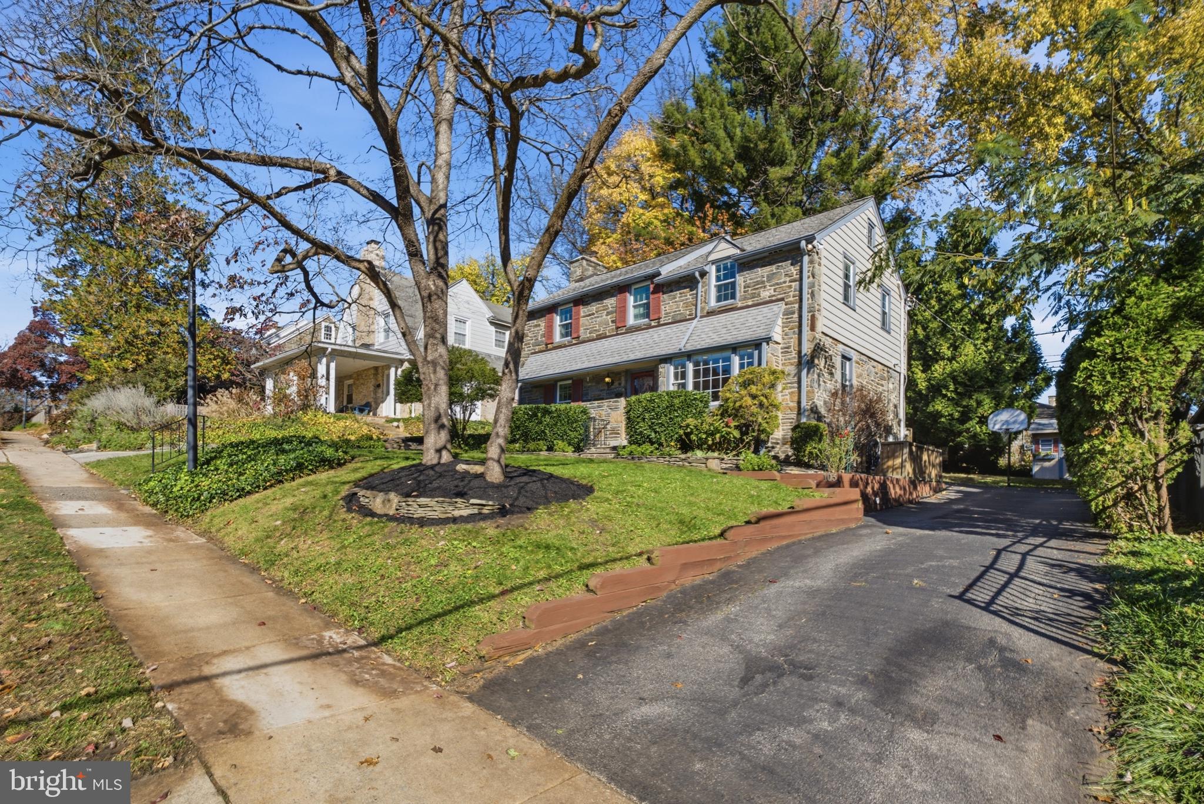
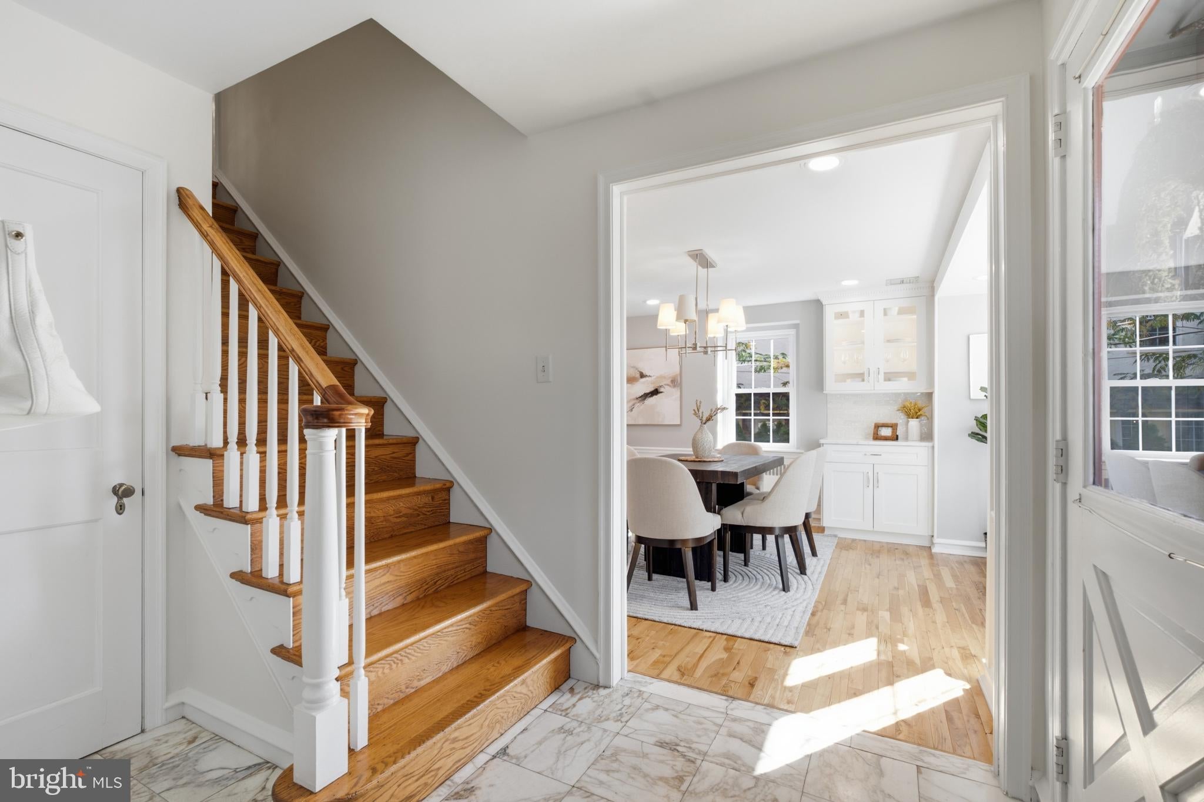
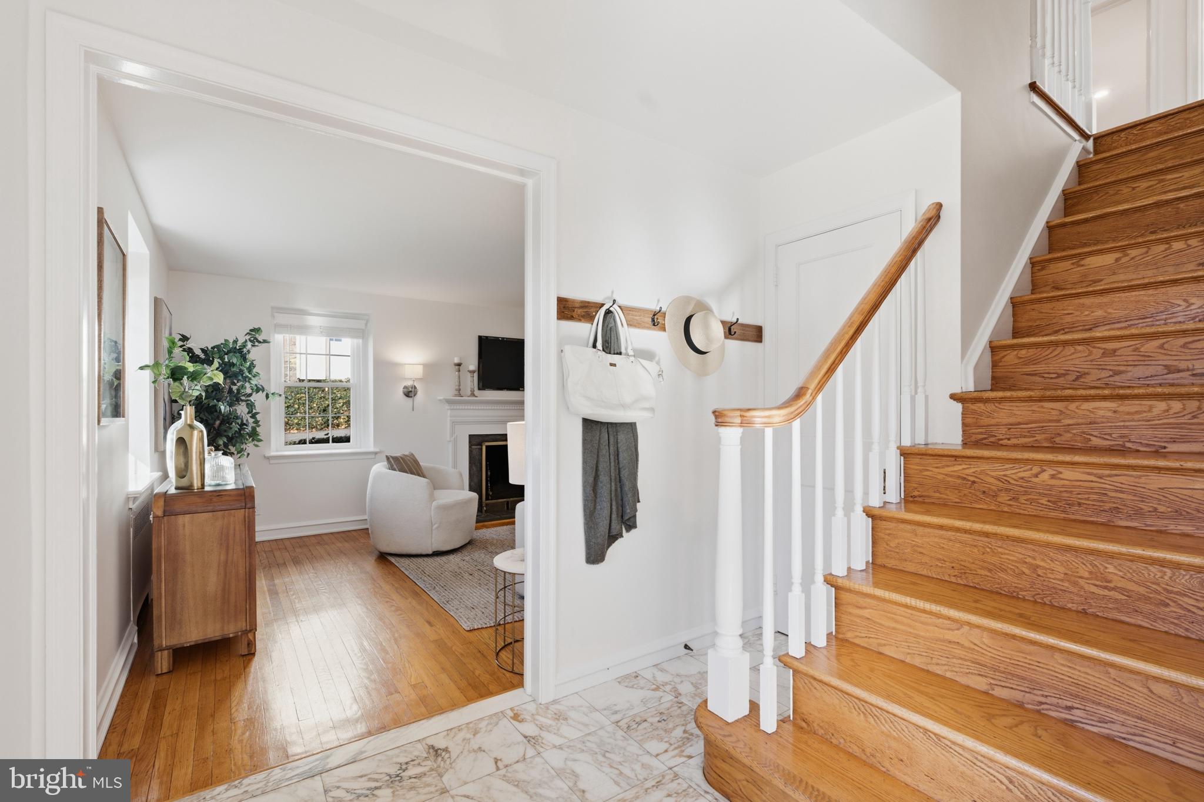
Welcome to 103 Harrogate Road, a quintessential Main Line stone Colonial in one of Lower Merion's most desirable locations! Offering 4 bedrooms, 2 full and 2 half bathrooms, this beautifully maintained and thoughtfully updated home blends timeless character with all the modern conveniences. From the moment you arrive, the classic stone facade, mature landscaping, and welcoming curb appeal set the tone. Step inside to a center-entry foyer with coat closet and a wonderful circular floor plan that makes everyday living and entertaining feel effortless. The spacious living room features a traditional fireplace and mantle, beautiful hardwood flooring, and custom built-in cabinetry that adds both character and functionality. The dining room continues the charm with additional custom built-ins, creating a warm and inviting space for hosting family and friends. The beautifully renovated kitchen is a true highlight, featuring crisp white shaker cabinetry, a white subway tile backsplash extending to the ceiling, stainless steel appliances, gas cooking, recessed lighting, a peninsula with seating and the charming bay window. Just beyond the kitchen, you'll find a convenient mudroom entry, a tucked-away powder room, and a versatile bonus room ideal for a den, home office, or playroom. Recent improvements include hardwood flooring in the den, replacing the previous carpeting. Upstairs, you'll find four generously sized bedrooms, each offering great closet space. The primary suite features double closets and a beautifully renovated full bathroom with a glass-enclosed shower, marble wall tile, and stylish fixtures. The remaining bedrooms are complemented by refinished hardwood floors throughout the second level and a well-maintained hall bathroom. The lower level offers additional flexible living space, as an office, home gym or playroom along with a separate laundry and utility area. The basement storage room has also been refreshed with new luxury vinyl plank flooring and ceiling tiles, providing a clean and functional space for all your storage needs. The current owners have continued to invest in this home, replacing all 13 remaining original windows, custom built-ins, installing gutter guards, repainting most of the interior, and refinishing the upstairs hardwood floors. Combined with the renovated kitchen and bathrooms, newer heating and cooling systems, and thoughtful improvements throughout, this home offers the comfort and confidence of a truly move-in-ready property. Step outside to the beautiful bluestone patio, surrounded by mature landscaping that creates a peaceful setting and natural privacy. And the location? It simply doesn't get much better! Enjoy walking distance to five local parks, including Wynnewood Valley, Carroll, and Powder Mill Parks, as well as Penn Wynne Elementary School. The Penn Wynne Library, Boston Style Pizza, Penfield Station, and so much more are just moments away. Classic stone construction, wonderful living spaces, thoughtful updates, and an unbeatable Lower Merion location. This is a home that has been lovingly cared for, and one you'll be proud to call your own! Book your appointment today before it's too late!
Save
Ask
Tour
Hide
Share
Listing Snapshot
Price
$995,000
Days On Site
1 Day
Bedrooms
4
Inside Area (SqFt)
2,136 sqft
Total Baths
4
Full Baths
2
Partial Baths
2
Lot Size
0.14 Acres
Year Built
1939
MLS Number
PAMC2200150
Status
Active
Property Tax
$8,135
HOA/Condo/Coop Fees
N/A
Sq Ft Source
Assessor
Friends & Family
React
Invite
Recent Activity
yesterday
Listing first seen on site
yesterday
Listing updated with changes from the MLS
General Features
Acres
0.14
Foundation
Stone
Levels
Two
Parking
On StreetDriveway
Parking Spaces
4
Property Sub Type
Single Family Residence
Sewer
Public Sewer
Special Circumstances
Standard
SqFt Above
2136
SqFt Total
2136
Style
Colonial
Water Source
Public
Zoning
RES
Interior Features
Appliances
Gas Water Heater
Basement
Finished
Cooling
Central AirCeiling Fan(s)Electric
Fireplace
Yes
Fireplaces
1
Flooring
WoodHardwood
Heating
Natural GasCentral
Interior
Ceiling Fan(s)Kitchen IslandRecessed LightingBuilt-in Features