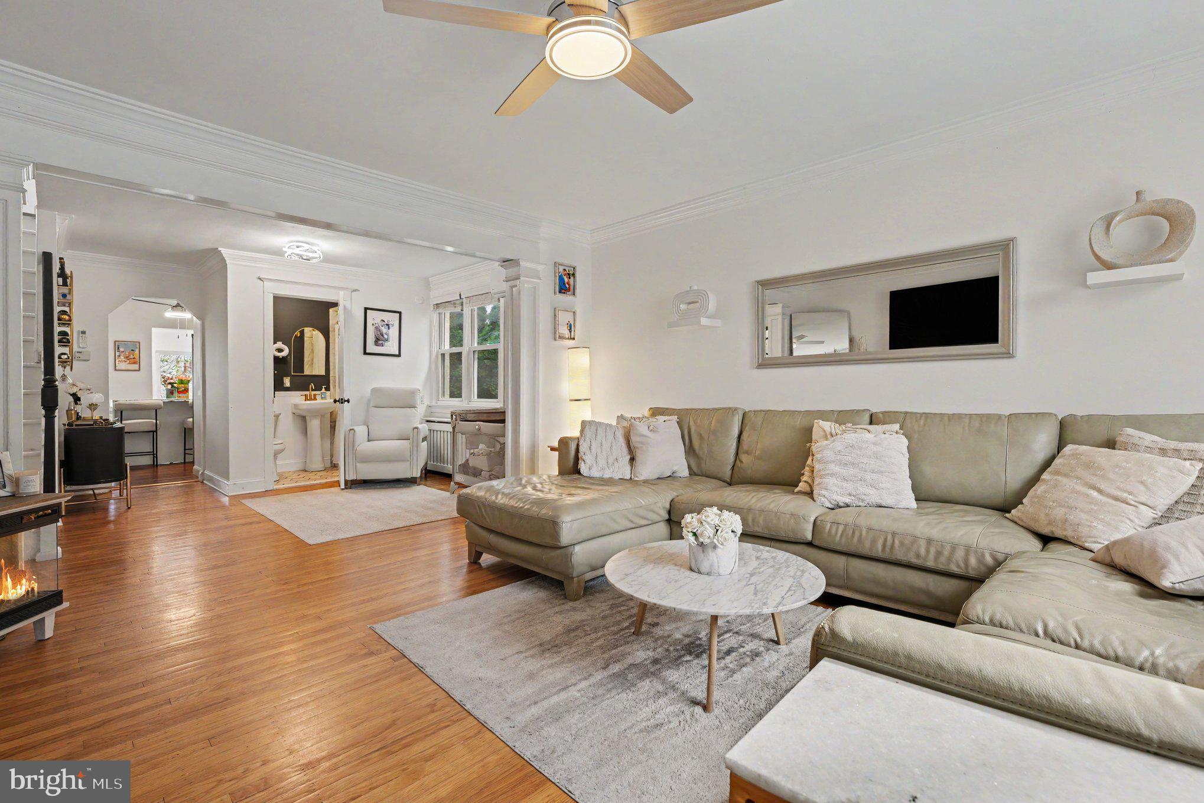
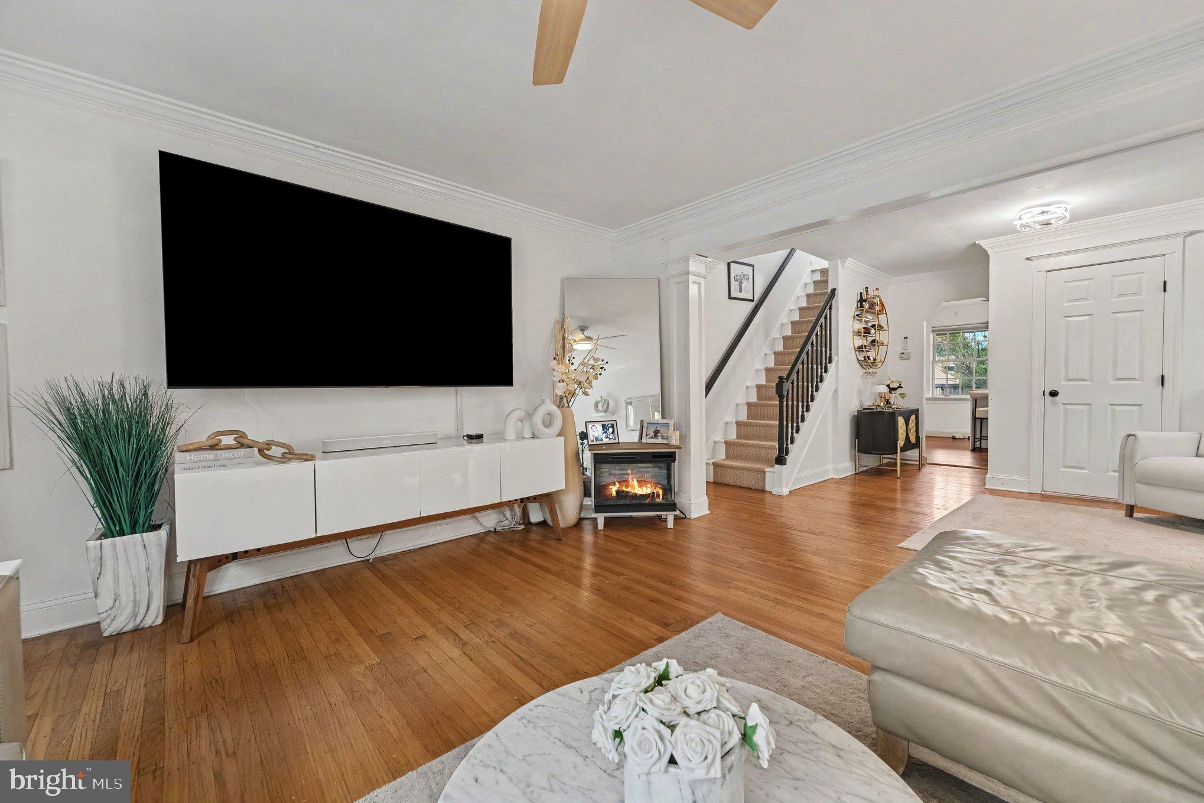
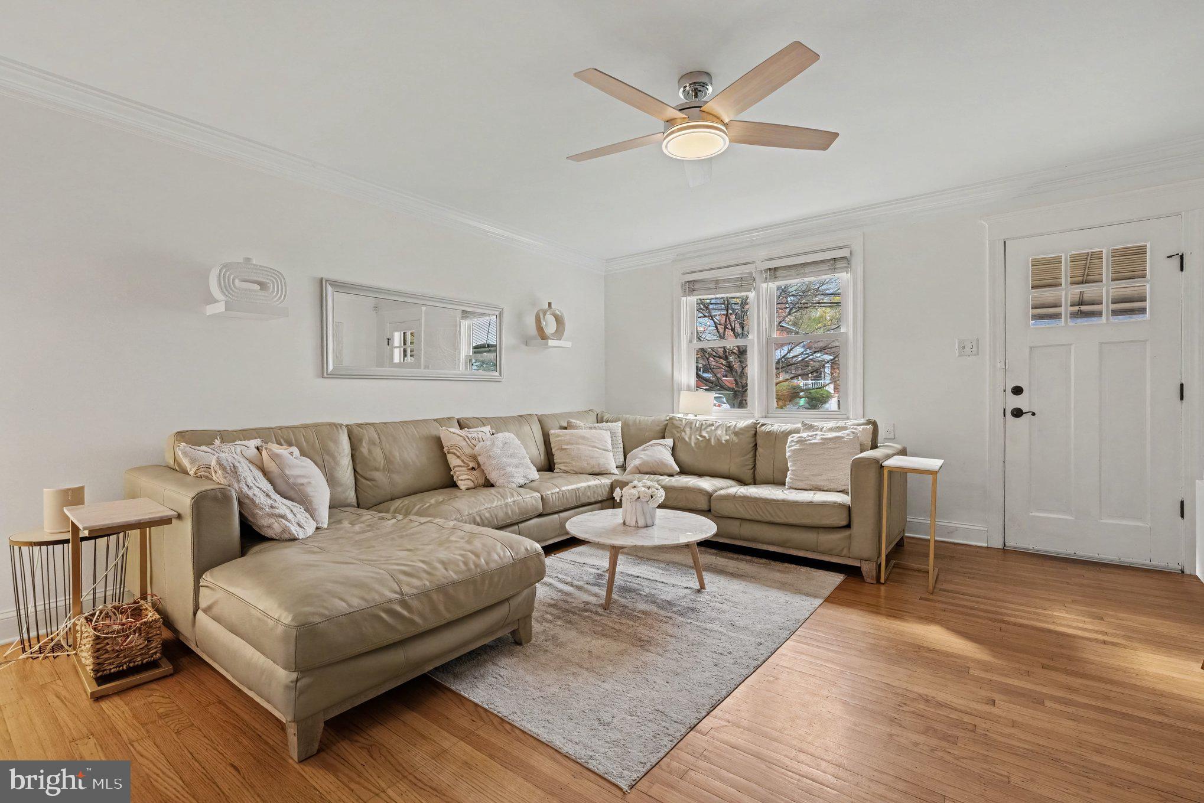
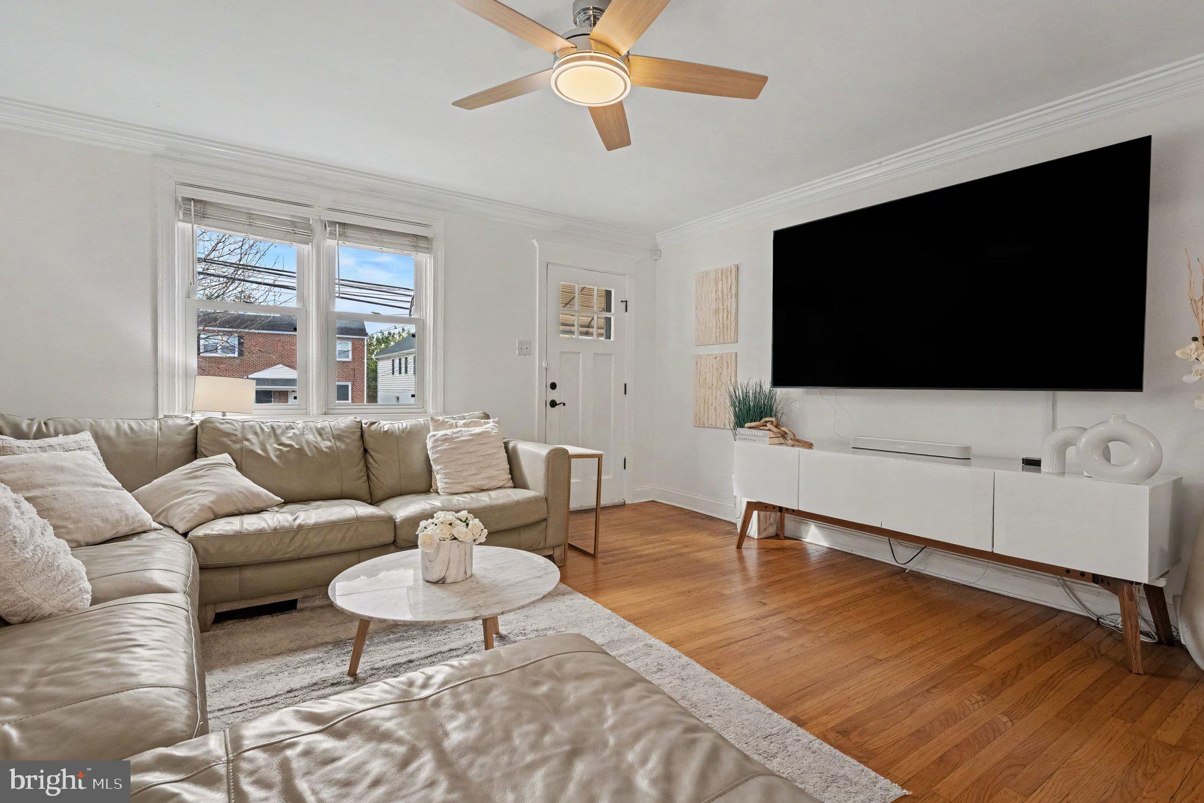
This 3-bed, 2.5-bath brick-front twin home with a detached garage is located in the heart of Conshohocken just steps from Sutcliffe Park and loaded with upgrades, plus very low taxes! From the front porch, enter through the newly installed storm door into a living room featuring an open floor plan, craftsman-style woodwork, updated light fixtures, and oak hardwood floors that extend into the dedicated dining room. Beyond the dining room is the kitchen, which includes semi-custom cabinetry with crown top-lighting, quartz countertops, a subway tiled backsplash, a kitchen island, upgraded light fixtures, stainless steel appliances (gas range, dishwasher, built-in microwave, and refrigerator), a new Kohler faucet, and an oversized coffee bar area with glass-in-door cabinetry. Past the kitchen is the 4-season room addition, which features high-efficiency windows, a smart flat-panel TV, and a dedicated dual-pump mini-split unit. Built in November 2025 with borough permits, the structural drywall and framing include a transferable 10-year contractor warranty from Stewart Contracting, alongside manufacturer warranties for the windows and doors. Sliding glass doors lead to the back deck, patio, and spacious backyard, which features a 6-foot pine privacy fence installed in March 2025 by Main Street Fence. The backyard provides ample space for all of your outdoor entertaining needs and leads to the detached 1-car garage. Completing the main level is an updated full bathroom with wainscotting, modern tile flooring, and a walk-in shower with a marble-style tile surround and an accent tile inlay. A new runner on the staircase leads to the upstairs hallway with newer flooring, a custom remodeled closet, and recessed lighting. The spacious primary bedroom includes two walk-in closets and a ceiling fan. The second bedroom features a ceiling fan and space for an office nook, while the third bedroom, currently used as a nursery, has newer flooring. The full hall bath includes a modern marble-style tile tub surround and an updated light fixture. The partially finished basement provides plenty of additional living space, a half bath, and a laundry room equipped with a new LG Smart Washer, dryer, storage space, and secondary egress to the backyard. Additional features added in November 2025 include: a electrical panel, a dual-pump Fujitsu mini-split heat pump system with smart home Wi-Fi control installed in by Calderon Heating & Plumbing, supplemental split systems, a gas boiler, and a newer roof on the four-seasons addition. Finally, the property is equipped with a Ring security system, including a Ring doorbell, door sensors, and two glass break detectors. The home has very low taxes and is steps away from Sutcliffe Park, a short walk to the Super Fit Gym, minutes from Conshohocken shopping, dining, and the Whitemarsh shopping center - and offers easy access to the Blue Route and the Turnpike! For a limited time, qualified buyers can get .5% lower rate for the first 12 payments through a local lender!
Save
Ask
Tour
Hide
Share
Listing Snapshot
Price
$599,900
Days On Site
2 Days
Bedrooms
3
Inside Area (SqFt)
2,012 sqft
Total Baths
3
Full Baths
2
Partial Baths
1
Lot Size
0.07 Acres
Year Built
1958
MLS Number
PAMC2200192
Status
Active
Property Tax
$3,638
HOA/Condo/Coop Fees
N/A
Sq Ft Source
Estimated
Friends & Family
React
Invite
Recent Activity
19 hours ago
Listing updated with changes from the MLS
19 hours ago
Status changed to Active
2 days ago
Listing first seen on site
General Features
Acres
0.07
Foundation
Block
Garage
Yes
Garage Spaces
1
Levels
Two
Parking
On StreetGarageDetached
Parking Spaces
1
Property Sub Type
Townhouse
Sewer
Public Sewer
Special Circumstances
Standard
SqFt Above
1412
SqFt Below
600
SqFt Total
2012
Style
Straight ThruTraditional
Water Source
Public
Zoning
R2
Interior Features
Appliances
OvenGas RangeGas OvenGas Water HeaterDishwasherDisposalDryerMicrowaveRefrigeratorStainless Steel Appliance(s)WasherWater Heater