!!!!!Showings start thursday the 19th, Open House Saturday the 21st, 1 Pm to 3 Pm !!!!!
Professional photos will be published Monday the 16th
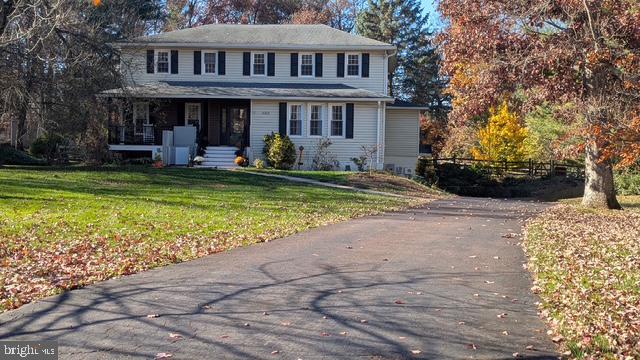
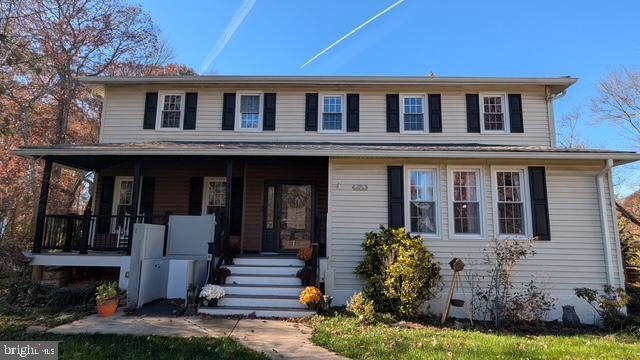
Welcome to 2936 Defford Road, a beautiful and spacious custom-built Colonial nestled on a picturesque, wooded lot in the desirable Worcester Township area. Offering timeless architectural appeal, generous living spaces, and wonderful indoor and outdoor entertaining opportunities, this home presents a special opportunity to enjoy comfort, privacy, and space.
Step inside to discover an inviting interior featuring expansive living and dining areas, a generously sized kitchen with granite countertops, stainless steel appliances, a center island, and butler's pantry. The adjoining family room provides a warm and welcoming gathering space, while the additional game room offers even more flexibility for entertaining, recreation, or everyday living.
The spacious primary suite offers a private retreat, complete with vaulted ceilings, hardwood flooring, a sitting area, ample closet space, and a well-appointed ensuite bath. Additional generously sized bedrooms provide plenty of room for family, guests, or a home office.
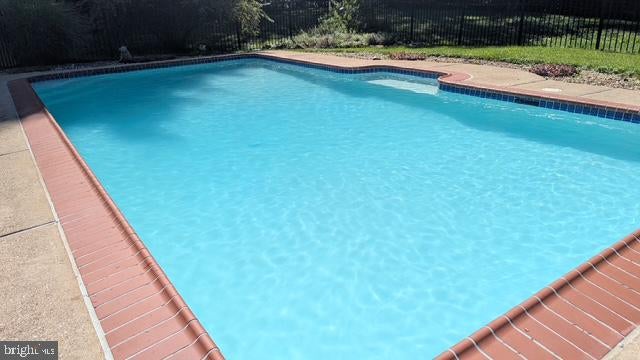
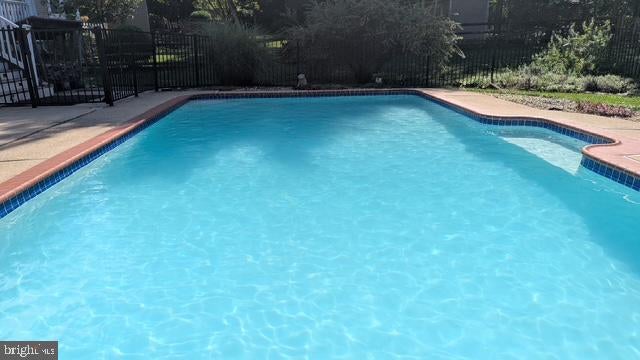
The outdoor setting is equally impressive. Enjoy relaxing or entertaining on the covered deck overlooking the in-ground swimming pool, all surrounded by a beautifully wooded setting that offers a wonderful sense of privacy. The expansive lot provides additional outdoor space to enjoy throughout the seasons.
Additional highlights include a two-car attached garage, finished basement space, hardwood flooring, fireplace, and abundant room for comfortable everyday living.
Conveniently situated in the Methacton School District, with access to nearby shopping, dining, parks, and major commuting routes, this home combines space, charm, and a desirable location.
A wonderful opportunity to make this distinctive property your next home!
Save
Ask
Tour
Hide
Share
Listing Snapshot
Price
$845,000
Days On Site
0 Days
Bedrooms
4
Inside Area (SqFt)
4,712 sqft
Total Baths
3
Full Baths
2
Partial Baths
1
Lot Size
0.78 Acres
Year Built
1980
MLS Number
PAMC2200288
Status
Coming Soon
Property Tax
$10,406
HOA/Condo/Coop Fees
N/A
Sq Ft Source
Estimated
Friends & Family
React
Comment
Invite
No Comments Yet
Did you know? You can invite friends and family to your search. They can join your search, rate and discuss listings with you.
Recent Activity
8 hours ago
Listing first seen on site
8 hours ago
Listing updated with changes from the MLS
General Features
Acres
0.78
Attached Garage
Yes
Cross Street
VALLEY FORGE R
Direction Faces
East
Energy Features
Solar
Foundation
Brick/Mortar
Garage
Yes
Garage Spaces
2
Levels
Two
Parking
GarageOtherInside EntranceAttached
Parking Spaces
2
Property Sub Type
Single Family Residence
Sewer
Public Sewer
Special Circumstances
Standard
SqFt Above
4212
SqFt Below
500
SqFt Total
4712
Style
Colonial
Utilities
Cable Available
Water Source
Public
Zoning
AGR
Interior Features
Appliances
OvenElectric Water HeaterDishwasherMicrowaveENERGY STAR Qualified Appliances



Did you know? You can invite friends and family to your search. They can join your search, rate and discuss listings with you.