Showings Start Monday 11/16/2026 Wyncote Ranch Home with Finished Lower Level and Additional Off Street Parking!
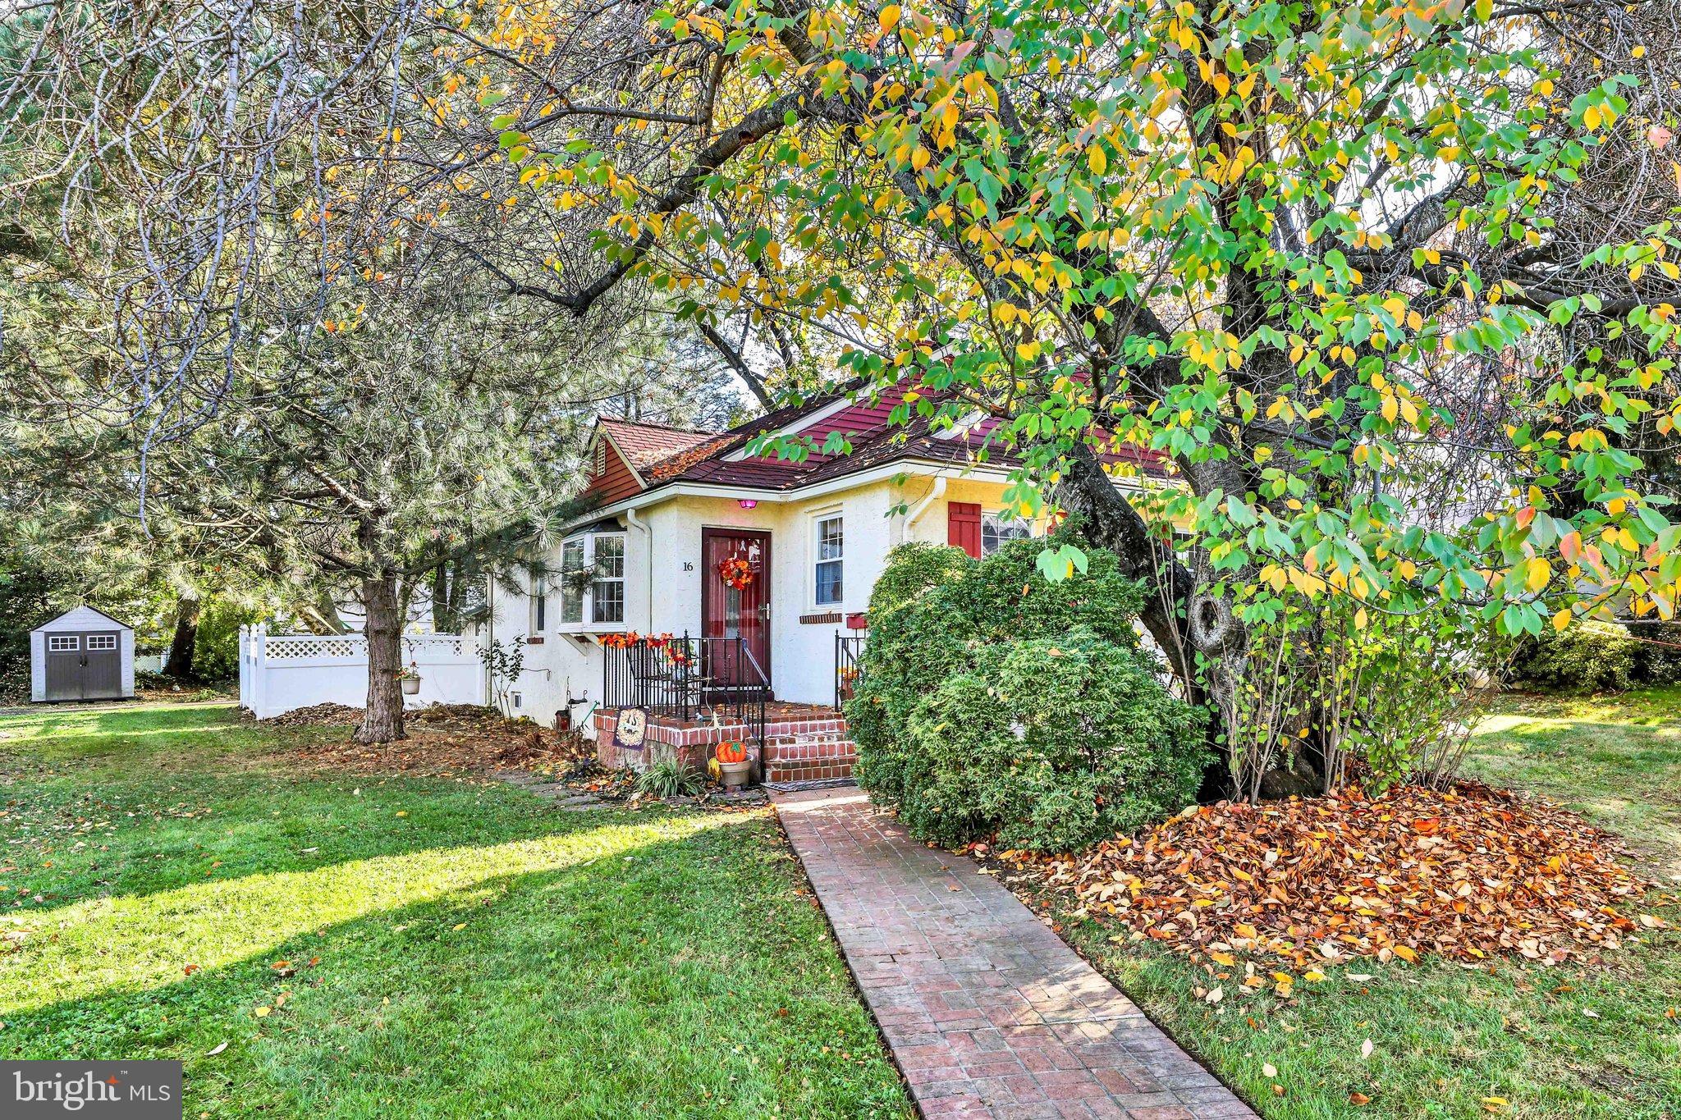
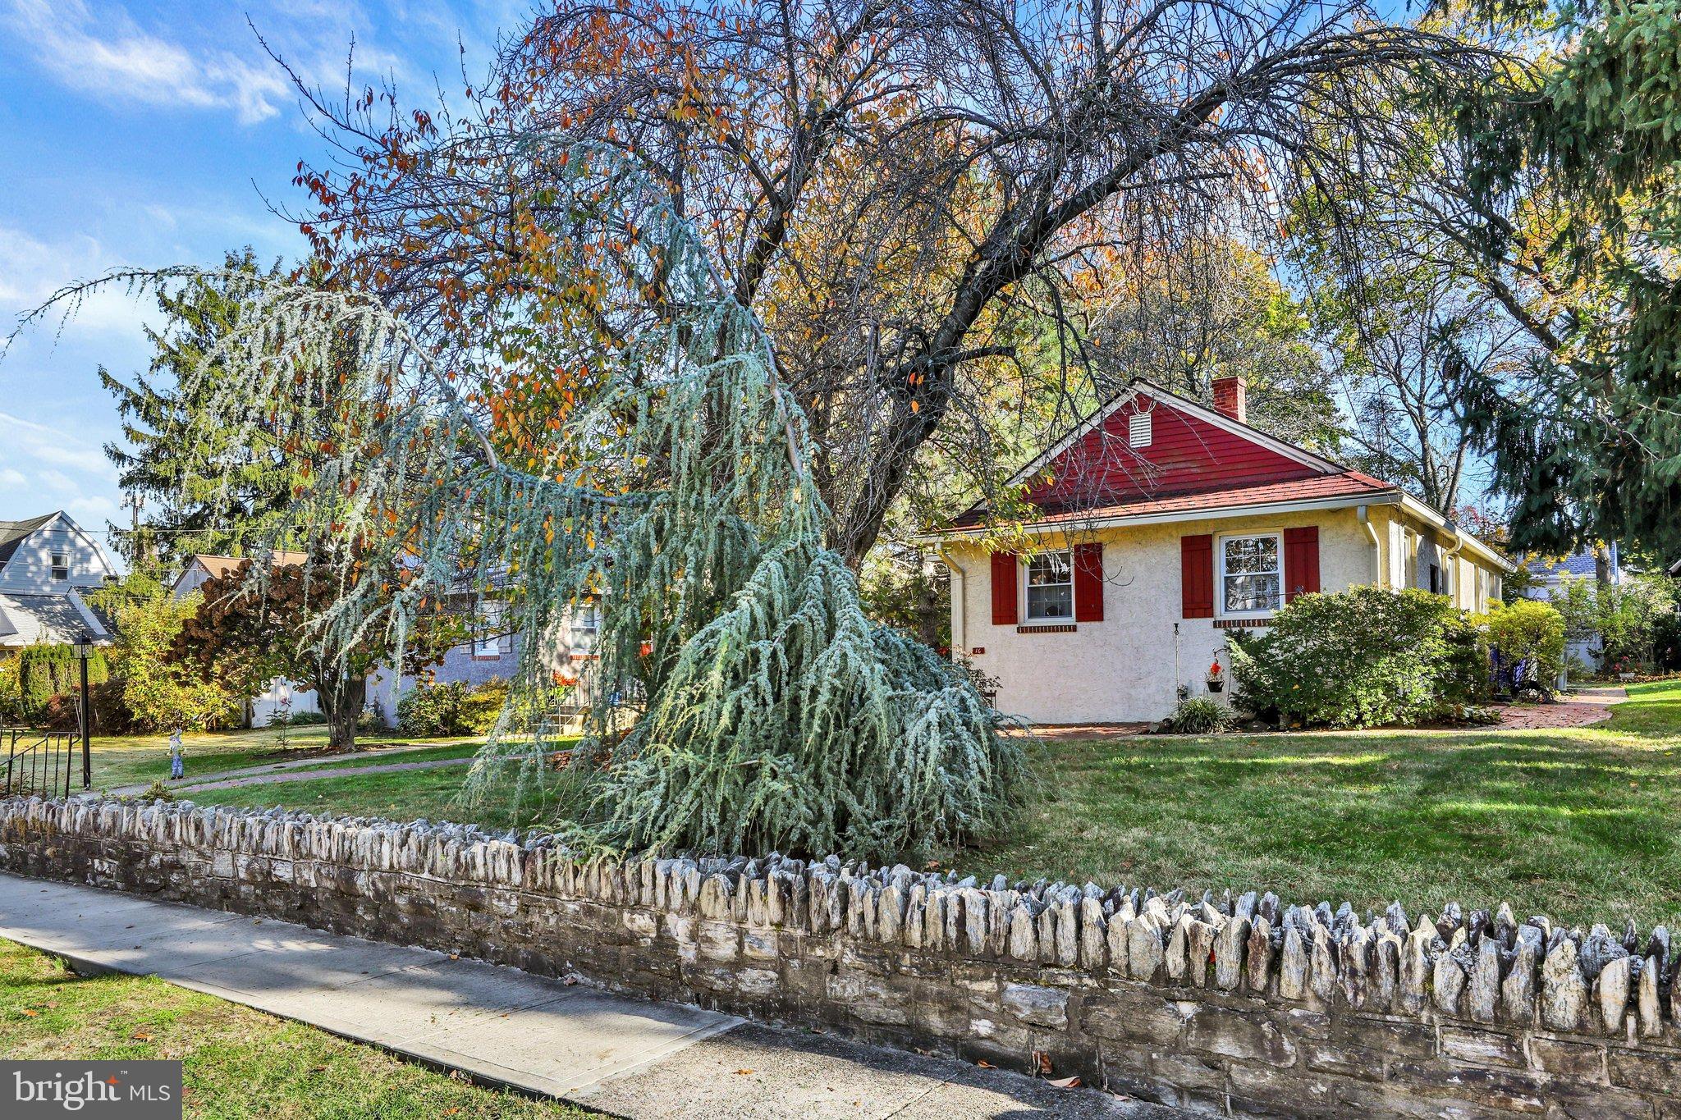
Conveniently located in Wyncote, this versatile ranch home offers comfortable first-floor living with the added benefit of a nicely finished lower level, providing additional space for family, guests, or a variety of lifestyle needs.
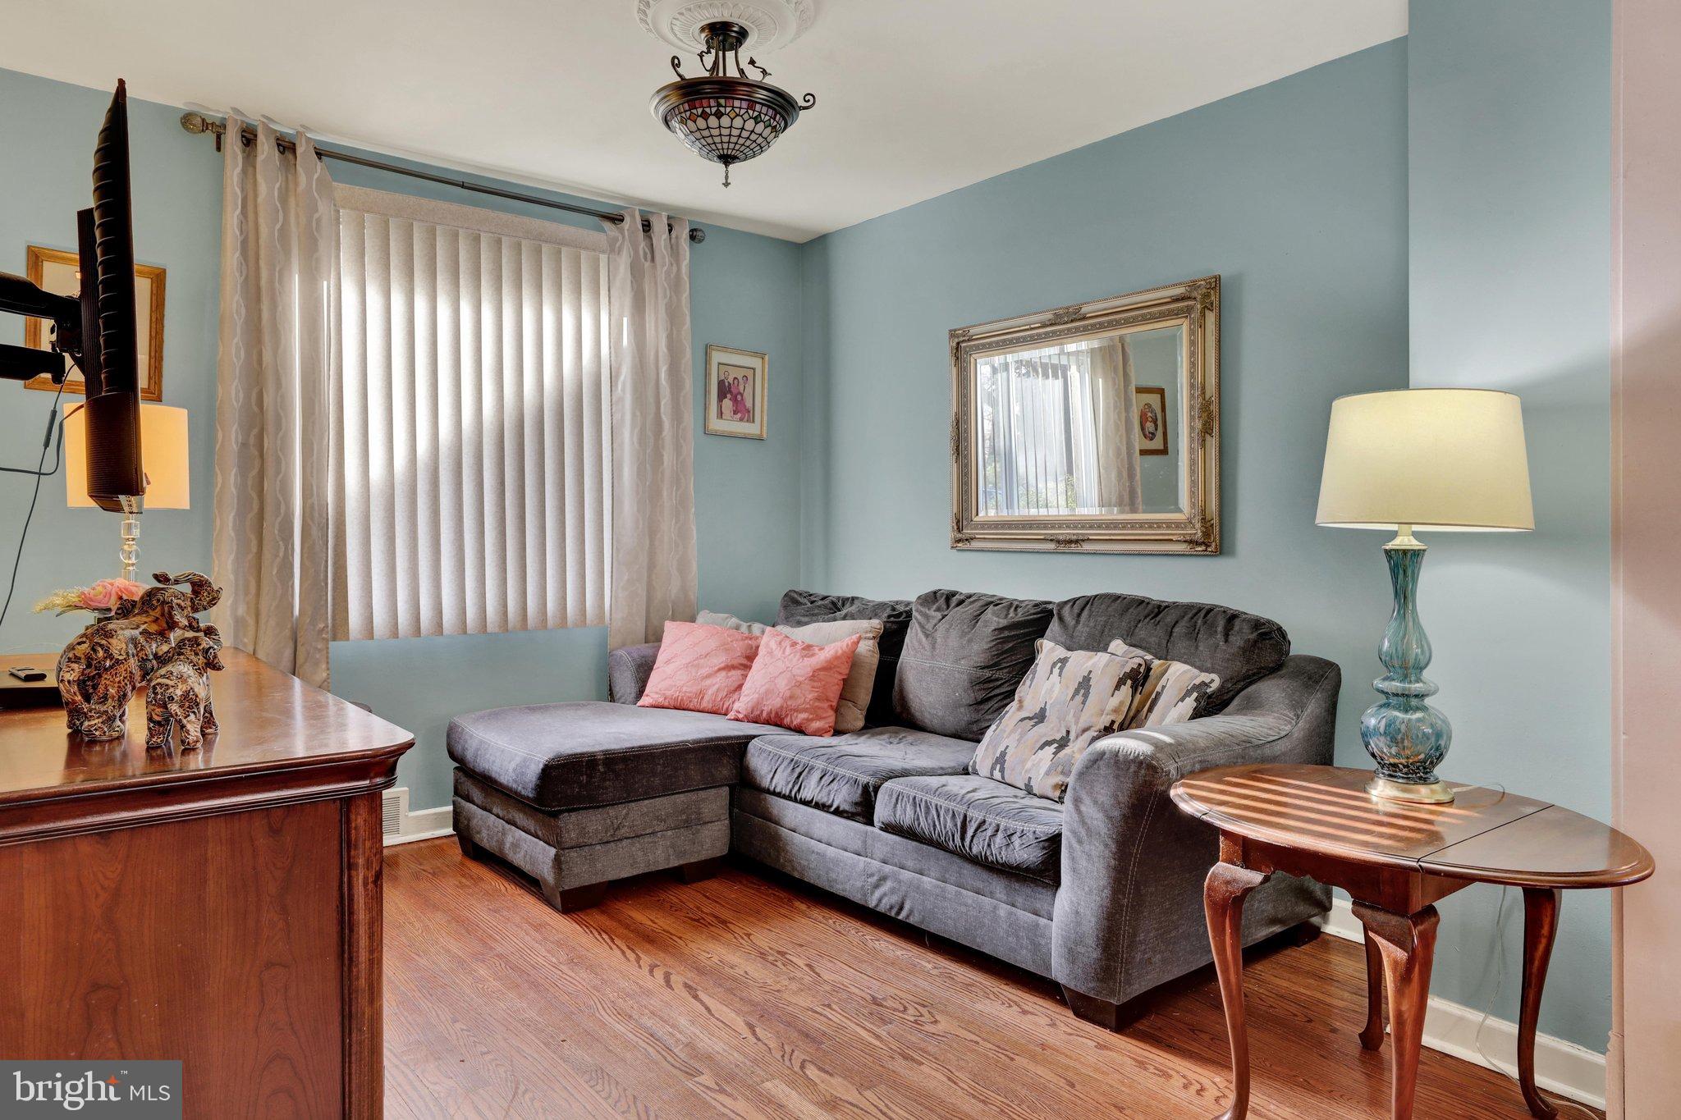
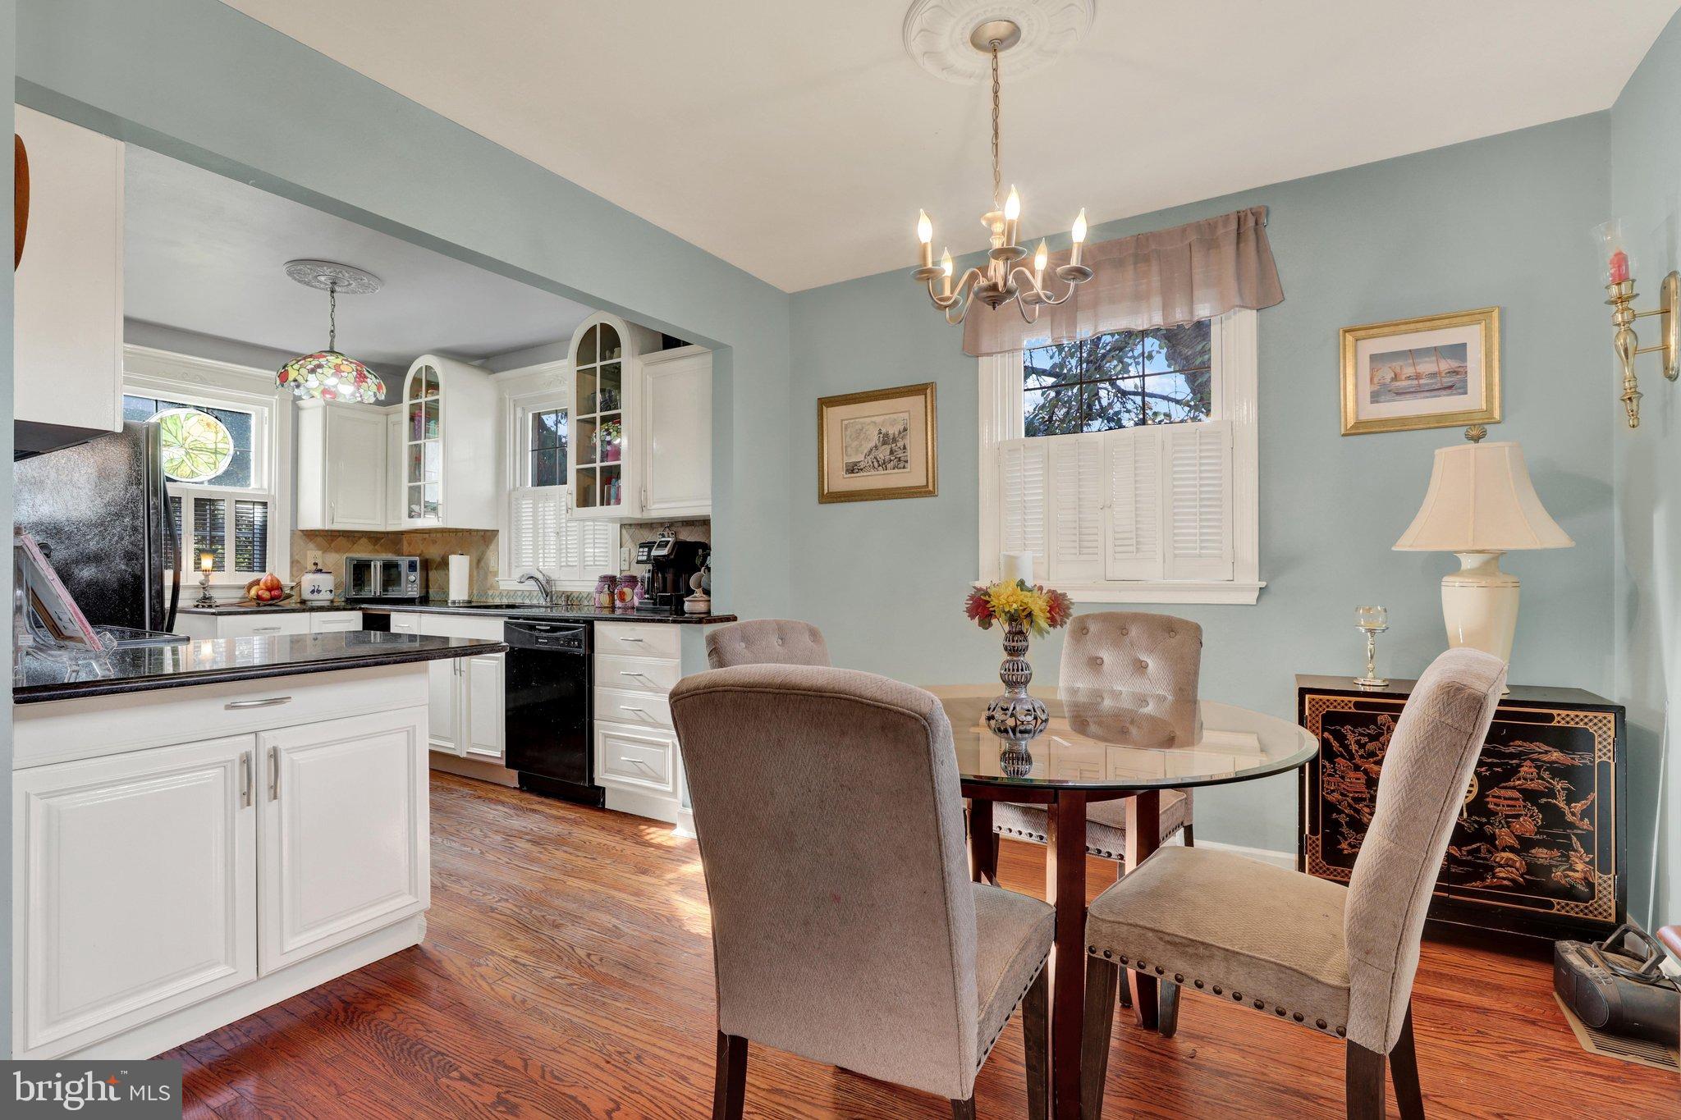
The main level features two bedrooms, a full hall bathroom, kitchen with breakfast area, and a spacious living room currently used by the owner as a dining room. An additional TV room offers flexibility and could easily serve as a home office, den, or other living space. Beautifully finished hardwood floors add warmth and character throughout much of the first floor.
The finished lower level offers two additional bedrooms, a living room, full bathroom, and laundry room, making it ideal for extended family, overnight guests, or those seeking additional living space.
Additional features include central air conditioning, newer HVAC system, insulated steel exterior doors, a large rear patio, front patio, and two exterior storage sheds. The manageable yard is easy to maintain, leaving more time to enjoy the home's many conveniences.
An especially appealing feature is the additional rear lot, offering potential for an off-street parking pad or possibly a detached garage, as some neighboring properties have done (subject to applicable approvals).
Enjoy a convenient location within walking distance of the Jenkintown train station and just a short drive to the Easton Road commercial corridor, Arcadia University, Whole Foods, Trader Joe's, shopping centers, restaurants, and numerous other services and amenities.
A wonderful opportunity for buyers seeking the convenience of one-floor living with the flexibility of additional finished living space below, whether for family, guests, hobbies, or a home office.
Save
Ask
Tour
Hide
Share
Listing Snapshot
Price
$349,900
Days On Site
0 Days
Bedrooms
4
Inside Area (SqFt)
1,125 sqft
Total Baths
2
Full Baths
2
Partial Baths
N/A
Lot Size
0.17 Acres
Year Built
1950
MLS Number
PAMC2200298
Status
Active
Property Tax
$7,482
HOA/Condo/Coop Fees
N/A
Sq Ft Source
Assessor
Friends & Family
React
Invite
Recent Activity
2 hours ago
Listing updated with changes from the MLS
3 hours ago
Listing first seen on site
General Features
Acres
0.17
Cross Street
Glenside Ave
Foundation
Other
Levels
One
Parking
Off StreetOn Street
Pets
Yes
Property Sub Type
Single Family Residence
Sewer
Public Sewer
Special Circumstances
Standard
SqFt Above
1125
SqFt Total
1125
Style
Ranch/Rambler
Water Source
Public
Zoning
RES
Interior Features
Appliances
Gas Water Heater
Basement
Other
Cooling
Central AirElectric
Electric
Circuit Breakers
Heating
Natural GasCentral
Laundry Features
Lower Level
Main Level Bedrooms
2
Save
Ask
Tour
Hide
Share
Exterior Features
Construction Details
Stucco
Pool Features
None
Community Features
Accessibility Features
Accessible Doors
MLS Area
Cheltenham Twp (10631)
School District
CHELTENHAM
Schools
School District
CHELTENHAM
Elementary School
CHELTENHAM
Middle School
CEDARBROOK
High School
CHELTENHAM
Listing courtesy of Coldwell Banker Hearthside Realtors