Welcome to this well-maintained and tastefully updated first-floor 2-bedroom, 1-bathroom unit, offering comfortable single-level living with modern finishes throughout.
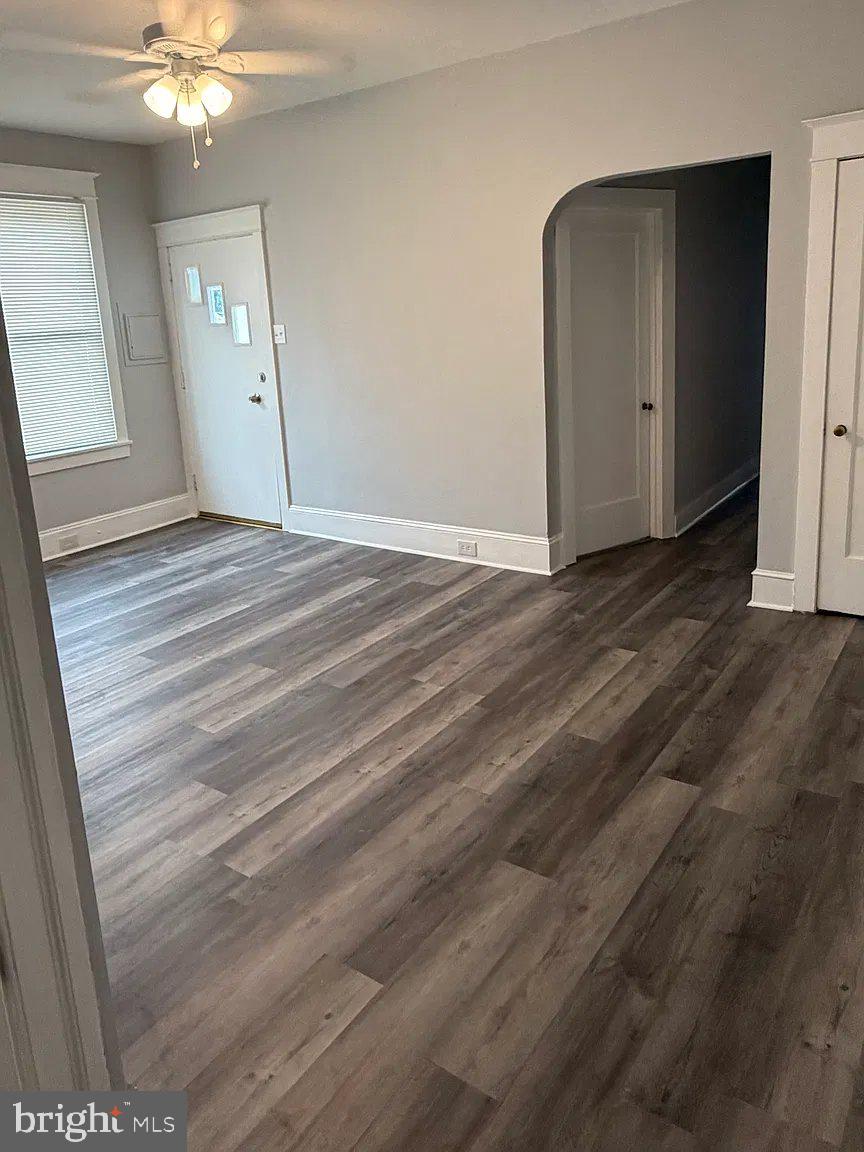
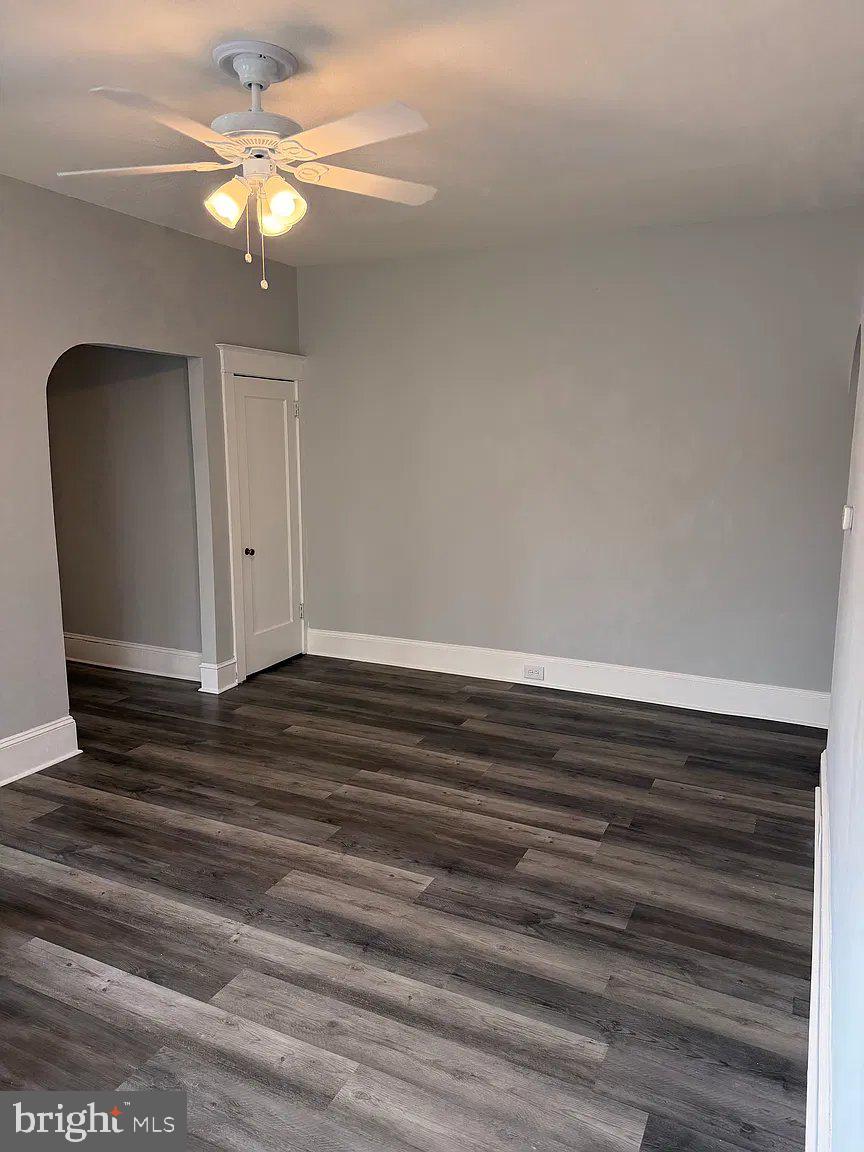
The spacious living area features newer luxury vinyl plank flooring, neutral paint tones, and plenty of natural light, creating a clean and inviting atmosphere. The open layout provides a versatile space for both living and dining.
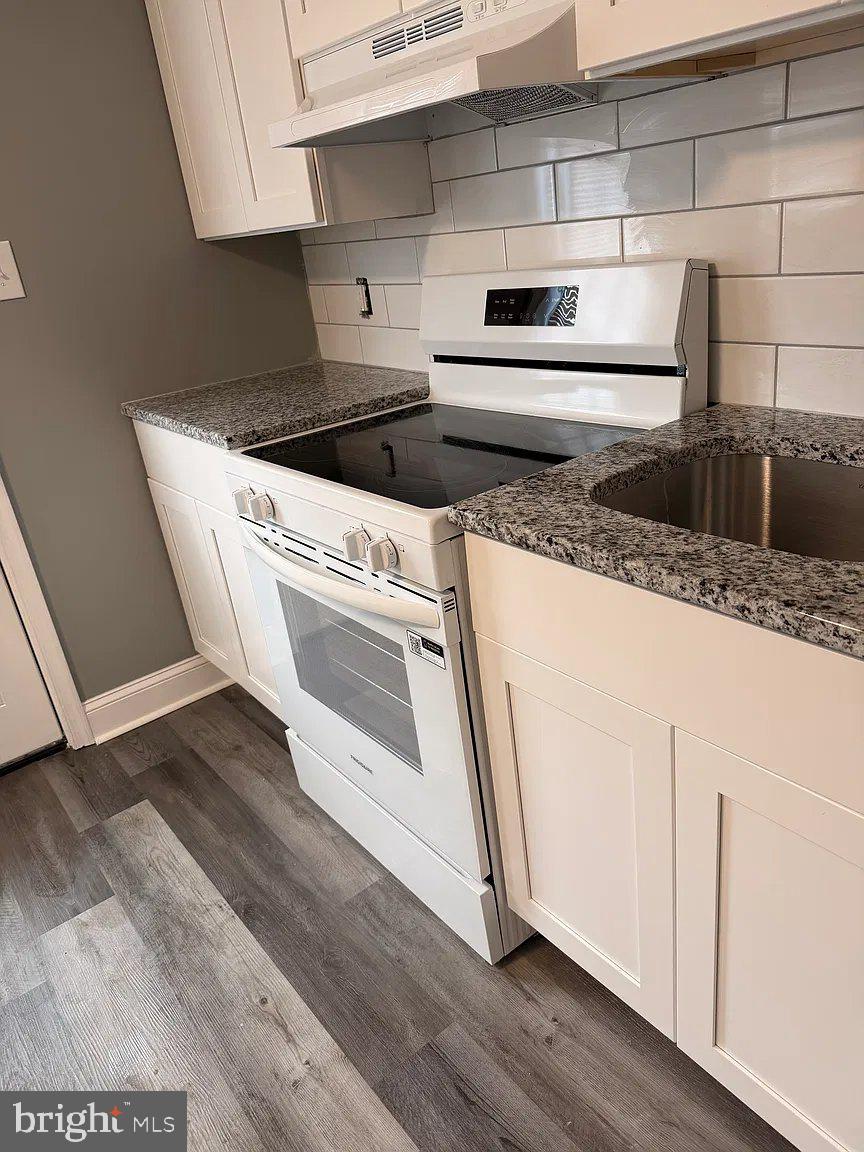
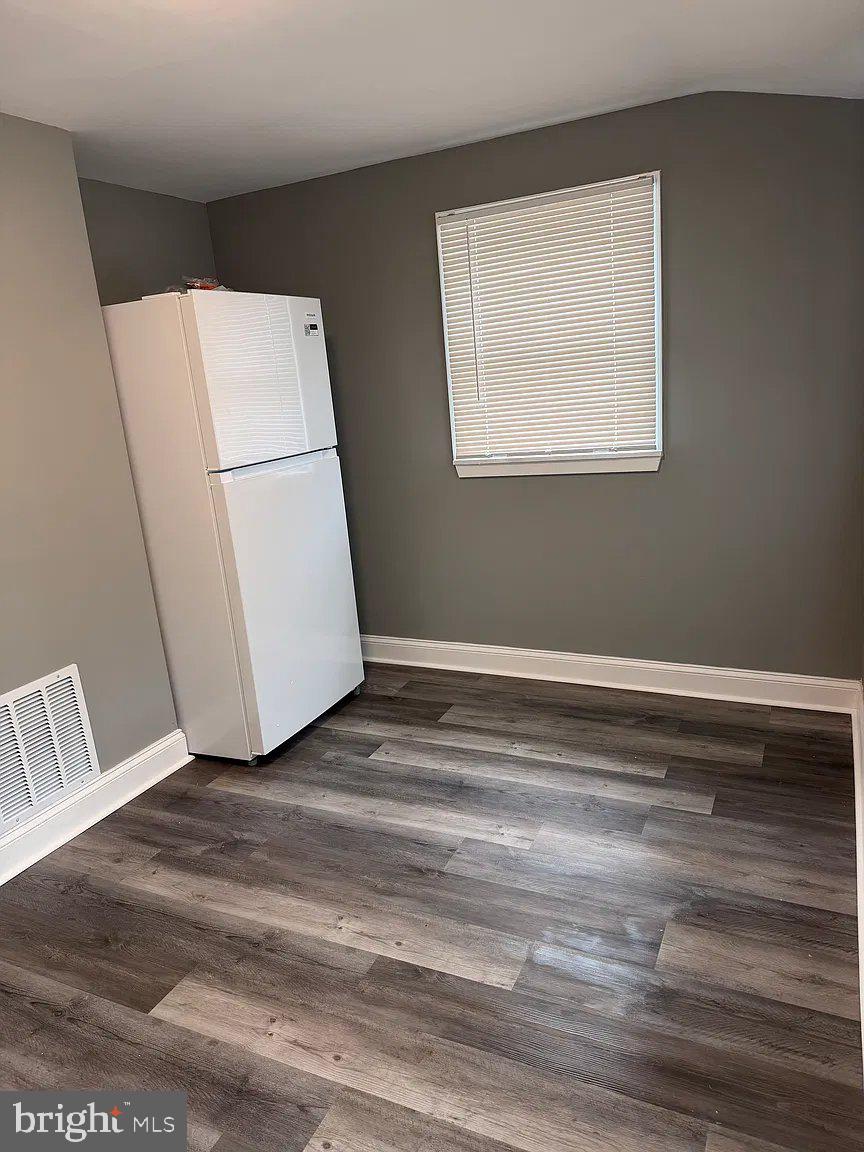
The updated kitchen features attractive granite countertops, modern cabinetry, a tiled backsplash, and new appliances, providing both style and functionality. The kitchen offers ample counter space and storage while maintaining an efficient layout.
The bathroom has also been updated with modern tilework, a full-size tub/shower, and contemporary finishes. The two bedrooms provide comfortable private spaces with good natural light and closet storage.
Additional features include:
First-floor location
2 bedrooms
1 full bathroom
Washer and dryer in unit
New HVAC with central air
New kitchen appliances
Granite countertops and updated kitchen with tiled backsplash
Updated bathroom
Newer luxury vinyl plank flooring throughout
Neutral, modern interior finishes
Ample natural light
Convenient, easy-access one-floor living
One year lease. Owner pays for water and lawncare. Renter is responsible for electric, gas, and cable. One cat or small dog welcomed with $500 non refundable pet deposit and $50 additional rent per month. Smoking only permitted outside
Save
Ask
Tour
Hide
Share
Listing Snapshot
Price
$1,800
Days On Site
1 Day
Bedrooms
2
Inside Area (SqFt)
900 sqft
Total Baths
1
Full Baths
1
Partial Baths
N/A
Lot Size
N/A
Year Built
1903
MLS Number
PAMC2200322
Status
Active
Property Tax
N/A
HOA/Condo/Coop Fees
N/A
Sq Ft Source
Estimated
Friends & Family
React
Comment
Invite
No Comments Yet
Did you know? You can invite friends and family to your search. They can join your search, rate and discuss listings with you.
Recent Activity
yesterday
Listing first seen on site
yesterday
Listing updated with changes from the MLS
General Features
Available on
2026-11-13
Foundation
Stone
Levels
One
Parking
On Street
Pets
Yes
Property Sub Type
Townhouse
Sewer
Public Sewer
SqFt Above
900
SqFt Total
900
Style
Straight Thru
Water Source
Public
Zoning
MULTI FAMILY
Interior Features
Appliances
Gas Water HeaterWasherDryer
Basement
Full
Cooling
Central AirElectric
Furnished
Unfurnished
Heating
Natural GasForced Air
Main Level Bedrooms
2
Save
Ask
Tour
Hide
Share
Exterior Features
Construction Details
Other
Pool Features
None
Community Features
MLS Area
Cheltenham Twp (10631)
School District
CHELTENHAM
Schools
School District
CHELTENHAM
Elementary School
Unknown
Middle School
Unknown
High School
Unknown
Listing courtesy of Keller Williams Real Estate-Langhorne



Did you know? You can invite friends and family to your search. They can join your search, rate and discuss listings with you.