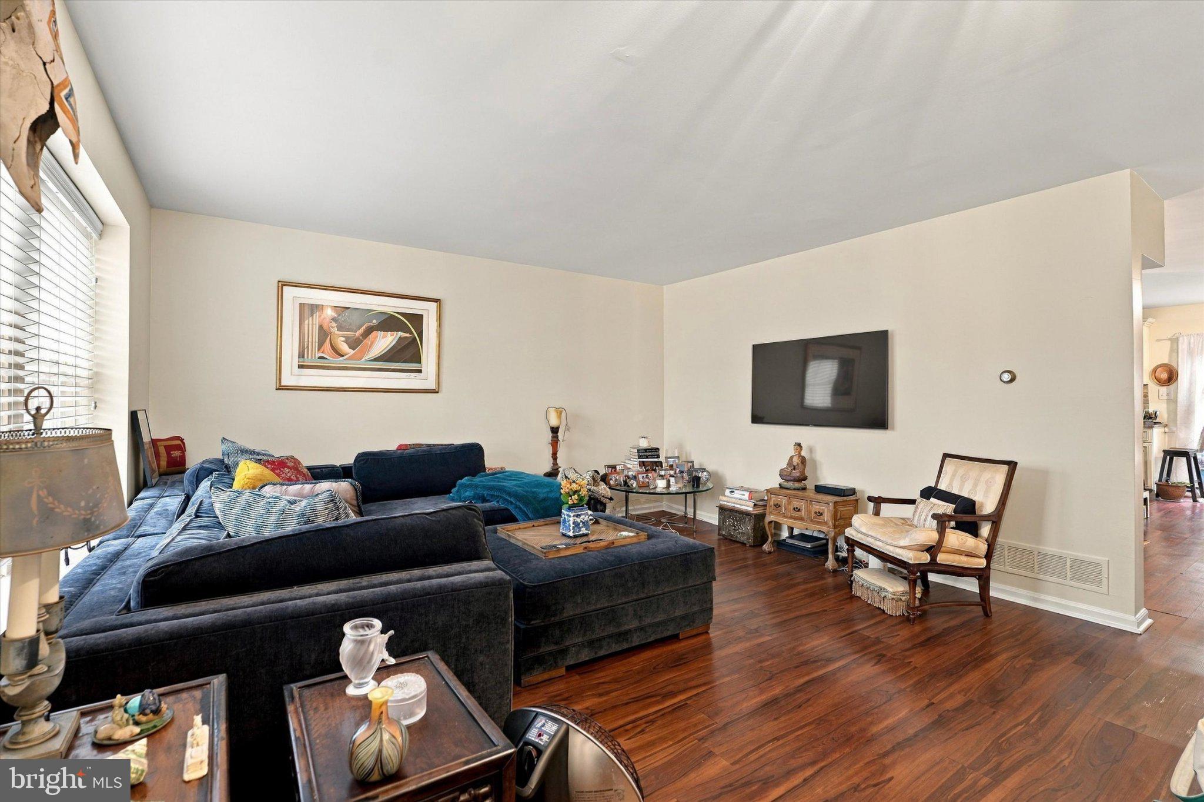
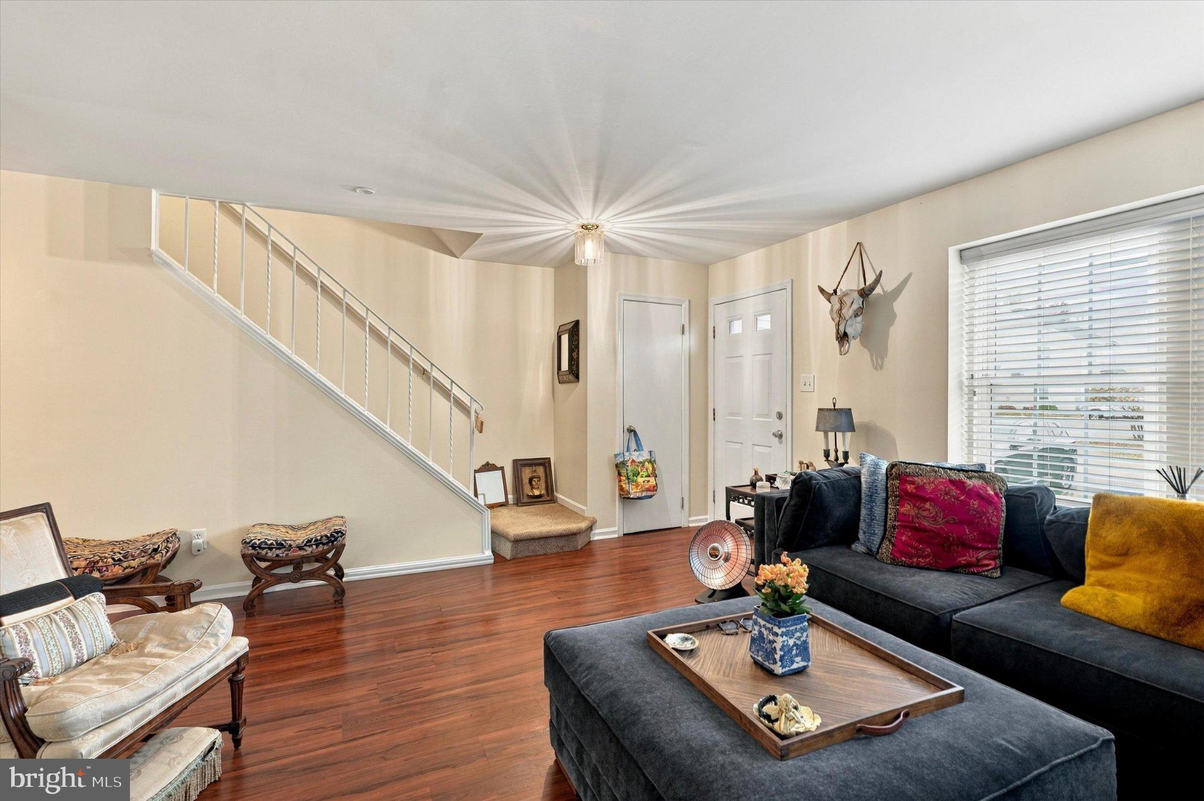
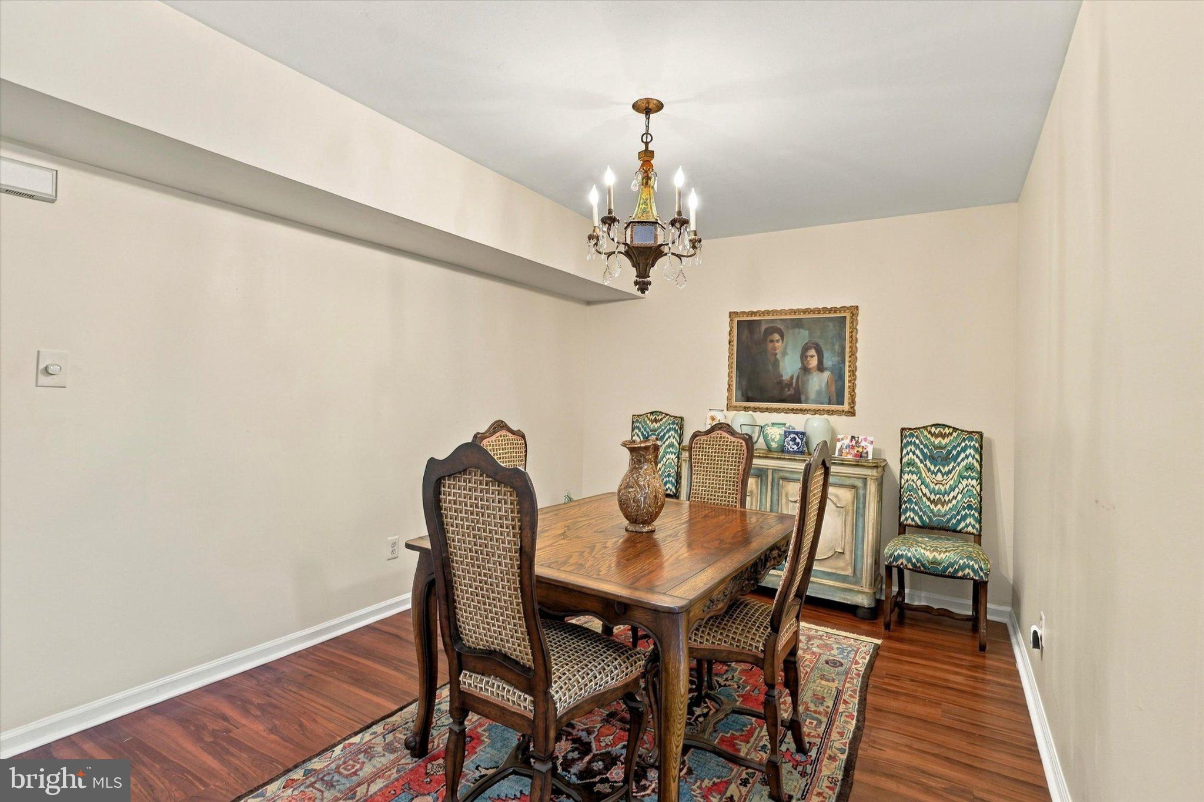
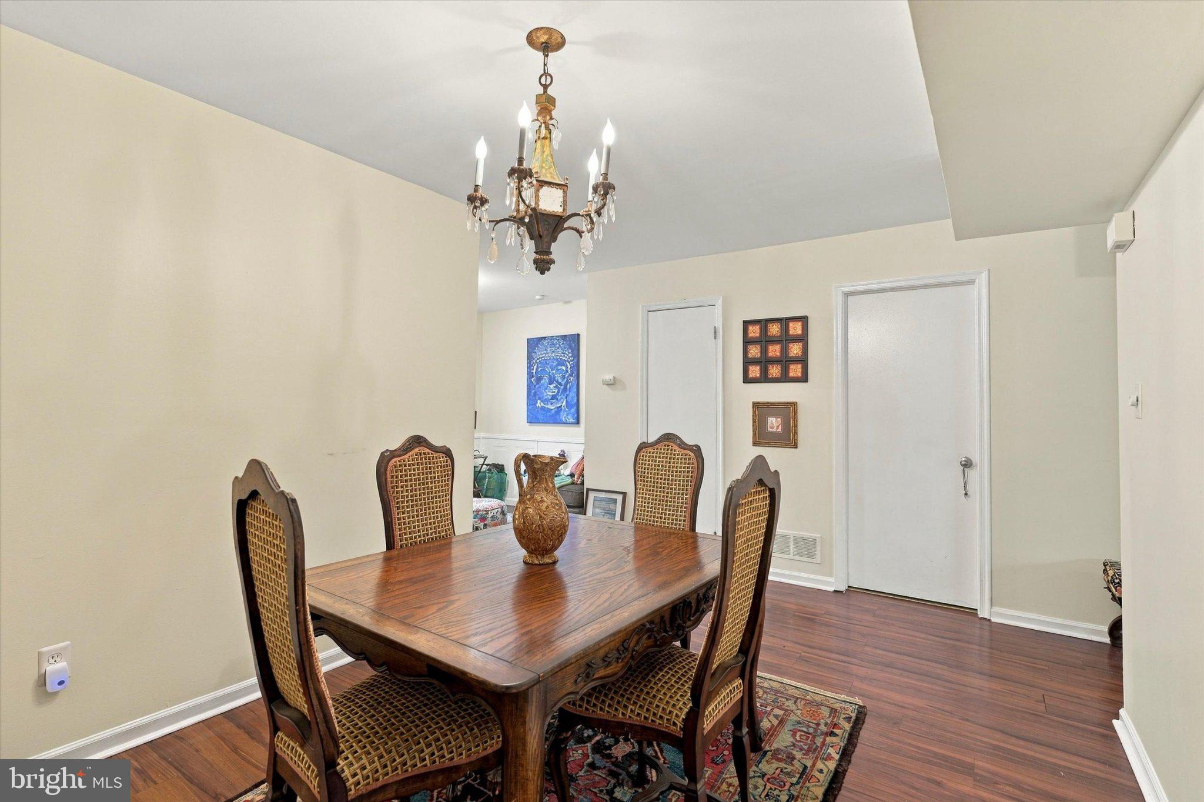
Welcome home to this charming 3-bedroom, 2.5-bath townhome located in the highly regarded Colonial School District! Offering a wonderful combination of style, space, and privacy, this home is move-in ready and designed for comfortable everyday living. Step inside to find wood flooring throughout the living room, dining room, and kitchen. The updated kitchen features antique white cabinetry with crown molding, granite countertops, a decorative tile backsplash, a 5-burner gas range, and a charming breakfast area accented with wainscoting. Sliding glass doors lead to a wood deck overlooking a peaceful, tree-lined setting—perfect for relaxing, dining outdoors, or entertaining, and a convenient first-floor powder room adds even more functionality. Upstairs, the spacious primary bedroom offers two large closets and a private ceramic tile bath. Two additional generously sized bedrooms with excellent closet space, a center hall full bath and convenient second-floor laundry complete the level. The finished lower level adds even more versatile living space with a family room featuring sliders to a patio overlooking the private rear yard, plus a separate room ideal for a home office, gym, or hobby space. A large unfinished storage area provides plenty of room for everything you need to tuck away. With multiple living areas, updated finishes, outdoor space, and a great location, this home has so much to offer. Schedule your private showing today and come see everything this wonderful home has to offer!
Save
Ask
Tour
Hide
Share
Listing Snapshot
Price
$459,000
Days On Site
0 Days
Bedrooms
3
Inside Area (SqFt)
1,400 sqft
Total Baths
3
Full Baths
2
Partial Baths
1
Lot Size
0.02 Acres
Year Built
1986
MLS Number
PAMC2200386
Status
Active
Property Tax
$3,906
HOA/Condo/Coop Fees
$225 monthly
Sq Ft Source
Estimated
Friends & Family
React
Invite
Recent Activity
5 hours ago
Listing updated with changes from the MLS
5 hours ago
Listing first seen on site
General Features
Acres
0.02
Foundation
Permanent
Levels
Two
Parking
Parking Lot
Property Sub Type
Townhouse
Sewer
Public Sewer
Special Circumstances
Standard
SqFt Above
1400
SqFt Total
1400
Style
Traditional
Water Source
Public
Zoning
RESIDENTIAL
Interior Features
Appliances
Gas Water Heater
Basement
Walk-Out AccessFullPartially Finished
Cooling
Central AirElectric
Heating
Natural GasForced Air
Laundry Features
Laundry Room
Bathroom 1
Bathroom 2
Bedroom 1
Bedroom 2
Bedroom 3
Dining Room
Level - Main
Family Room
Kitchen
Level - Main
Laundry
Living Room
Level - Main
Office
Storage Room
Save
Ask
Tour
Hide
Share
Exterior Features
Construction Details
Vinyl Siding
Pool Features
None
Community Features
Association Fee
$225.0
Association Fee Frequency
Monthly
MLS Area
Conshohocken Boro (10605)
School District
COLONIAL
Schools
School District
COLONIAL
Elementary School
Unknown
Middle School
Unknown
High School
Unknown
Listing courtesy of Keller Williams Real Estate-Blue Bell