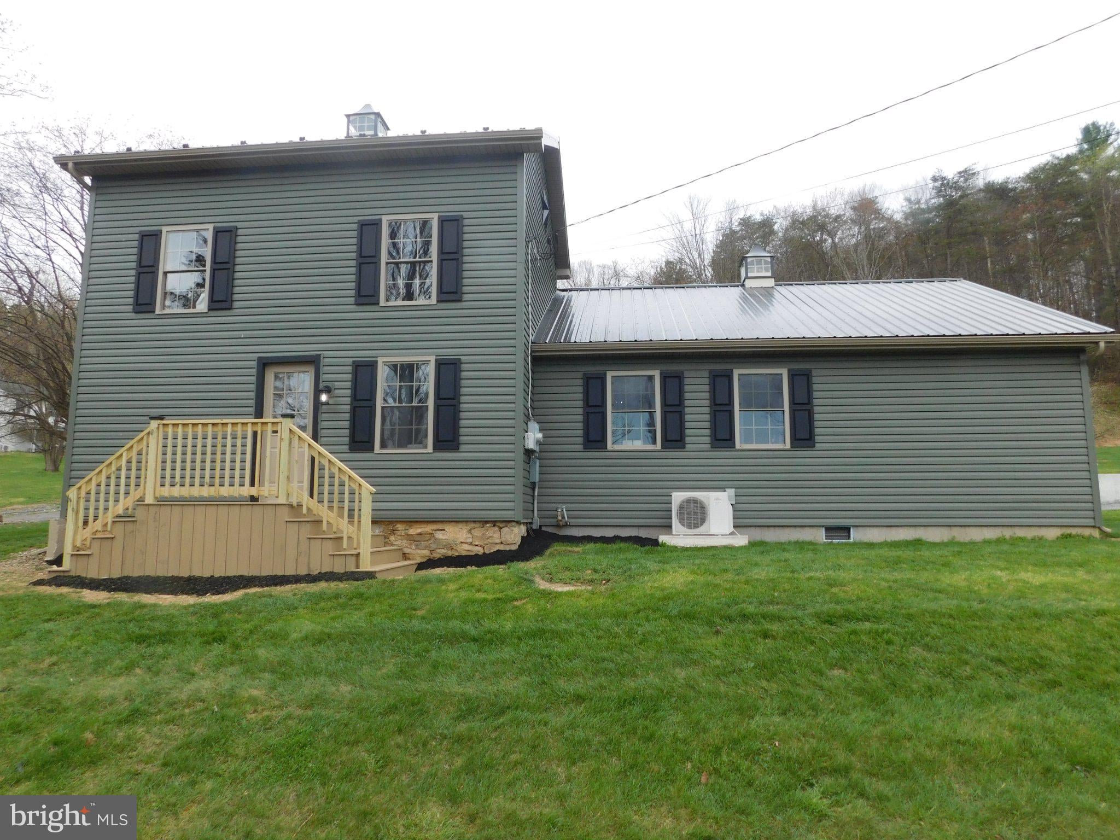
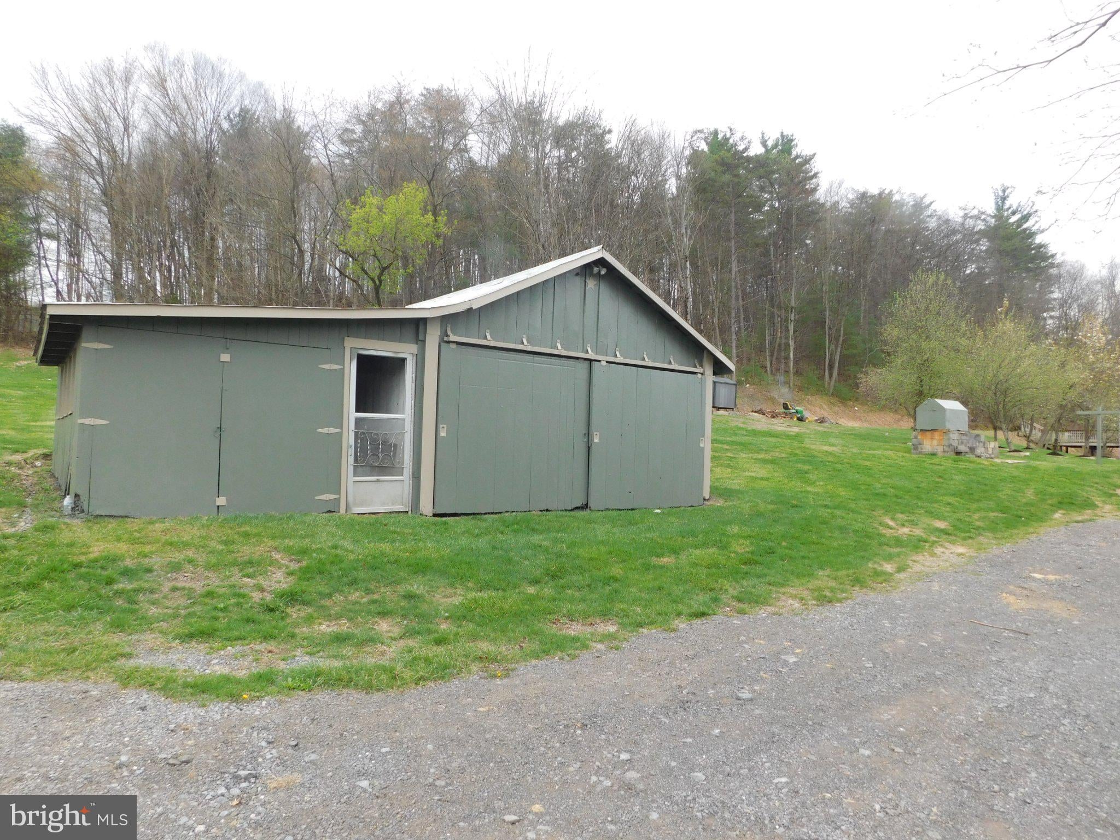
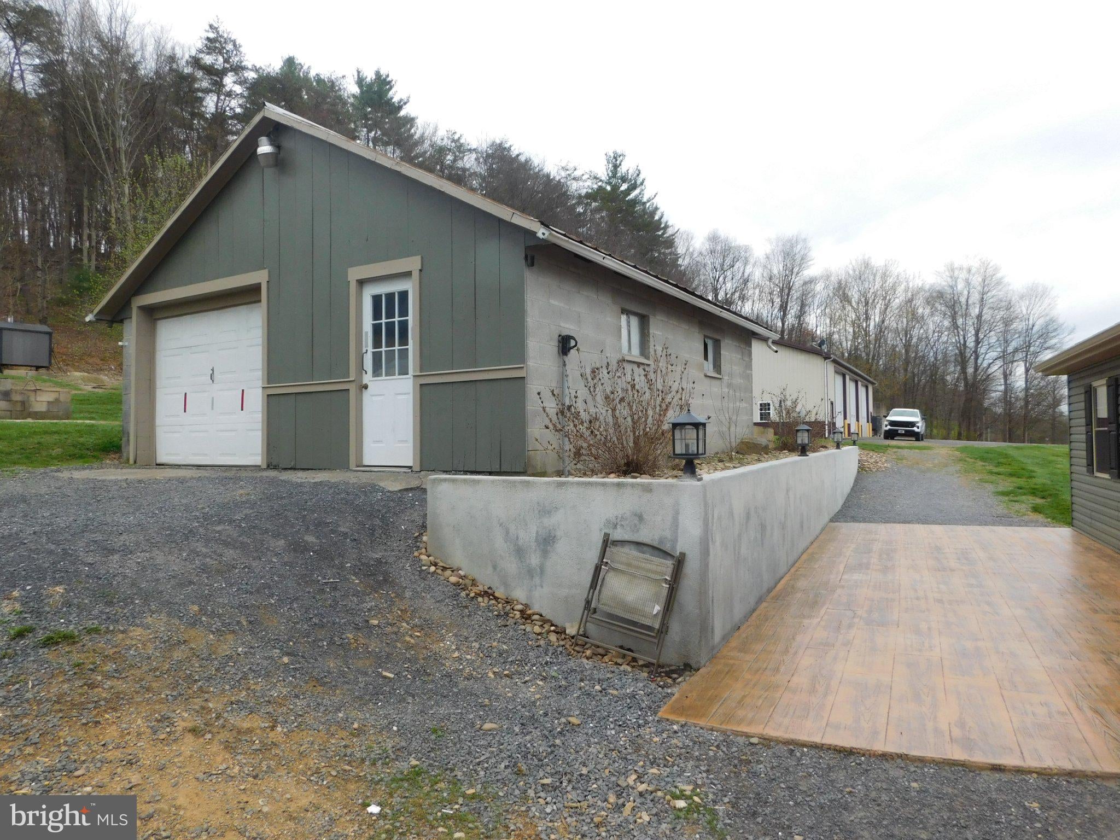
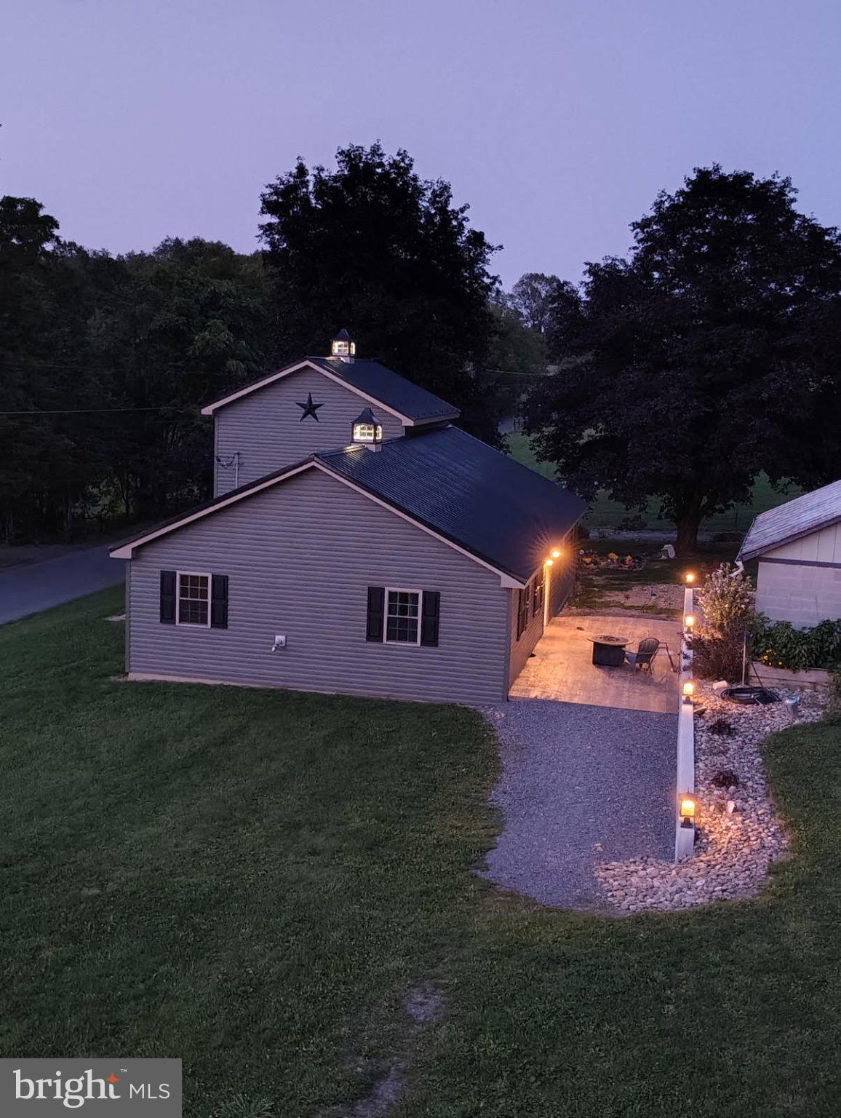
Country living at its finest. This beautifully updated home features a new metal roof, new windows and numerous modern upgrades throughout. enjoy the airy feel of a cathedral-ceiling living room, a main level master bedroom and 2 full bathrooms for added convenience, Upstairs offers two additional bedrooms perfect for family, guest, or office. Also included a spacious 40x80 garage with radiant heated floors and endless possibilities. Designed for both work and comfort, the main level includes a dedicated paint room, vehicle lift, office space and a bathroom. Upstairs offers comfortable living quarters with 1 bedroom, a full bath and a living room with space ready for a kitchen installation to complete the apartment setup. This impressive 3-bay garage for serious equipment and storage needs, featuring oversized 12x14 garage doors and soaring 16- foot ceilings. The building is efficiently heated by an outdoor wood burner and powered by a 200-amp electrical panel. Step outside onto the nice deck overlooking the peaceful wooded surroundings, all situated on 2.2 private acres. This unique property is perfect for hobbyists, contractors, collectors or anyone looking for a live/work opportunity with room to grow.
Save
Ask
Tour
Hide
Share
Listing Snapshot
Price
$600,000
Days On Site
171 Days
Bedrooms
3
Inside Area (SqFt)
1,576 sqft
Total Baths
3
Full Baths
3
Partial Baths
N/A
Lot Size
2.2 Acres
Year Built
1930
MLS® Number
PAMF2052990
Status
Active
Property Tax
$3,712.12
HOA/Condo/Coop Fees
N/A
Sq Ft Source
Estimated
Friends & Family
React
Comment
Invite
No Comments Yet
Did you know? You can invite friends and family to your search. They can join your search, rate and discuss listings with you.
Recent Activity
5 months ago
Price changed to $600,000
5 months ago
Listing updated with changes from the MLS®
6 months ago
Listing first seen on site
General Features
Acres
2.2
Foundation
Stone
Garage
Yes
Garage Spaces
1
Levels
Two
Parking
GarageDetached
Parking Spaces
1
Pets
Yes
Property Sub Type
Single Family Residence
Special Circumstances
Standard
SqFt Above
1576
SqFt Total
2364
Style
Colonial
Water Source
Well
Zoning
R
Interior Features
Appliances
Electric Water Heater
Basement
Full
Cooling
DuctlessElectric
Electric
100 Amp Service
Fireplace
Yes
Fireplace Features
Electric
Fireplaces
1
Flooring
LaminateCarpet
Heating
OilHot Water
Laundry Features
Main Level
Main Level Bedrooms
1
Bathroom 1
Level - Main
Bedroom 1
Bedroom 2
Level - Main
Full Bath
Level - Main
Kitchen
Level - Main
Living Room
Level - Main
Save
Ask
Tour
Hide
Share
Exterior Features
Construction Details
Vinyl Siding
Pool Features
None
Roof
Metal
View
Mountain(s)
Waterview
Mountain(s)
Community Features
MLS Area
Decatur Twp (156150)
School District
MIFFLIN COUNTY
Roads
Paved
Schools
School District
MIFFLIN COUNTY
Elementary School
Unknown
Middle School
Unknown
High School
Unknown
Listing courtesy of Gold Key Real Estate & Appraising



Did you know? You can invite friends and family to your search. They can join your search, rate and discuss listings with you.