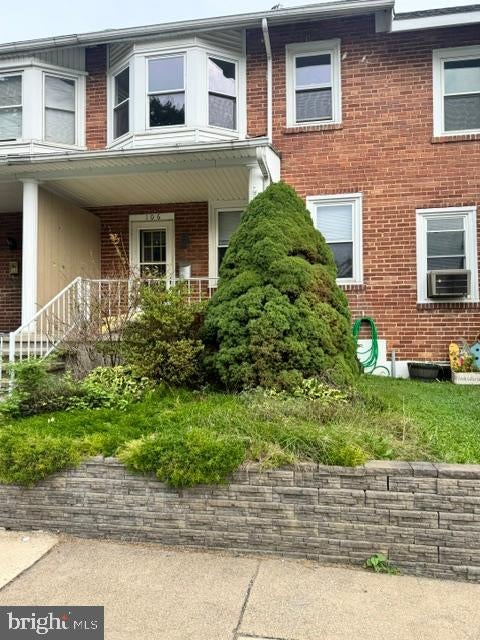
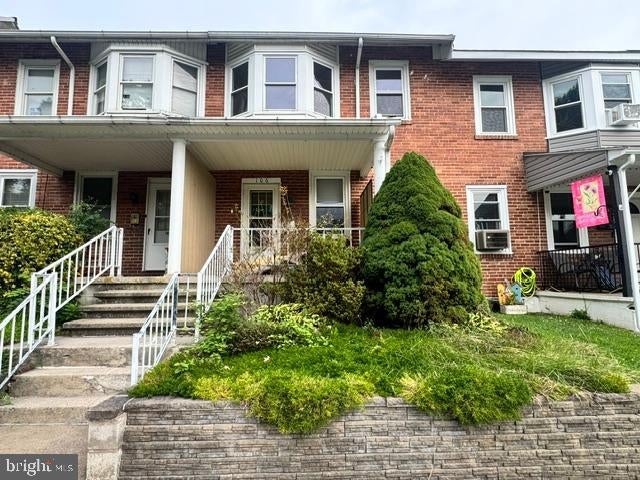
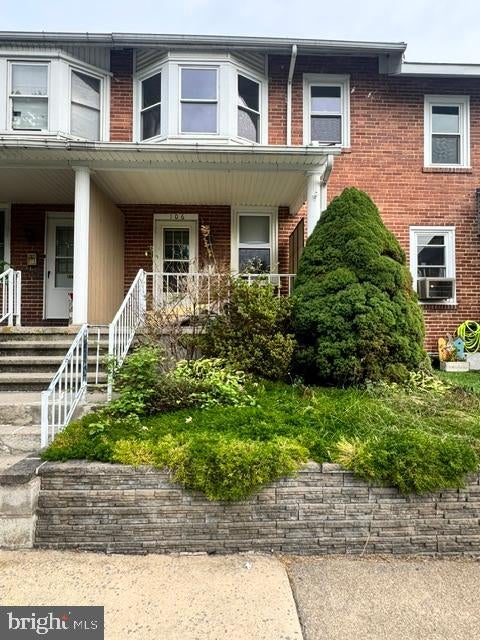
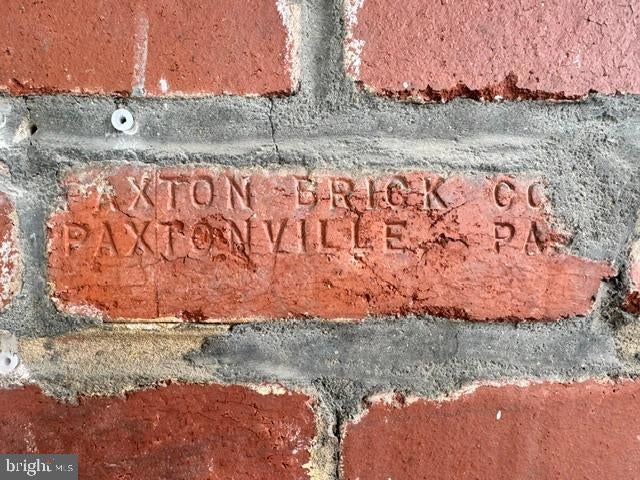
Solid brick construction meets modern infrastructure in this extensively renovated two-story home on a quiet stretch of Delaware Avenue. Built in 1923 and brought into the present decade with a near-complete overhaul, 106 Delaware delivers the kind of structural bones that newer builds cut corners on — thick masonry walls, a full basement, forced-air heating — paired with updated electrical, plumbing, central air conditioning, and a roof with years of life still ahead of it.
The main floor opens into a true open-plan kitchen and living room anchored by a kitchen island, with a stainless steel dishwasher included in the sale. Upstairs, two bedrooms provide private sleeping quarters separated from the living space below. The finished, carpeted basement adds flexible square footage that functions comfortably as a third bedroom, rec room, or home office. Step outside to a fenced backyard with a functioning greenhouse for the serious gardener, and a carport that keeps the weather off your motorcycle year-round. Free, open curbside parking, with additional gravel parking directly across the street — no circling the block, no competing for curb space.
Save
Ask
Tour
Hide
Share
Listing Snapshot
Price
$109,900
Days On Site
53 Days
Bedrooms
2
Inside Area (SqFt)
1,398 sqft
Total Baths
1
Full Baths
1
Partial Baths
N/A
Lot Size
0.03 Acres
Year Built
1923
MLS® Number
PAMF2053324
Status
Pending
Property Tax
$1,407
HOA/Condo/Coop Fees
N/A
Sq Ft Source
Estimated
Friends & Family
React
Invite
Recent Activity
a month ago
Status changed to Pending
a month ago
Listing updated with changes from the MLS®
2 months ago
Listing first seen on site
General Features
Acres
0.03
Foundation
Other
Levels
Two
Parking
On StreetUnassignedGravelOff Site
Pets
No
Property Sub Type
Townhouse
Sewer
Public Sewer
Special Circumstances
Standard
SqFt Above
1098
SqFt Below
300
SqFt Total
1638
Style
Colonial
Utilities
Cable Available
Water Source
Public
Zoning
NO ZONING
Interior Features
Appliances
Gas Water HeaterDishwasher
Basement
FullPartially FinishedInterior Entry
Cooling
Central AirElectric
Electric
220 Volts100 Amp ServiceCircuit Breakers
Flooring
LaminateCarpetCeramic Tile
Heating
Natural GasForced Air
Interior
Kitchen IslandOpen Floorplan
Laundry Features
In Basement
Recreation Room
Save
Ask
Tour
Hide
Share
Exterior Features
Construction Details
Brick
Exterior
Awning(s)
Fencing
FencedWrought Iron
Other Structures
Outbuilding
Patio And Porch
DeckPorch
Pool Features
None
Roof
RubberShingle
Community Features
Community Features
SidewalksStreet Lights
MLS Area
Juniata Terrace Boro (156171)
School District
MIFFLIN COUNTY
Roads
Paved
Schools
School District
MIFFLIN COUNTY
Elementary School
LEWISTOWN
Middle School
MIFFLIN COUNTY JUNIOR
High School
MIFFLIN COUNTY HIGH
Listing courtesy of Smeltz and Aumiller Real Estate, LLC.