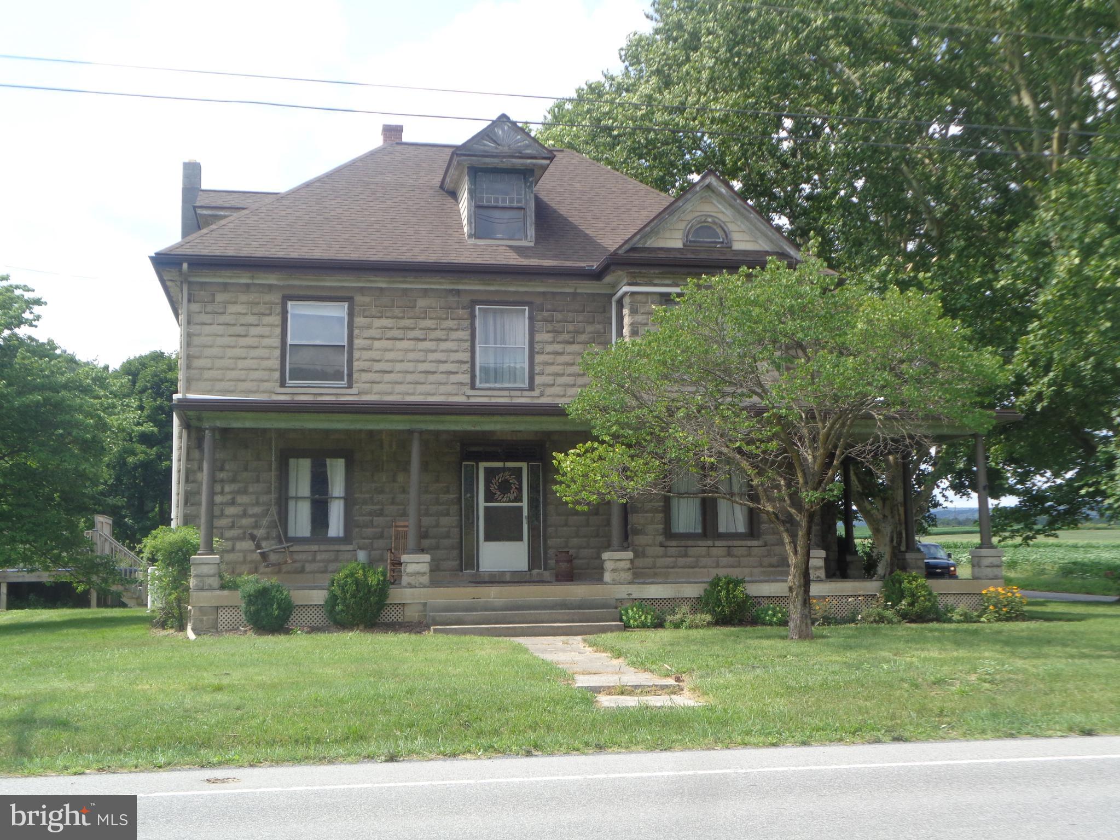
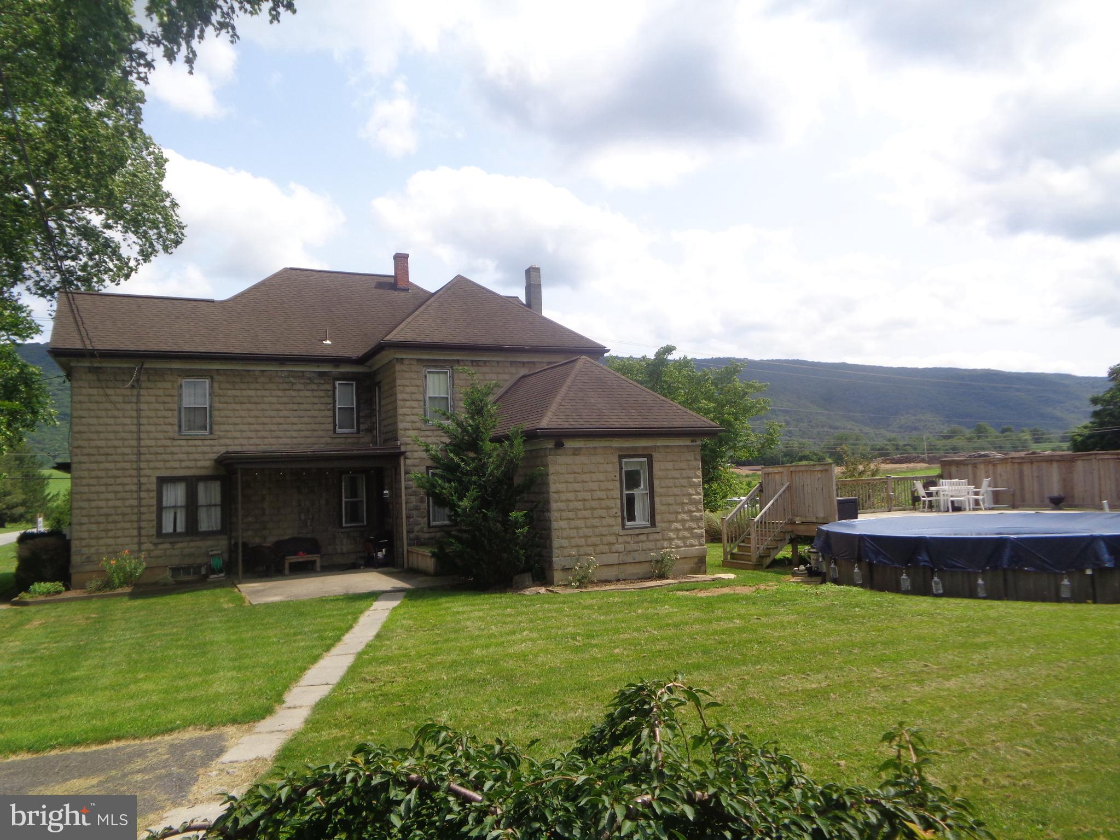
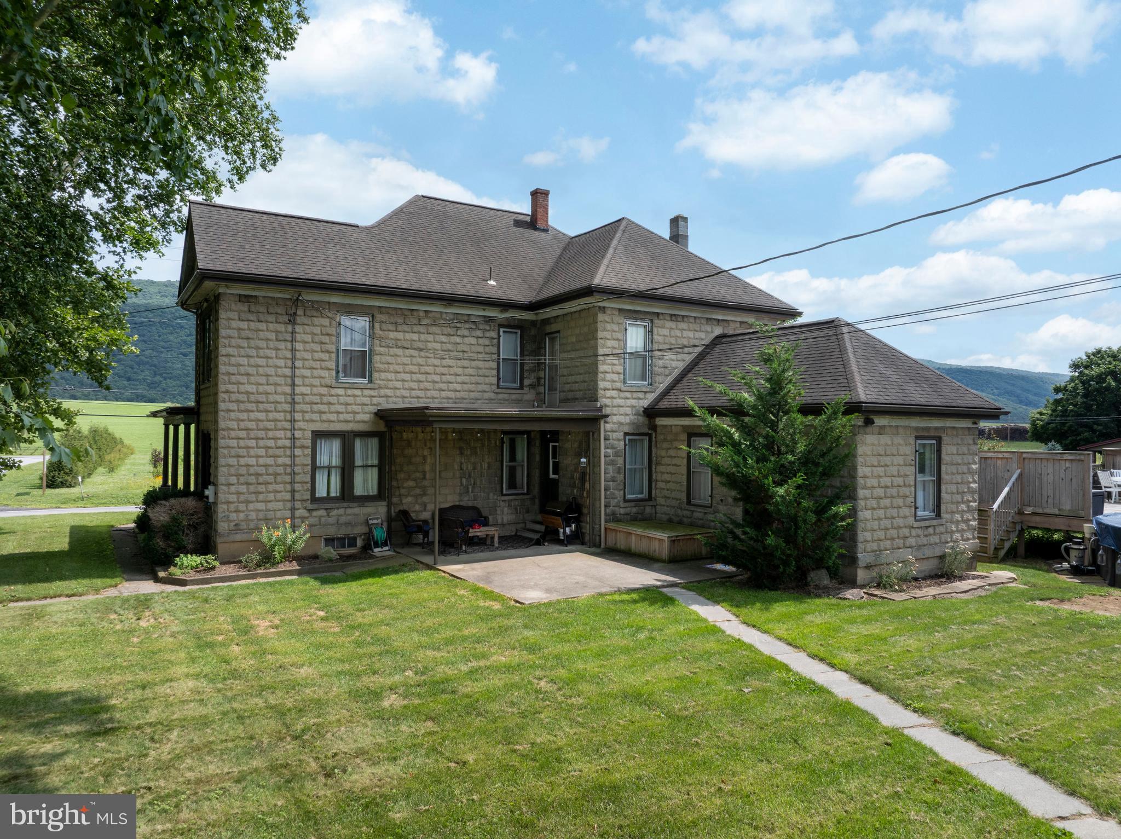
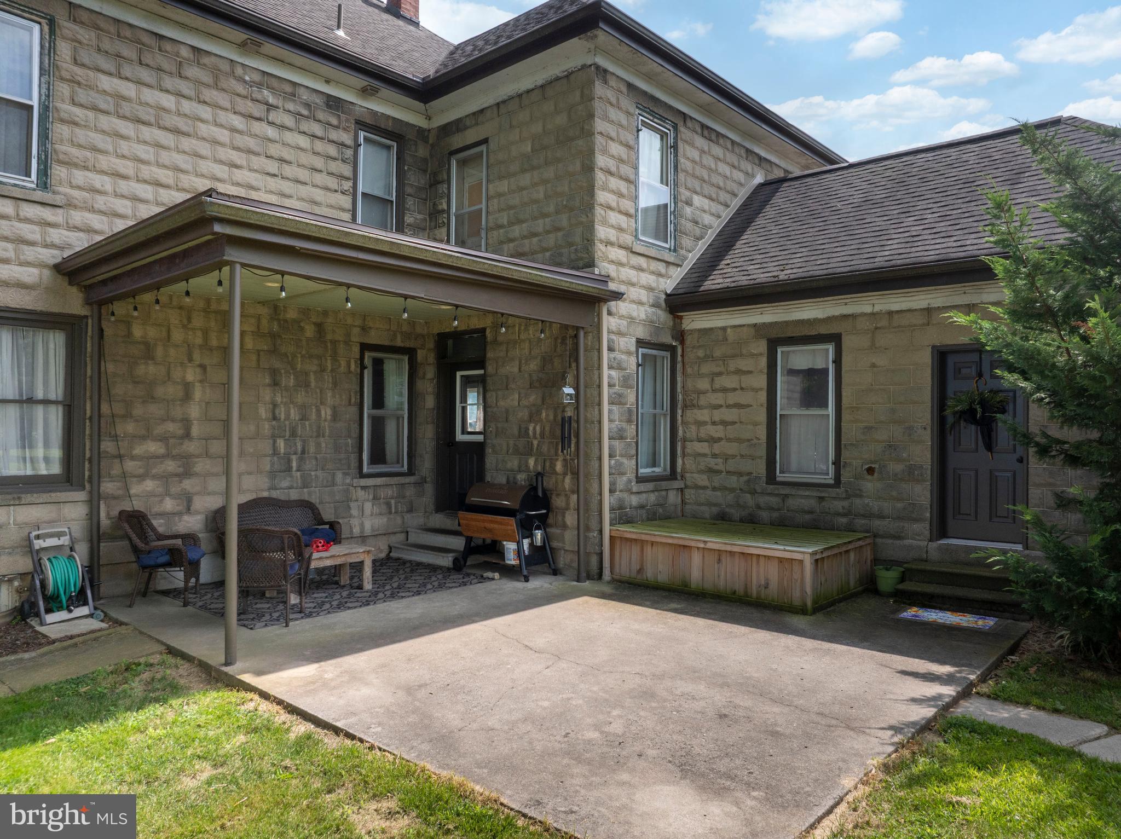
Welcome to this spacious turn-of-the century, two-story home, offering 4 bedrooms and 2.5 baths. It retains plenty of character from days gone by, featuring original heart pine flooring, interior doors including pocket doors, built in cabinetry in the dining room, a butler's pantry and a family-sized wrap around porch. The home was remodeled in 2018 with new plumbing, wiring, kitchen, baths, 2 insulated exterior doors and 4 mini splits. The exterior boasts a 24' round above ground pool installed in 2022 and a 44' x 56' detached garage with 3 overhead doors - ideal for a workshop, multiple vehicles, toys or even a batting cage! Heating options include an oil hot water furnace with or without an attached wood burner, a pellet stove in the family room, plus 4 mini splits for heating and cooling. This home is conveniently located minutes from Route 322. Bring your family and/or business to 2272 Green Lane, Reedsville
Save
Ask
Tour
Hide
Share
Listing Snapshot
Price
$349,900
Days On Site
51 Days
Bedrooms
4
Inside Area (SqFt)
3,080 sqft
Total Baths
3
Full Baths
2
Partial Baths
1
Lot Size
0.71 Acres
Year Built
1900
MLS® Number
PAMF2053332
Status
Pending
Property Tax
$3,010.66
HOA/Condo/Coop Fees
N/A
Sq Ft Source
Estimated
Friends & Family
React
Comment
Invite
No Comments Yet
Did you know? You can invite friends and family to your search. They can join your search, rate and discuss listings with you.
Recent Activity
4 weeks ago
Status changed to Pending
4 weeks ago
Listing updated with changes from the MLS®
4 weeks ago
Price changed to $349,900
2 months ago
Listing first seen on site
General Features
Acres
0.71
Cross Street
SR 655
Direction Faces
East
Foundation
Block
Garage
Yes
Garage Spaces
6
Levels
Two
Parking
OversizedGarage Door OpenerGarageDrivewayDetached
Parking Spaces
10
Property Sub Type
Single Family Residence
Sewer
Septic Tank
Special Circumstances
Standard
SqFt Above
3080
SqFt Total
4480
Style
Transitional
Water Source
Public
Zoning
RESIDENTIAL-1
Interior Features
Appliances
Electric Water Heater
Basement
Exterior EntryFullUnfinished
Cooling
DuctlessElectric
Electric
200+ Amp Service
Flooring
BambooVinyl
Heating
OilHot Water
Interior
High Ceilings
Laundry Features
Laundry Room
Bathroom 1
Bathroom 2
Bedroom 1
Bedroom 2
Bedroom 3
Dining Room
Level - Main
Kitchen
Level - MainFeatures - Pantry
Laundry
Level - Main
Living Room
Level - Main
Primary Bedroom
Save
Ask
Tour
Hide
Share
Exterior Features
Construction Details
Block
Pool Features
Above GroundPrivate
Private Pool
Yes
Roof
Shingle
Community Features
MLS Area
Brown Twp (156140)
School District
MIFFLIN COUNTY
Schools
School District
MIFFLIN COUNTY
Elementary School
INDIAN VALLEY
Middle School
MIFFLIN COUNTY MIDDLE
High School
MIFFLIN COUNTY HIGH
Listing courtesy of Smeltz and Aumiller Real Estate, LLC.



Did you know? You can invite friends and family to your search. They can join your search, rate and discuss listings with you.