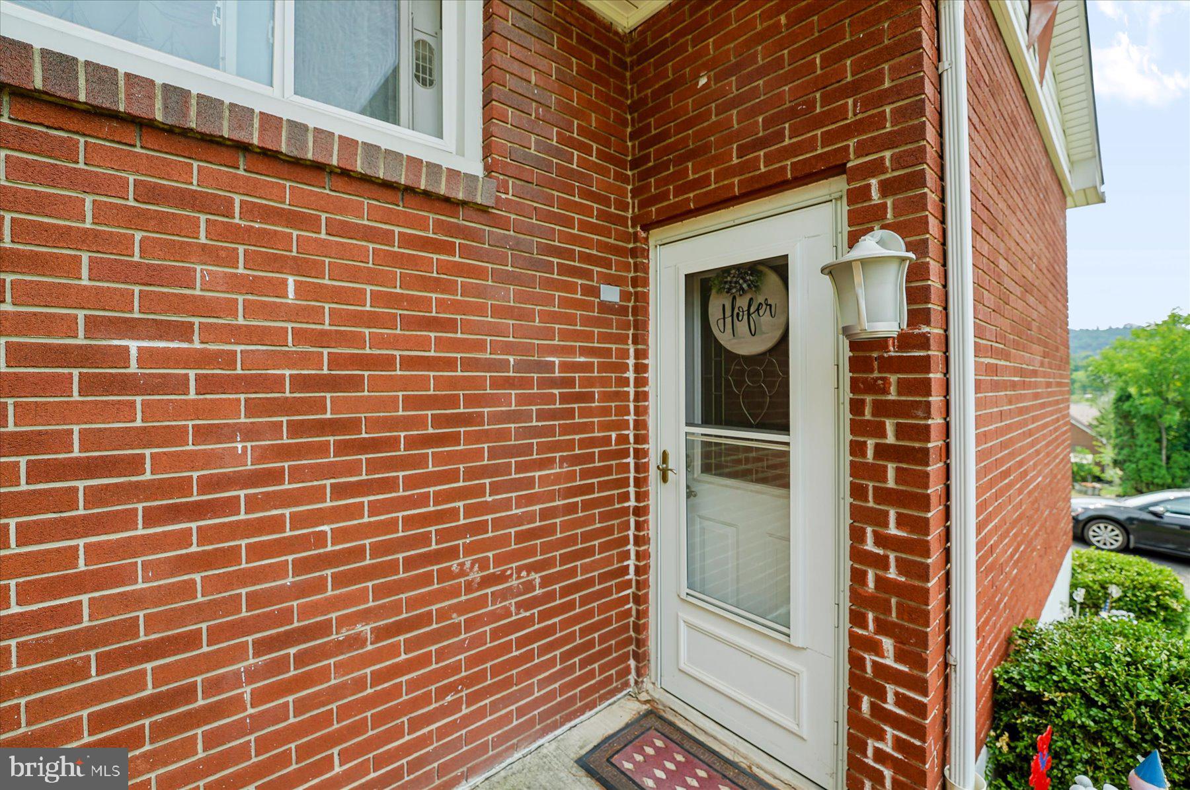
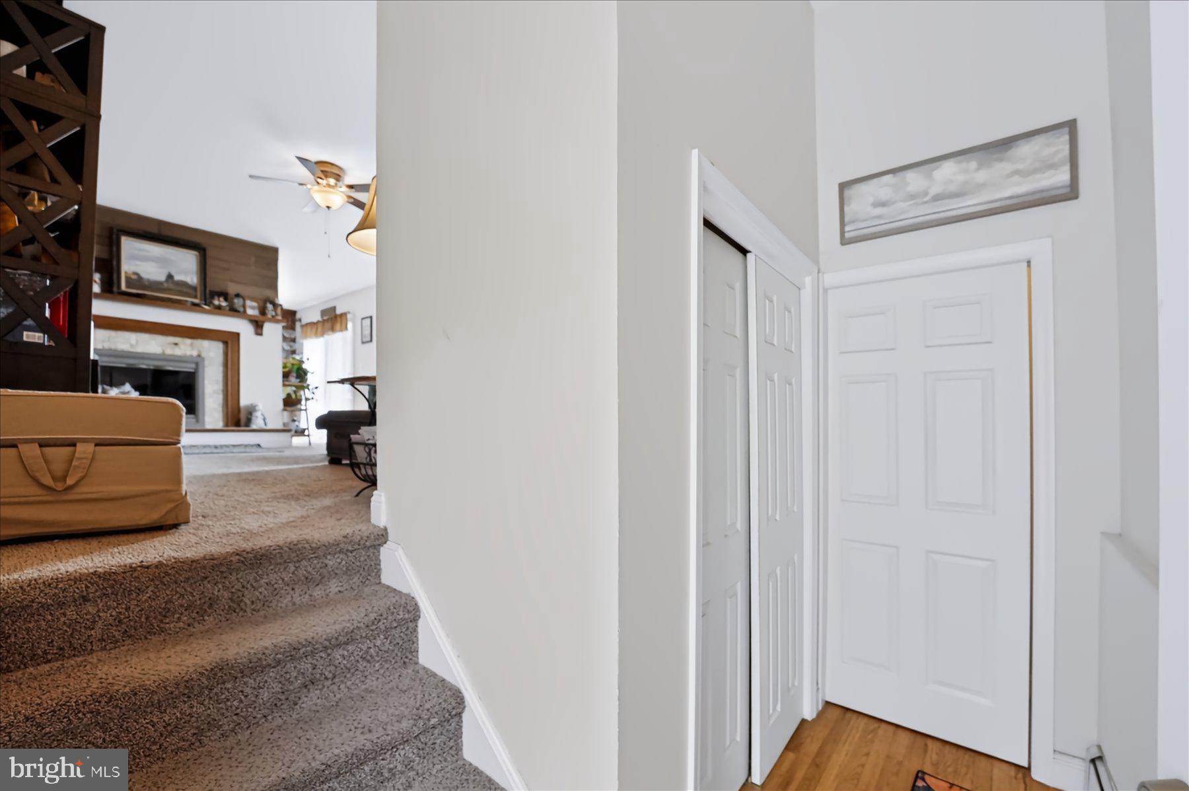
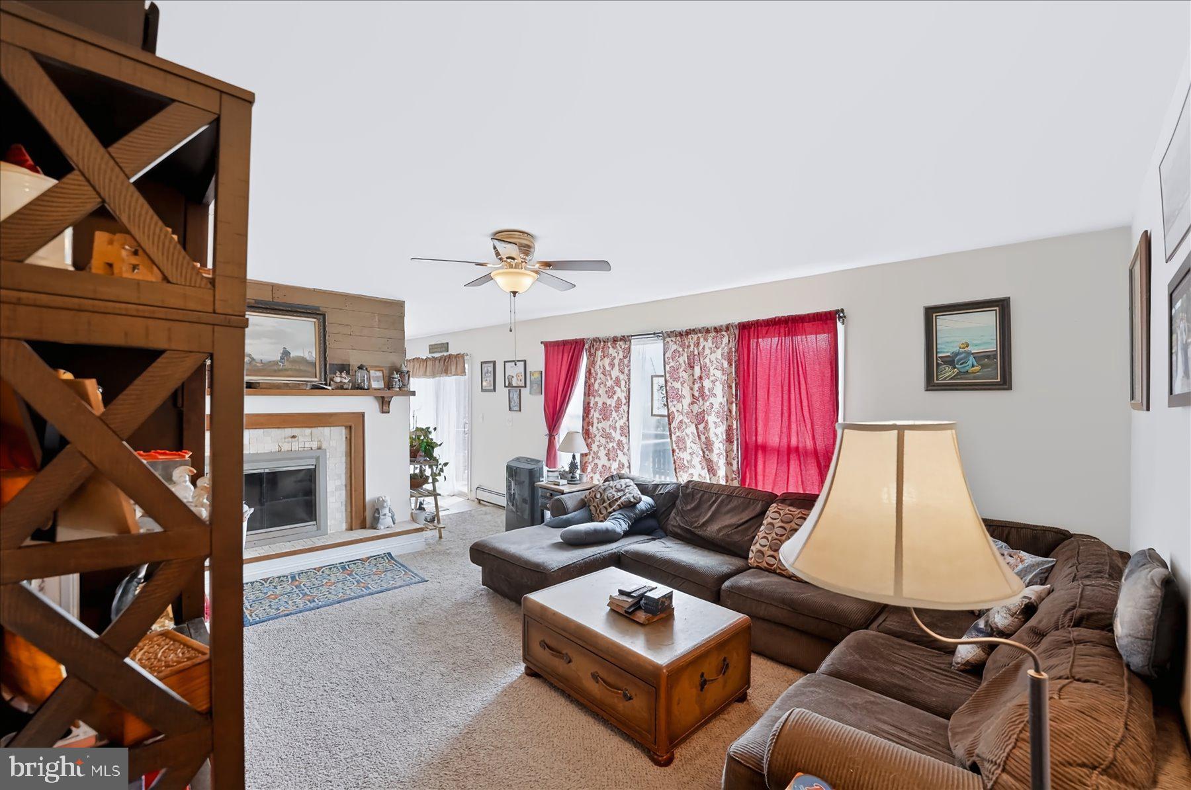
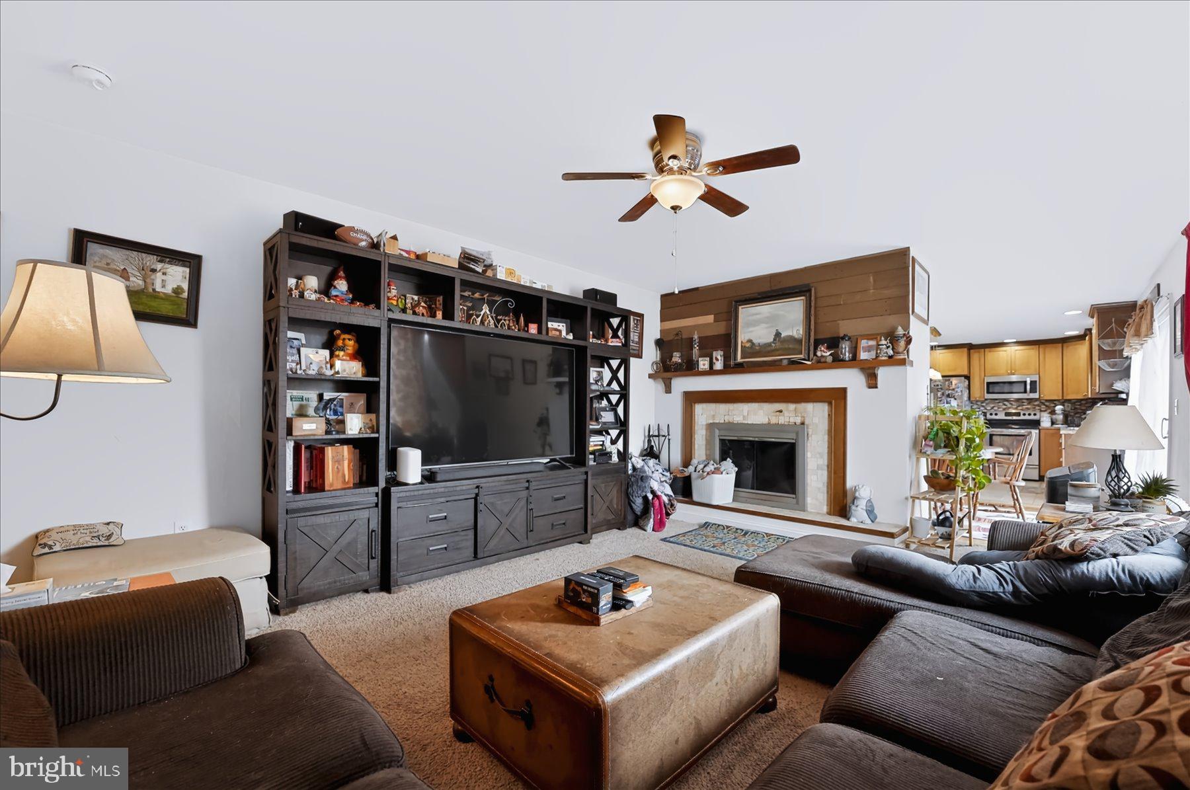
Lovely brick ranch home situated on a half-acre corner lot. Home was remodeled in 2012 including custom kitchen with island, windows, plumbing, heating (2 zones, efficient hot water), septic system and full baths were updated. New metal roof in 2024. Kitchen and baths have ceramic tile floors. The main house has hardwood floors including under the carpet in the living room. The addition at the back of the house with a bonus room and full bath offers many possibilities…use as a sitting room for reading and relaxing, office, playroom or convert it into a 4th bedroom. The full unfinished walkout basement provides plenty of storage space, the laundry, utility area, workshop area and space for an exercise room or whatever your needs are as the space provides an abundance of options. You can access the basement from both sides of the house, making it very convenient. We will round out this lovely home with a covered 3 season patio area off the addition, a deck off the dining room and a large shed on this spacious lot.
Save
Ask
Tour
Hide
Share
Listing Snapshot
Price
$250,000
Days On Site
87 Days
Bedrooms
3
Inside Area (SqFt)
1,528 sqft
Total Baths
2
Full Baths
2
Partial Baths
N/A
Lot Size
0.52 Acres
Year Built
1963
MLS Number
PAMF2053350
Status
Pending
Property Tax
$2,489
HOA/Condo/Coop Fees
N/A
Sq Ft Source
Assessor
Friends & Family
React
Comment
Invite
No Comments Yet
Did you know? You can invite friends and family to your search. They can join your search, rate and discuss listings with you.
Recent Activity
a week ago
Status changed to Pending
a week ago
Listing updated with changes from the MLS
3 months ago
Listing first seen on site
General Features
Acres
0.52
Foundation
Block
Levels
One
Parking
AsphaltOn StreetDriveway
Parking Spaces
4
Property Sub Type
Single Family Residence
Sewer
Septic Tank
Special Circumstances
Standard
SqFt Above
1528
SqFt Total
2689
Style
Raised Ranch/Rambler
Water Source
WellPublic
Zoning
R
Interior Features
Basement
Walk-Out AccessFullUnfinished
Electric
Circuit Breakers
Fireplace
Yes
Fireplaces
1
Flooring
CarpetWoodHardwoodCeramic Tile
Heating
OilHot Water
Interior
Kitchen Island
Laundry Features
In Basement
Main Level Bedrooms
3
Bedroom 1
Level - Main
Bedroom 2
Level - Main
Bedroom 3
Level - Main
Dining Room
Level - Main
Full Bath
Level - Main
Kitchen
Level - Main
Living Room
Level - Main
Office
Level - Main
Save
Ask
Tour
Hide
Share
Exterior Features
Construction Details
BrickVinyl Siding
Patio And Porch
PorchDeck
Pool Features
None
Roof
Metal
Community Features
MLS Area
Derry Twp (156160)
School District
MIFFLIN COUNTY
Schools
School District
MIFFLIN COUNTY
Elementary School
Unknown
Middle School
Unknown
High School
Unknown
Listing courtesy of Keller Williams Advantage Realty



Did you know? You can invite friends and family to your search. They can join your search, rate and discuss listings with you.