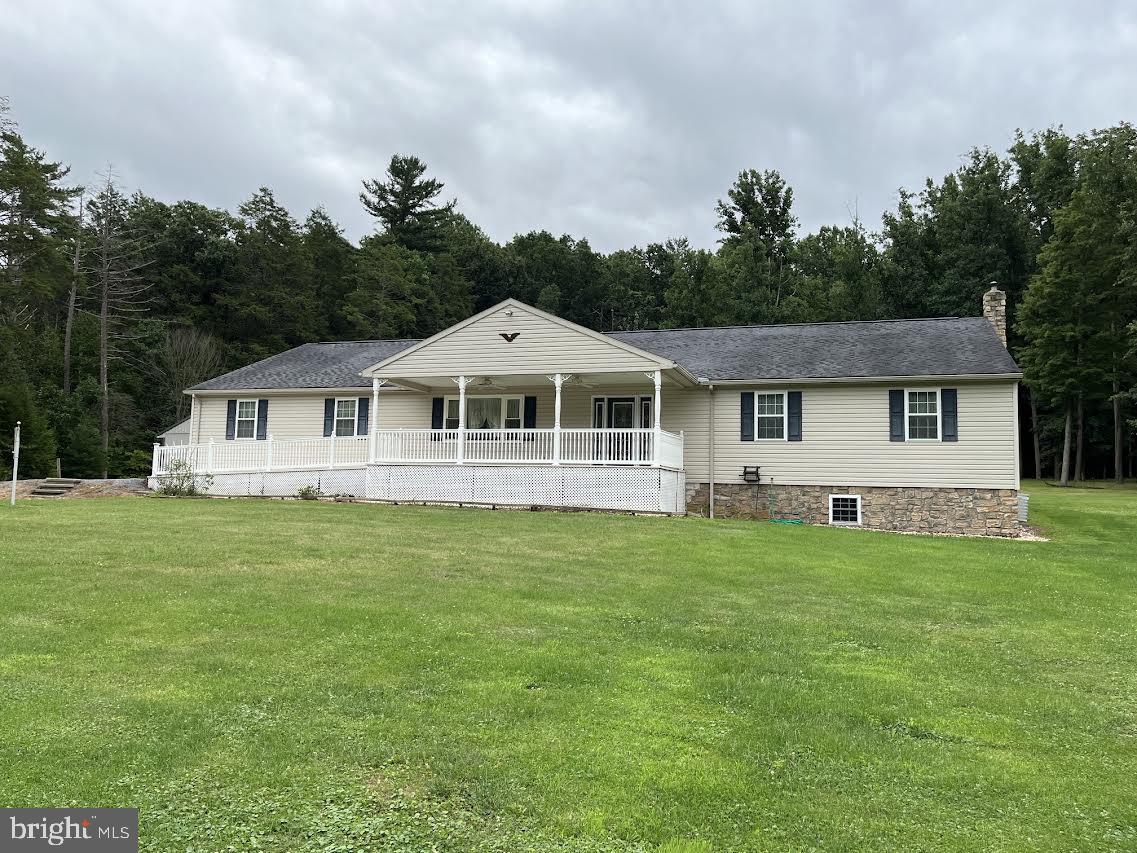
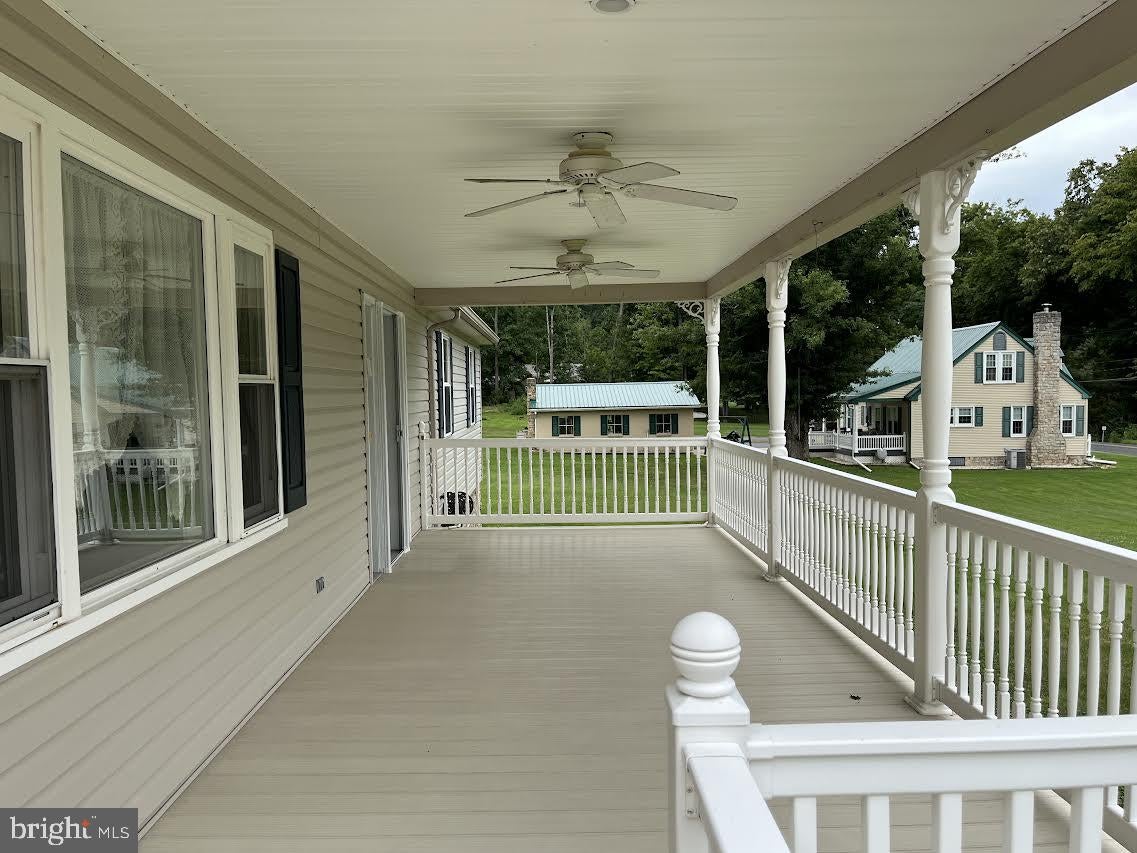
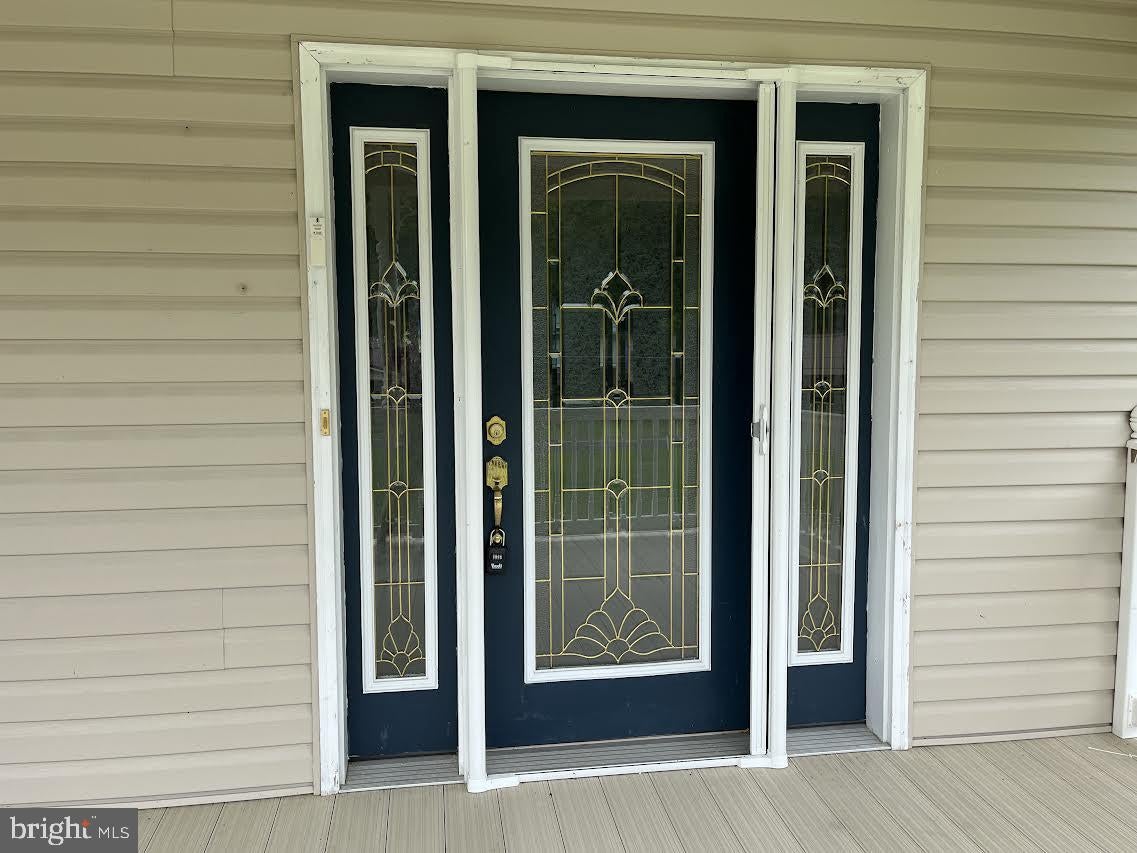
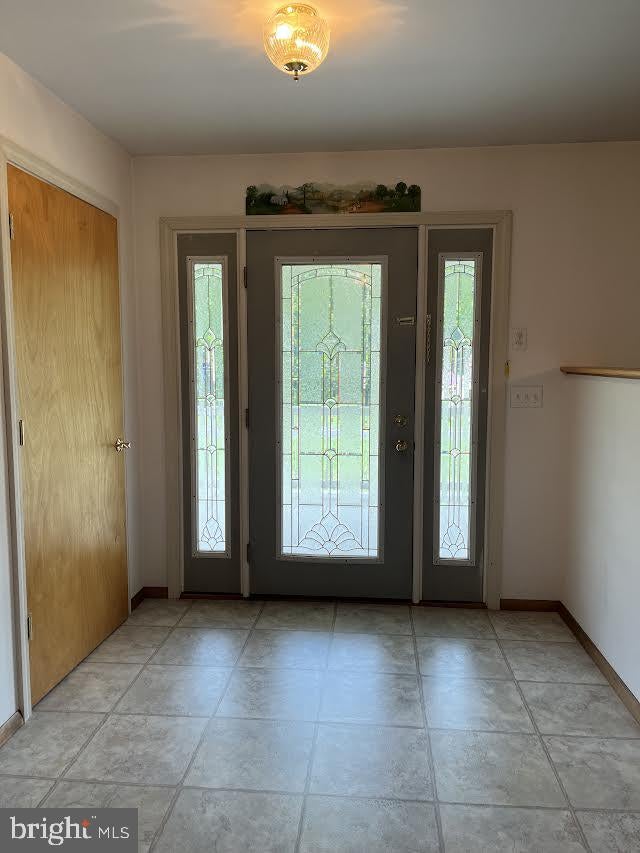
Nested on a 2.13 acre lot is a spacious 3 bedroom, 2 bath ranch home featuring a full, unfinished basement, an attached two-car garage, and a detached 40' x 60' plus garage/workshop. Stick-built in 2003, the home offers a propane fireplace and built-in cabinetry in the living room, a center island in the farm-style kitchen, an oversized first floor laundry room, central air conditioning, and is set up for a summer kitchen in the attached garage. Home is generator-ready for essentials, with wide doorways and hallway, lift chair to the basement, central vacuum, and stepless entry via the covered front porch. Lots of mature trees and borders an old railroad bed at the rear. Make an appointment to see this unique home today.
**Any or all offers will be presented after October 12, 2026
Save
Ask
Tour
Hide
Share
Listing Snapshot
Price
$384,900
Days On Site
60 Days
Bedrooms
3
Inside Area (SqFt)
2,080 sqft
Total Baths
2
Full Baths
2
Partial Baths
N/A
Lot Size
2.13 Acres
Year Built
2003
MLS® Number
PAMF2053382
Status
Active
Property Tax
$4,342
HOA/Condo/Coop Fees
N/A
Sq Ft Source
Estimated
Friends & Family
React
Invite
Recent Activity
2 days ago
Listing updated with changes from the MLS®
2 weeks ago
Price changed to $384,900
2 months ago
Listing first seen on site
General Features
Acres
2.13
Attached Garage
Yes
Foundation
Block
Garage
Yes
Garage Spaces
2
Levels
One
Parking
GarageAttached
Parking Spaces
2
Property Sub Type
Single Family Residence
Sewer
Septic Tank
Special Circumstances
Standard
SqFt Above
2080
SqFt Total
4160
Style
Ranch/Rambler
Water Source
Well
Zoning
NONE
Interior Features
Appliances
Electric Water Heater
Basement
Full
Cooling
Central AirElectric
Electric
200+ Amp Service
Fireplace
Yes
Fireplace Features
Gas
Fireplaces
1
Furnished
Unfurnished
Heating
OilForced Air
Interior
Kitchen Island
Laundry Features
Laundry RoomMain Level
Main Level Bedrooms
3
Bathroom 1
Level - Main
Bedroom 1
Level - Main
Bedroom 2
Level - Main
Bedroom 3
Level - Main
Kitchen
Level - Main
Laundry
Level - Main
Living Room
Level - Main
Save
Ask
Tour
Hide
Share
Exterior Features
Construction Details
Vinyl Siding
Lot Features
Wooded
Other Structures
Outbuilding
Patio And Porch
Porch
Pool Features
None
Roof
Shingle
Community Features
Accessibility Features
Grip-Accessible Features
MLS Area
Decatur Twp (156150)
School District
MIFFLIN COUNTY
Schools
School District
MIFFLIN COUNTY
Elementary School
EAST DERRY
Middle School
MIFFLIN COUNTY JUNIOR
High School
MIFFLIN COUNTY HIGH
Listing courtesy of Smeltz and Aumiller Real Estate, LLC.