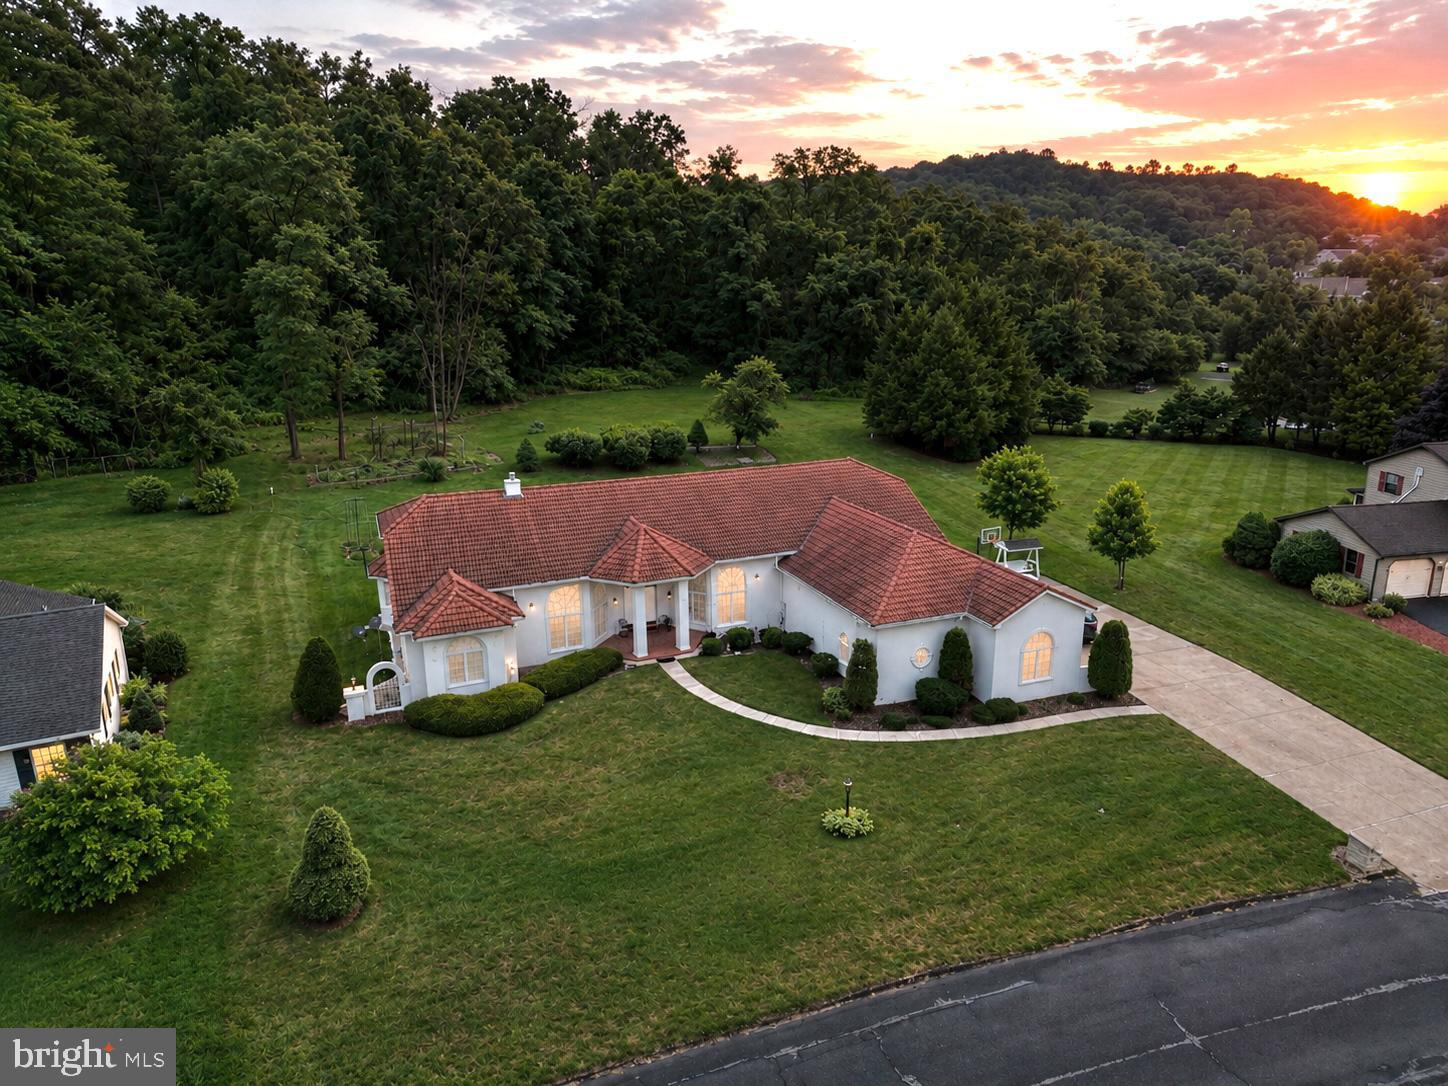
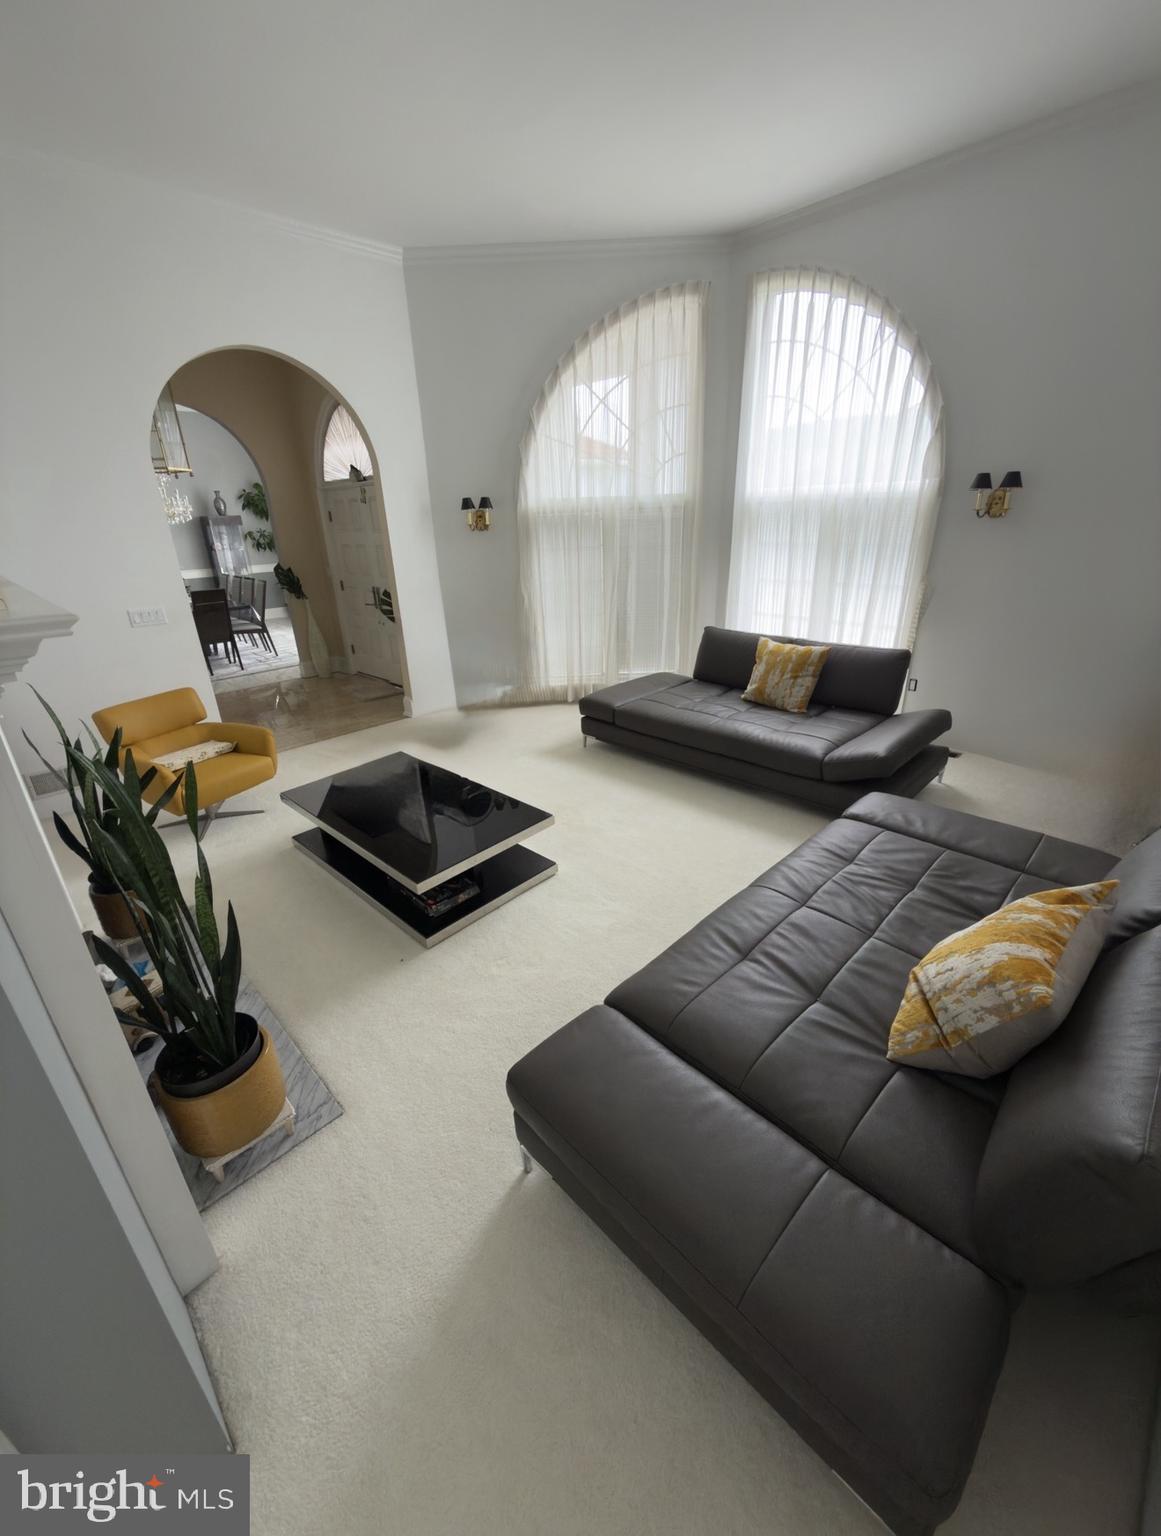
Welcome to this immaculate, one of a kind ranch home offering over 3,500 sq ft. of beautifully designed living space in one of Mifflin county's finest neighborhoods. The open concept floor plan features a spacious kitchen and family room with high ceilings throughout, a large center island with abundant counter space, and a stunning two-sided see-through gas fireplace shared by the living room and family room.
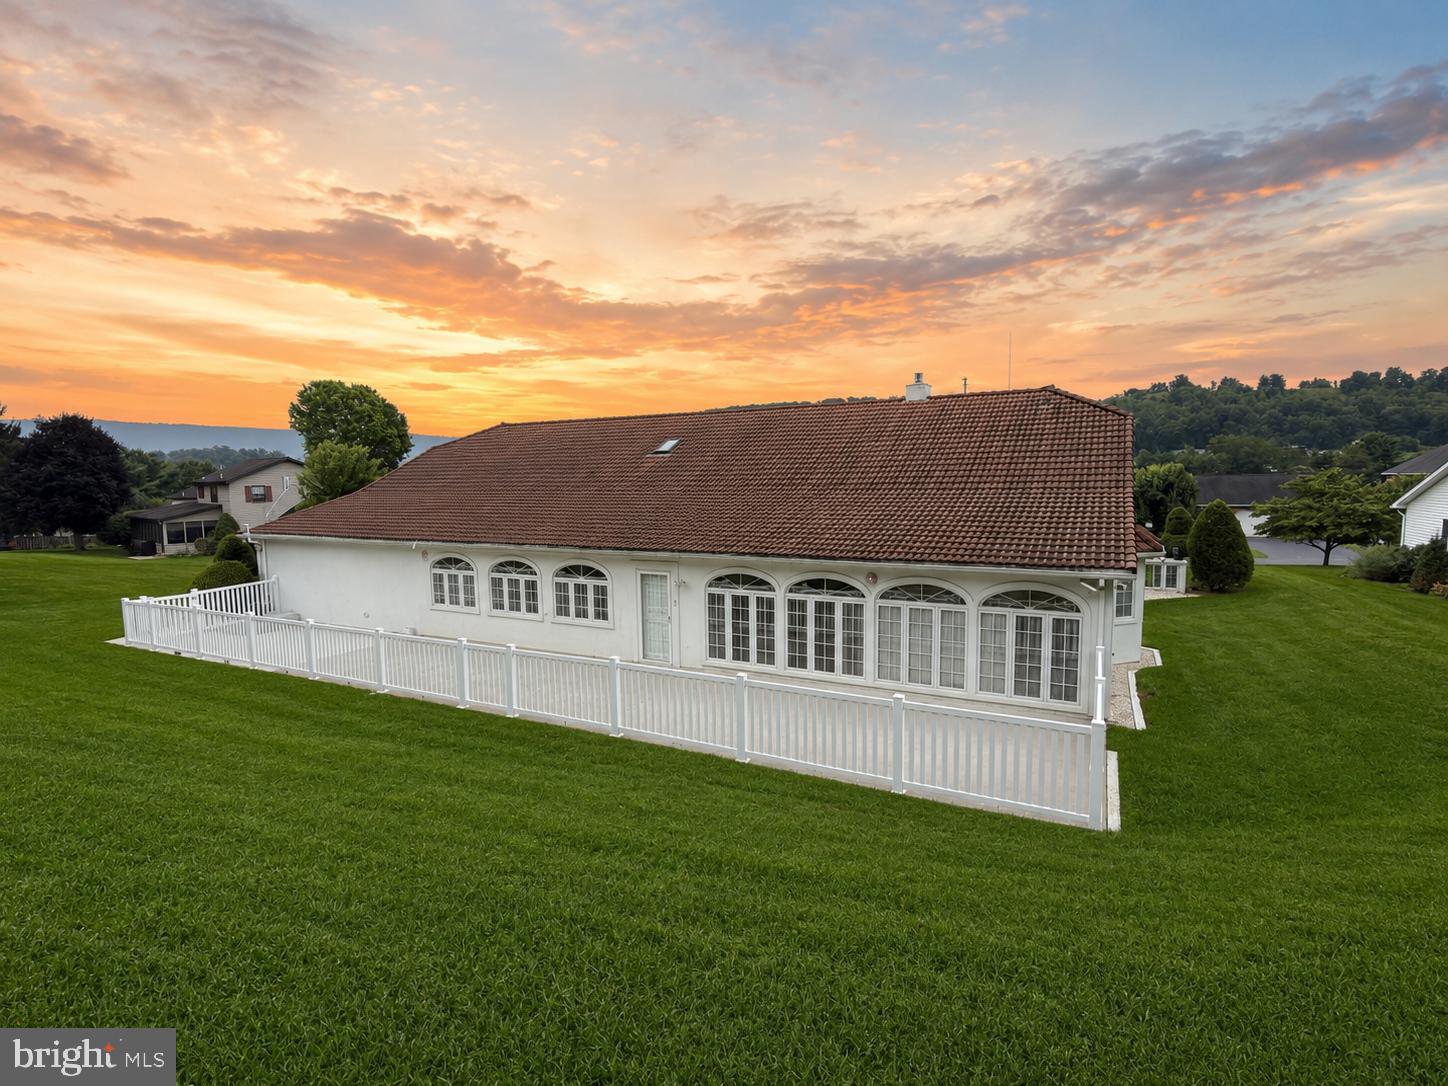
The main level offers a comfortable and functional layout with a living room, dining room, laundry room, 3 bedrooms, and 3 full bathrooms. The luxurious primary suite features a spacious bedroom dedicated makeup area exceptional walk-in closet, and an impressive on-suite bath complete with a Jacuzzi tub, separate shower, double vanity and private toilet area. enjoy additional living and entertaining space in the beautiful, expansive Florida room, perfect for relaxing and taking in the peaceful surroundings.
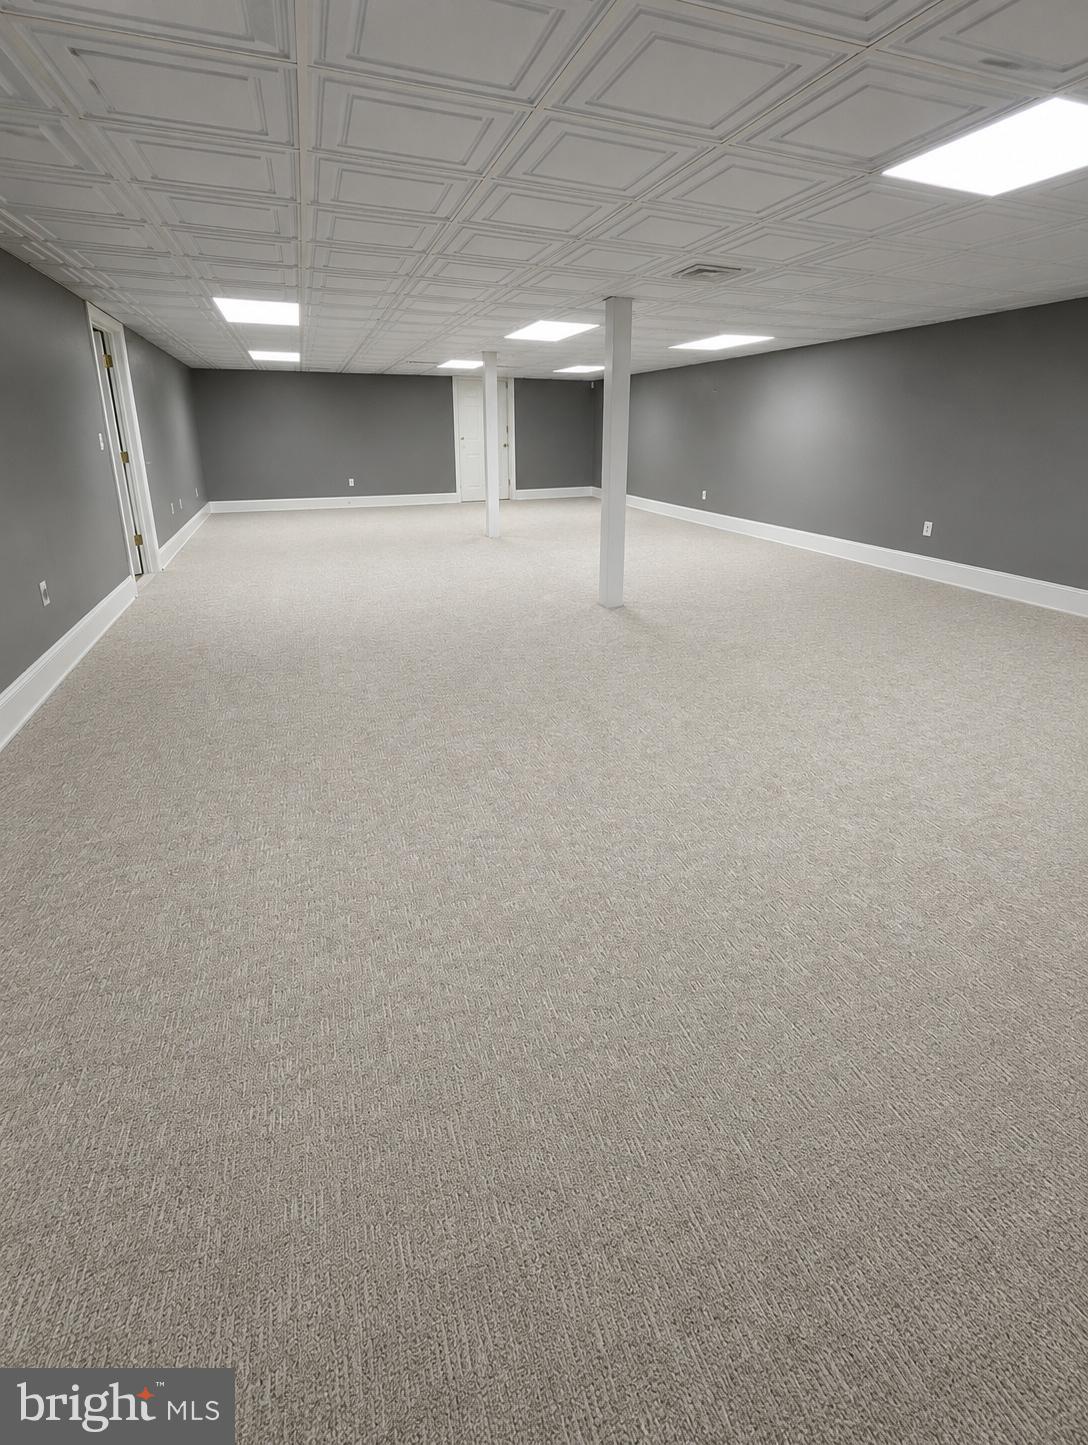
The finished lower level offers 2 huge rooms and a convenient half bath, while a substantial unfinished area provides excellent storage space and future possibilities. An over-sized 3 car garage provides plenty of room for vehicles, equipment, and additional storage. Meticulously maintained and thoughtfully designed this excellent property is listed at $695,000 and offers comfort, space and quality in a highly desirable Mifflin County location.
Potential buyers must have a prequalification letter to tour this home.
Save
Ask
Tour
Hide
Share
Listing Snapshot
Price
$695,000
Days On Site
53 Days
Bedrooms
4
Inside Area (SqFt)
5,394 sqft
Total Baths
4
Full Baths
3
Partial Baths
1
Lot Size
0.61 Acres
Year Built
1993
MLS® Number
PAMF2053408
Status
Active
Property Tax
$9,669.02
HOA/Condo/Coop Fees
N/A
Sq Ft Source
Estimated
Friends & Family
React
Comment
Invite
No Comments Yet
Did you know? You can invite friends and family to your search. They can join your search, rate and discuss listings with you.
Recent Activity
2 months ago
Listing updated with changes from the MLS®
2 months ago
Listing first seen on site
General Features
Acres
0.61
Attached Garage
Yes
Foundation
Concrete Perimeter
Garage
Yes
Garage Spaces
3
Levels
One
Parking
ConcreteGarageAttached
Parking Spaces
3
Property Sub Type
Single Family Residence
Sewer
Public Sewer
Special Circumstances
Standard
SqFt Above
3596
SqFt Below
1798
SqFt Total
7192
Style
MediterraneanRaised Ranch/Rambler
Water Source
Public
Zoning
RESIDENTIAL
Interior Features
Appliances
Electric Water Heater
Basement
FullPartially Finished
Cooling
Central AirGeothermal
Electric
200+ Amp Service
Flooring
CarpetCeramic Tile
Furnished
Unfurnished
Heating
GeothermalForced Air
Laundry Features
Laundry RoomMain Level
Main Level Bedrooms
3
Dining Room
Level - Main
Save
Ask
Tour
Hide
Share
Exterior Features
Construction Details
Stucco
Patio And Porch
Enclosed
Pool Features
None
Roof
Tile
View
Mountain(s)
Waterview
Mountain(s)
Community Features
MLS Area
Derry Twp (156160)
School District
MIFFLIN COUNTY
Schools
School District
MIFFLIN COUNTY
Elementary School
Unknown
Middle School
Unknown
High School
Unknown
Listing courtesy of Gold Key Real Estate & Appraising



Did you know? You can invite friends and family to your search. They can join your search, rate and discuss listings with you.