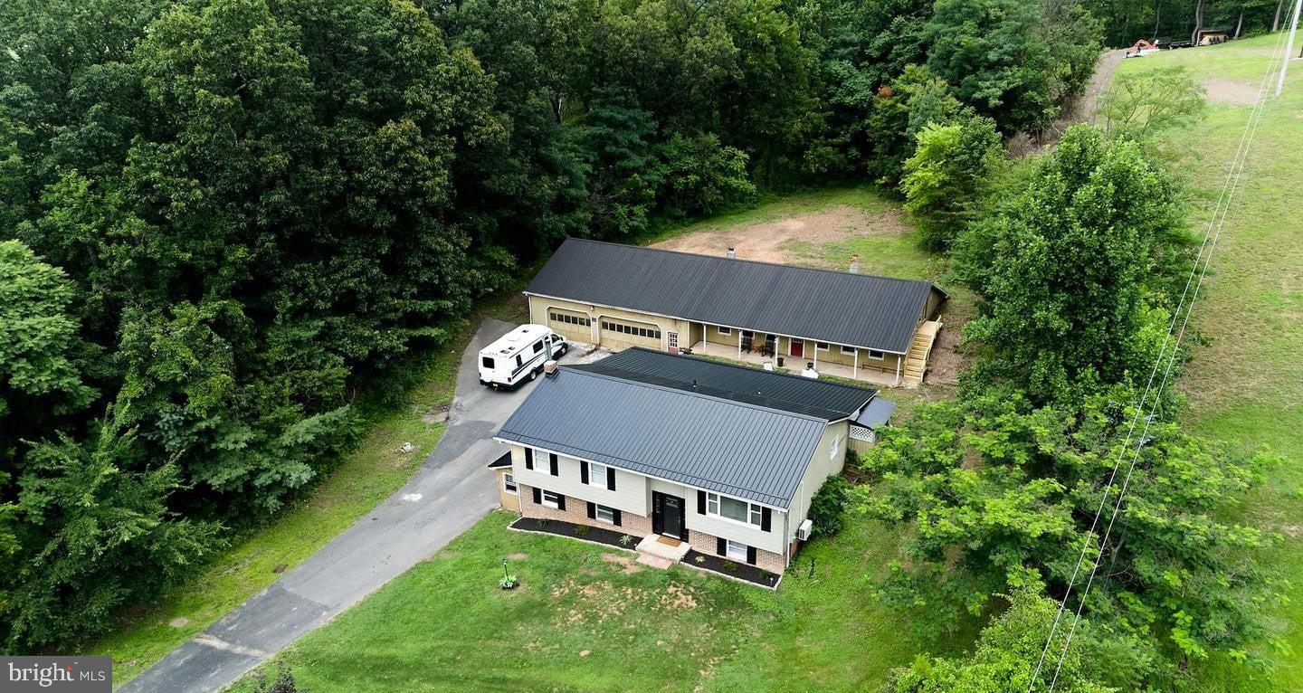
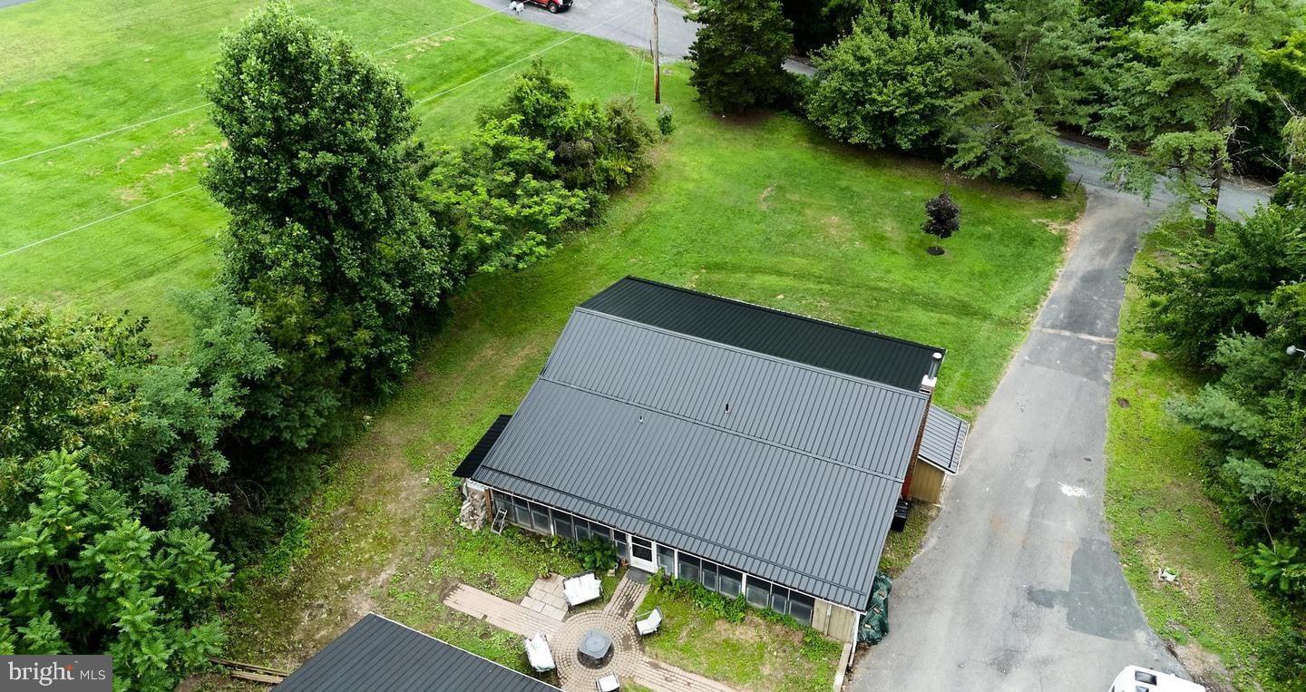
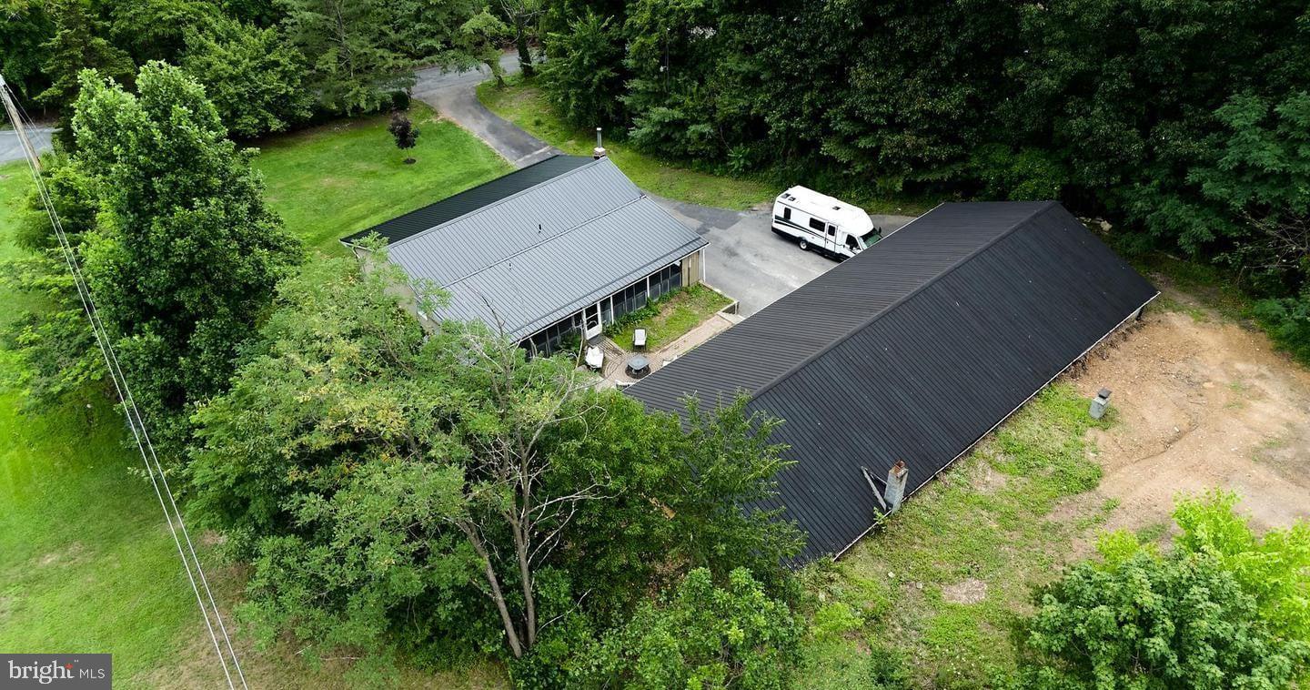
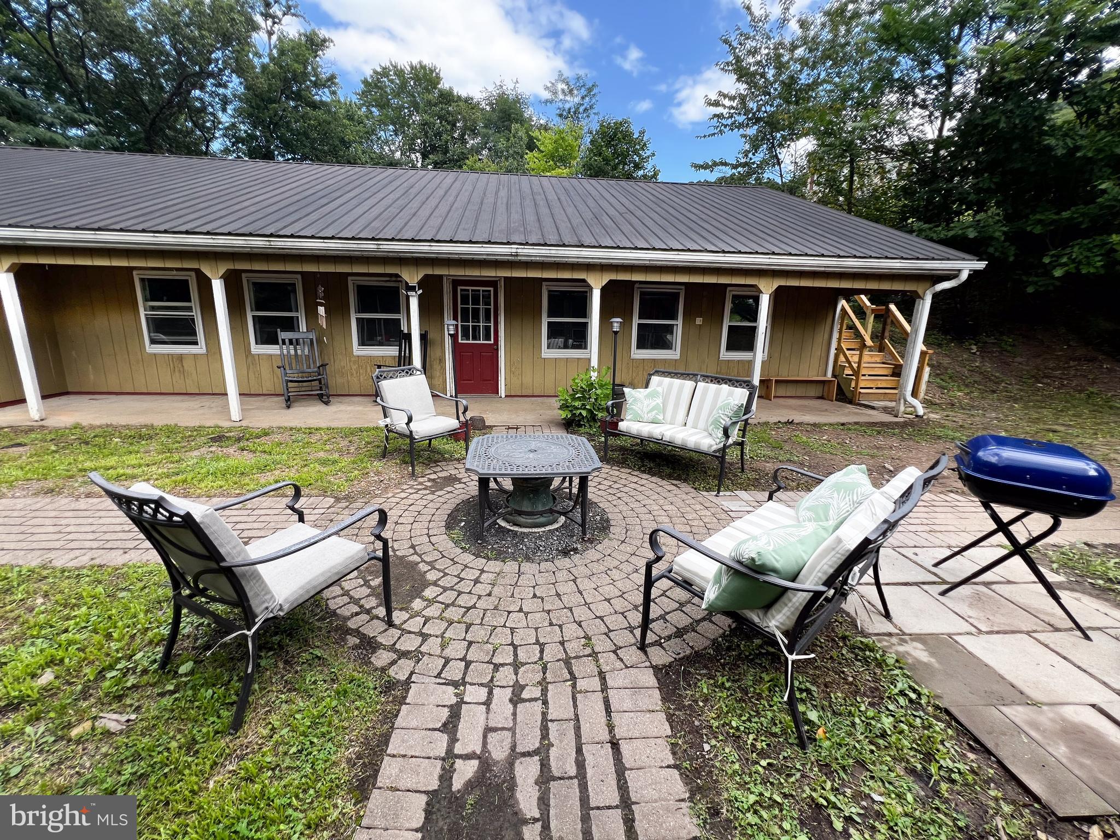
Welcome home to this beautifully renovated bi-level in 2026, on 1.03 acres, with peaceful mountain views. The main level features three bedrooms, including a spacious primary bedroom with a walk-in closet and access to a screened porch. There’s also an updated full bathroom with a soaking tub, a bright kitchen with stainless appliances, and a living area with warm engineered hardwood floors. What makes this home truly unique is the finished lower level with its own kitchen, bedroom, oversized bathroom, bonus room, luxury ceramic tile flooring, and a private entrance. Perfect for an in-law suite or second living space. Outdoors, enjoy the screened porch, scenic backdrop, and roomy yard. Plus, the oversized detached garage of around 3,000 square feet is ideal for vehicles, hobbies, storage, or even a home-based business. A home with space, flexibility, and beautiful surroundings.
Save
Ask
Tour
Hide
Share
Listing Snapshot
Price
$315,000
Days On Site
39 Days
Bedrooms
5
Inside Area (SqFt)
2,413 sqft
Total Baths
2
Full Baths
2
Partial Baths
N/A
Lot Size
1.03 Acres
Year Built
1979
MLS® Number
PAMF2053440
Status
Pending
Property Tax
$2,856
HOA/Condo/Coop Fees
N/A
Sq Ft Source
Estimated
Friends & Family
React
Comment
Invite
No Comments Yet
Did you know? You can invite friends and family to your search. They can join your search, rate and discuss listings with you.
Recent Activity
2 weeks ago
Status changed to Pending
2 weeks ago
Listing updated with changes from the MLS®
a month ago
Listing first seen on site
General Features
Acres
1.03
Foundation
Block
Garage
Yes
Garage Spaces
3
Levels
Two
Number Of Stories
2
Parking
OversizedAsphaltGarageDrivewayDetached
Parking Spaces
3
Pets
Yes
Property Sub Type
Single Family Residence
Sewer
Public Sewer
Special Circumstances
Standard
SqFt Above
1225
SqFt Below
1188
SqFt Total
2413
Style
Bi-level
Water Source
Private
Zoning
RESIDENTIAL
Interior Features
Appliances
Electric RangeElectric OvenWater PurifierElectric Water HeaterDishwasherRefrigeratorWasherWater HeaterStainless Steel Appliance(s)
Basement
FinishedWalk-Out AccessFull
Cooling
Window Unit(s)DuctlessElectric
Electric
200+ Amp Service
Flooring
Vinyl
Heating
Wood StoveElectricWoodRadiantCeilingBaseboard
Interior
Eat-in KitchenOtherKitchen IslandWalk-In Closet(s)Built-in Features
Laundry Features
Lower Level
Main Level Bedrooms
3
Window Features
Double Pane Windows
Bedroom 1
Level - Main
Bedroom 2
Level - Main
Full Bath
Level - Main
In-Law/auPair/Suite
Features - Breakfast Bar
Kitchen
Level - MainFeatures - Breakfast Bar
Living Room
Level - Main
Primary Bedroom
Level - MainFeatures - Walk-In Closet(s)
Save
Ask
Tour
Hide
Share
Exterior Features
Construction Details
Aluminum Siding
Lot Features
PrivateSecludedFew Trees
Other Structures
Outbuilding
Patio And Porch
ScreenedPatio
Pool Features
None
Roof
Metal
View
Mountain(s)
Waterview
Mountain(s)
Windows/Doors
Double Pane Windows
Community Features
Community Features
Sidewalks
MLS Area
Bratton Twp (156130)
School District
MIFFLIN COUNTY
Schools
School District
MIFFLIN COUNTY
Elementary School
Unknown
Middle School
Unknown
High School
Unknown
Listing courtesy of Gold Key Real Estate & Appraising



Did you know? You can invite friends and family to your search. They can join your search, rate and discuss listings with you.