Residential/Commercial Opportunity!
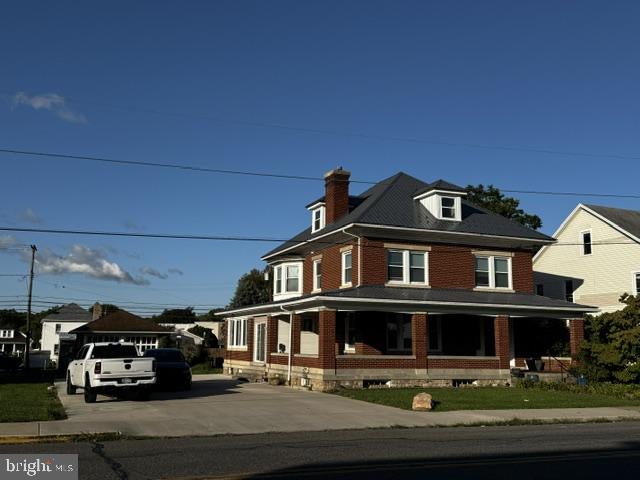
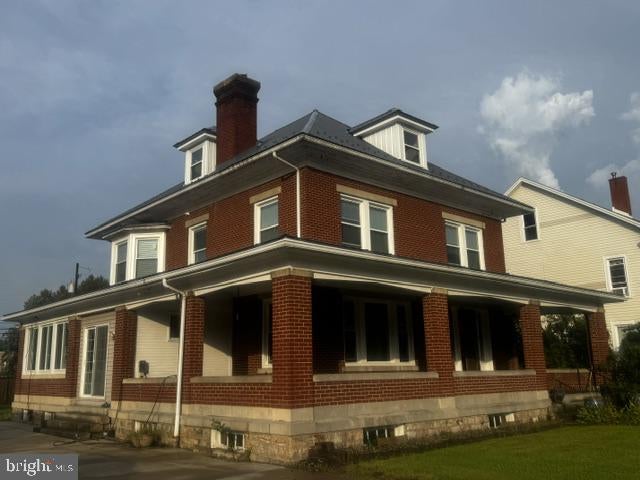
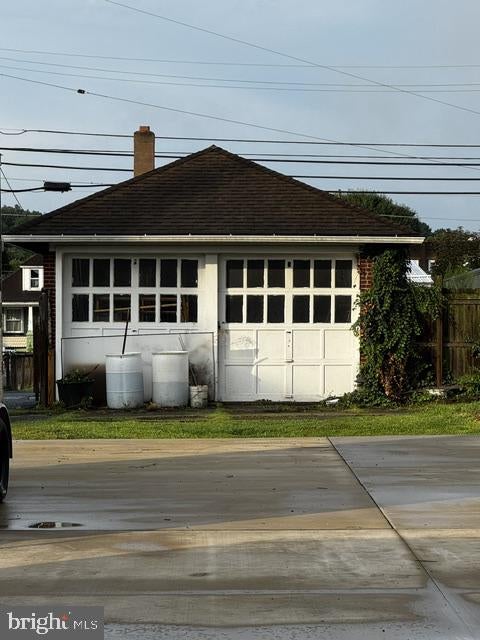
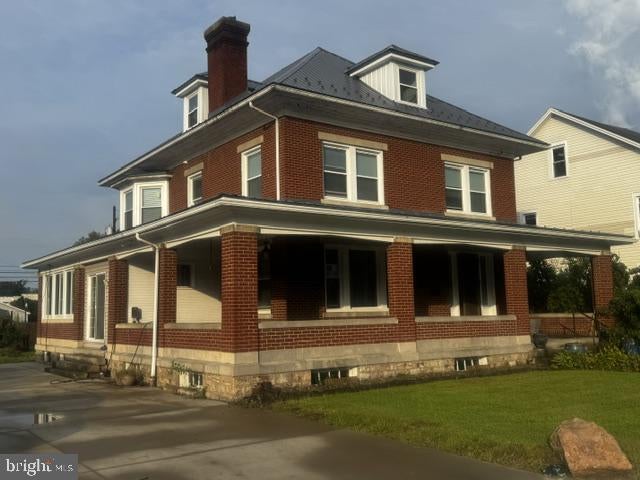
Brick, 3–4-bedroom, 3 full bath, 2.5 story home with 4,000 sf of living space. This Steinbach built home was constructed approximately 1920. The best of old and new awaits your inspection. The huge entry foyer showcases the original staircase and trim. The spacious living room features a wood-burning fireplace. A bright and cheery sunroom welcomes visitors from the side entrance, a great location for a professional office or waiting room. The modern kitchen features stainless steel appliances, a massive island, under and above cabinet lighting and original wainscoting. Between the kitchen and living room are fully functional, leaded-glass pocket doors. A private dining room allows quiet dining. A full bath finishes out the first floor. The second floor contains 3 spacious bedrooms, 2 full baths and an oversized laundry/craft room. The primary bath is adorned with a huge walk-in shower with glass doors, multiple jets, rain shower w/LED lighting and more. The 3rd floor contains 1 large room(22'x30'), which can be used as 4th bedroom, bonus room, studio, home office, etc. Heating is supplied by a natural gas boiler and a natural gas forced-air furnace. Outside a large wrap-around porch makes a great place for relaxing in the shade. A 6-car concrete driveway provides adequate parking for family, friends or clients. A 2-car detached garage is currently used for storage. The level rear yard is partially fenced in and provides secure area for pets, children or future additional parking. Other important items include a new heavy gauge metal roof and vinyl replacement windows. Commercial zoning allows for a multitude of uses in a high-visibility location.
Save
Ask
Tour
Hide
Share
Listing Snapshot
Price
$349,900
Days On Site
14 Days
Bedrooms
3
Inside Area (SqFt)
3,989 sqft
Total Baths
3
Full Baths
3
Partial Baths
N/A
Lot Size
0.31 Acres
Year Built
1920
MLS® Number
PAMF2053482
Status
Active
Property Tax
$4,212
HOA/Condo/Coop Fees
N/A
Sq Ft Source
Estimated
Friends & Family
React
Invite
Recent Activity
2 weeks ago
Listing updated with changes from the MLS®
2 weeks ago
Listing first seen on site
General Features
Acres
0.31
Foundation
StoneBlock
Garage
Yes
Garage Spaces
2
Parking
ConcreteGarageDrivewayDetached
Parking Spaces
8
Pets
Yes
Property Sub Type
Single Family Residence
Sewer
Public Sewer
Special Circumstances
Standard
SqFt Above
3989
SqFt Total
6006
Style
Colonial
Utilities
Cable Available
Water Source
Public
Zoning
COMMERCIAL
Interior Features
Appliances
Electric RangeElectric OvenElectric Water HeaterDishwasherWasherRefrigeratorMicrowave
Basement
Walk-Out AccessFull
Cooling
Ceiling Fan(s)Window Unit(s)
Electric
200+ Amp ServiceCircuit Breakers
Fireplace
Yes
Fireplace Features
Glass Doors
Fireplaces
1
Flooring
WoodCarpetCeramic TileHardwoodVinyl
Furnished
Unfurnished
Heating
Natural GasHot WaterForced Air
Interior
Eat-in KitchenCeiling Fan(s)Kitchen IslandRecessed LightingWalk-In Closet(s)High CeilingsBuilt-in Features