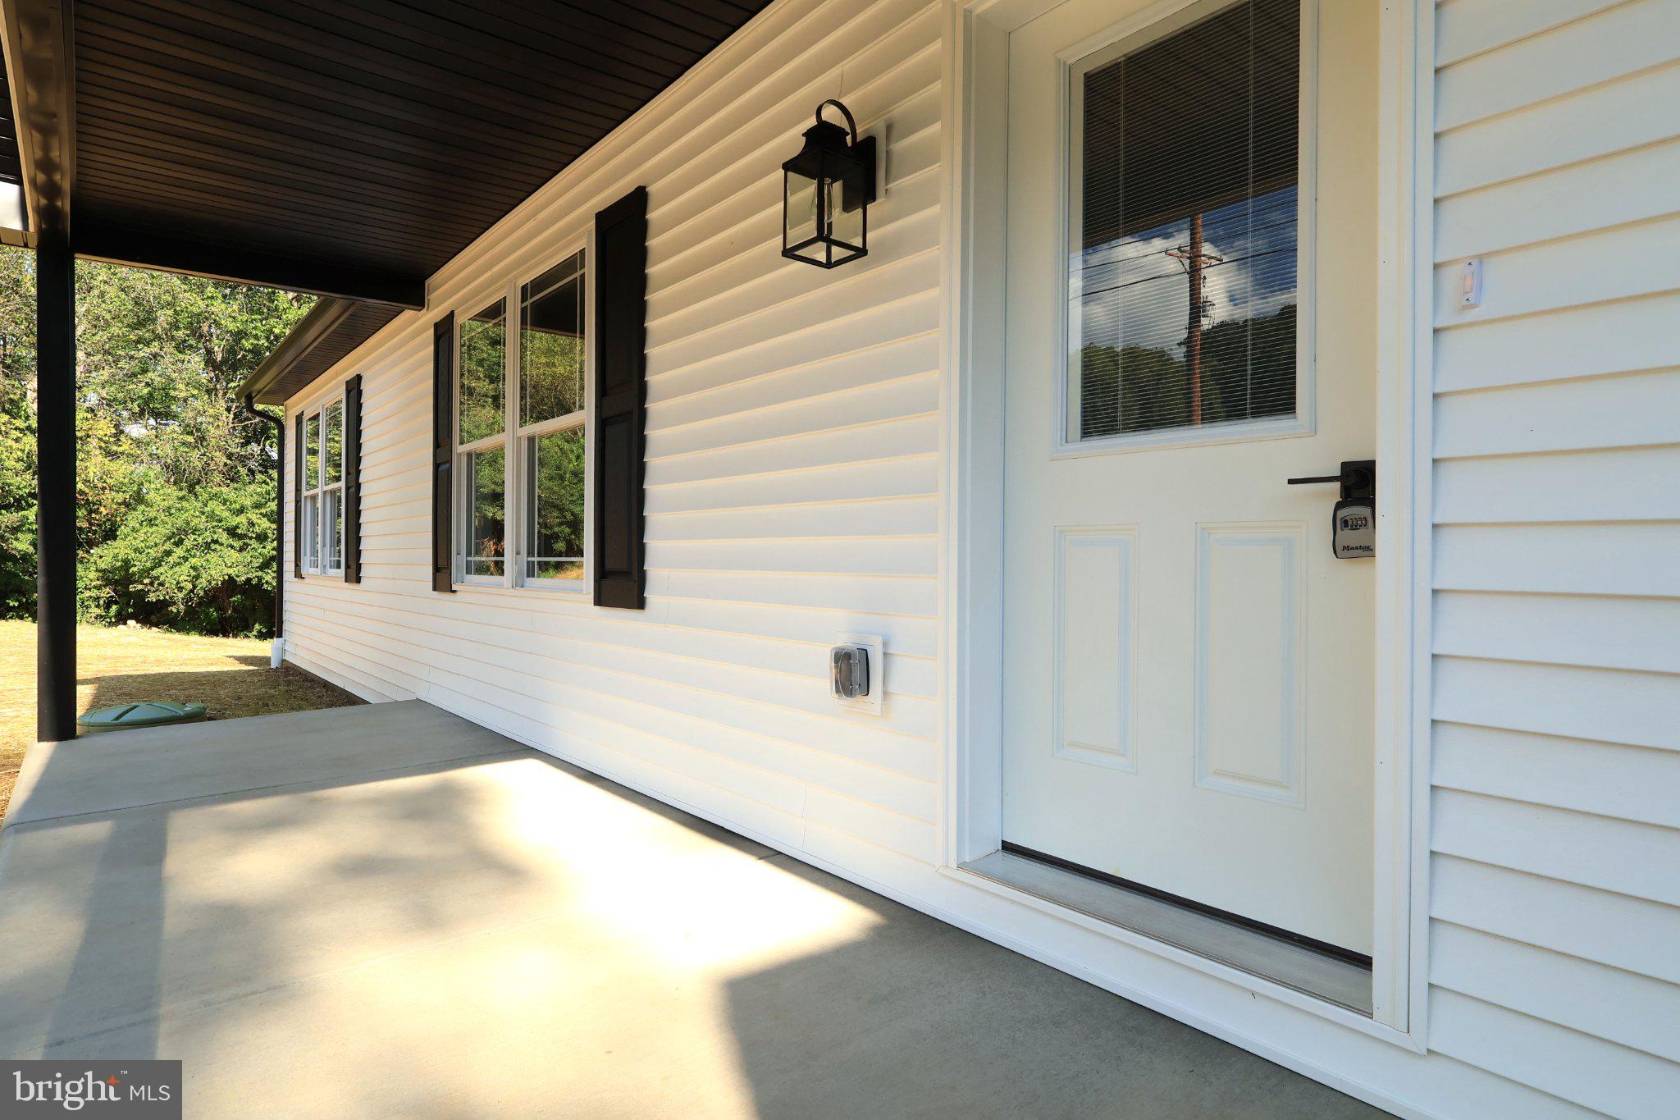
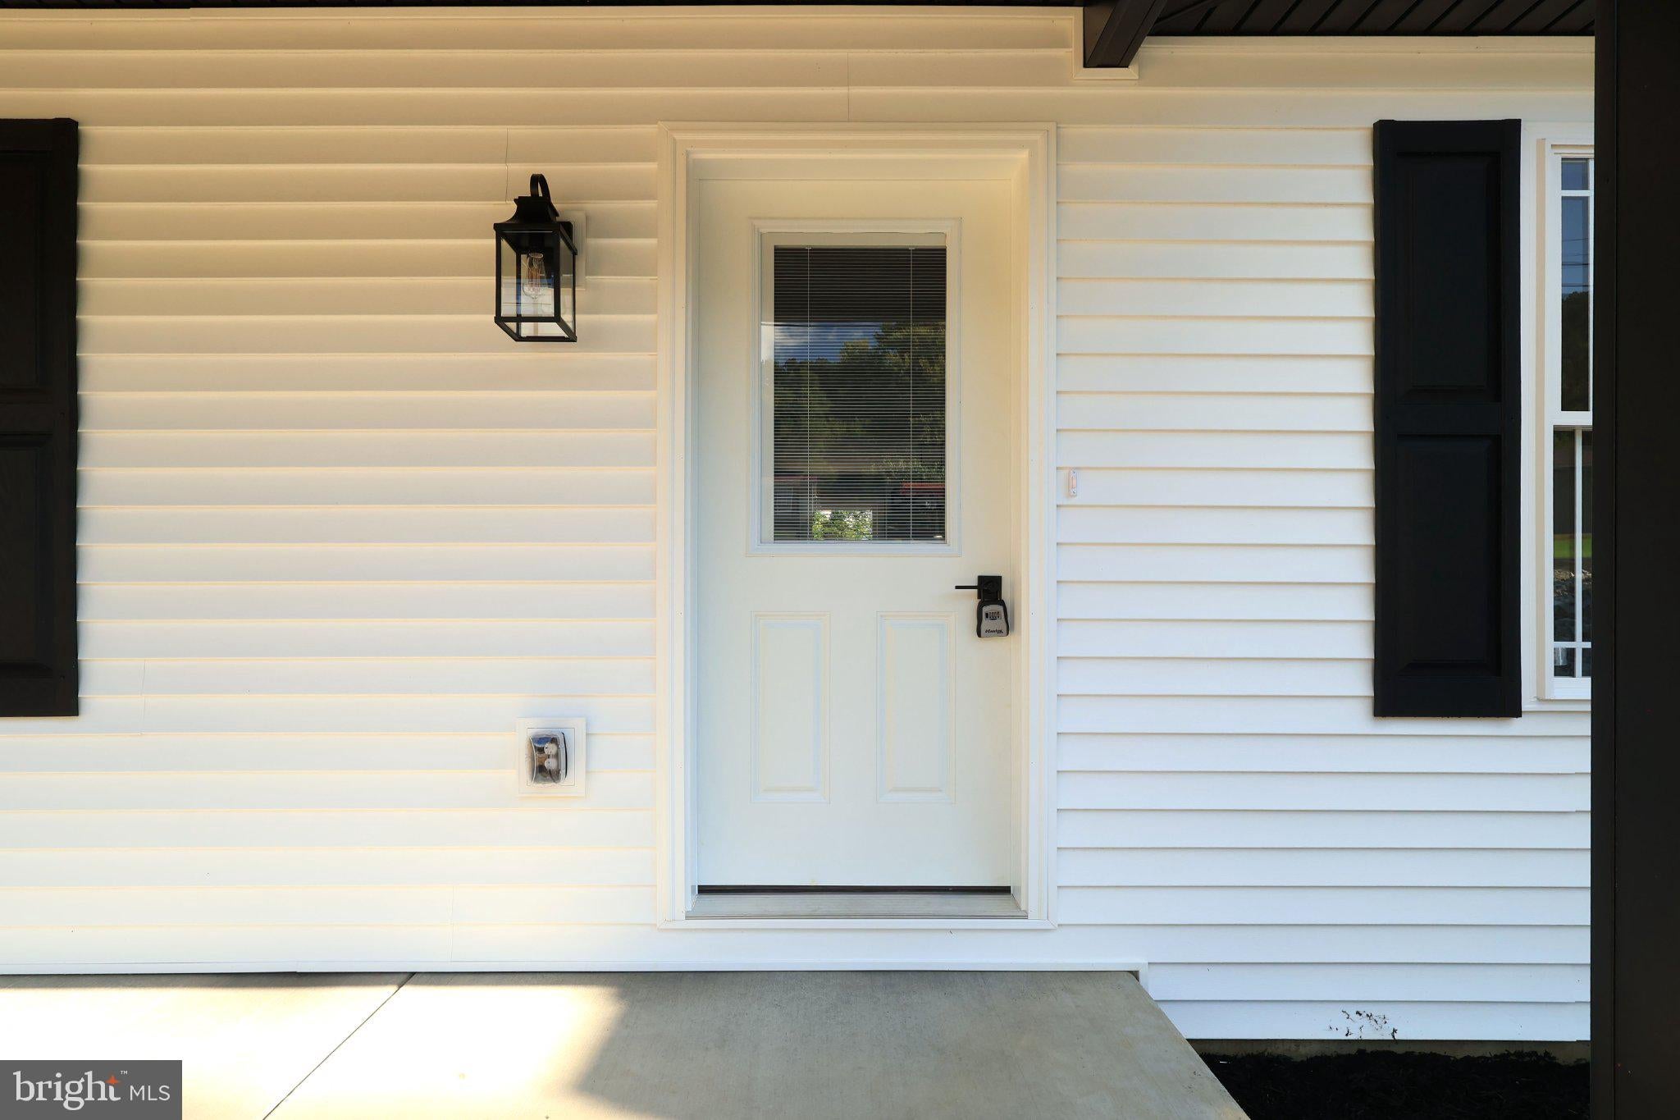
Welcome to this stunning new construction 3-bedroom, 2-bathroom single-family home offering
the perfect blend of timeless modern farmhouse aesthetic and everyday functional living.
Nestled on a .59 acre lot this property delivers light-filled interior spaces, high-end design
accents, and an expansive ready-to-finish basement waiting to double your potential living
footprint.
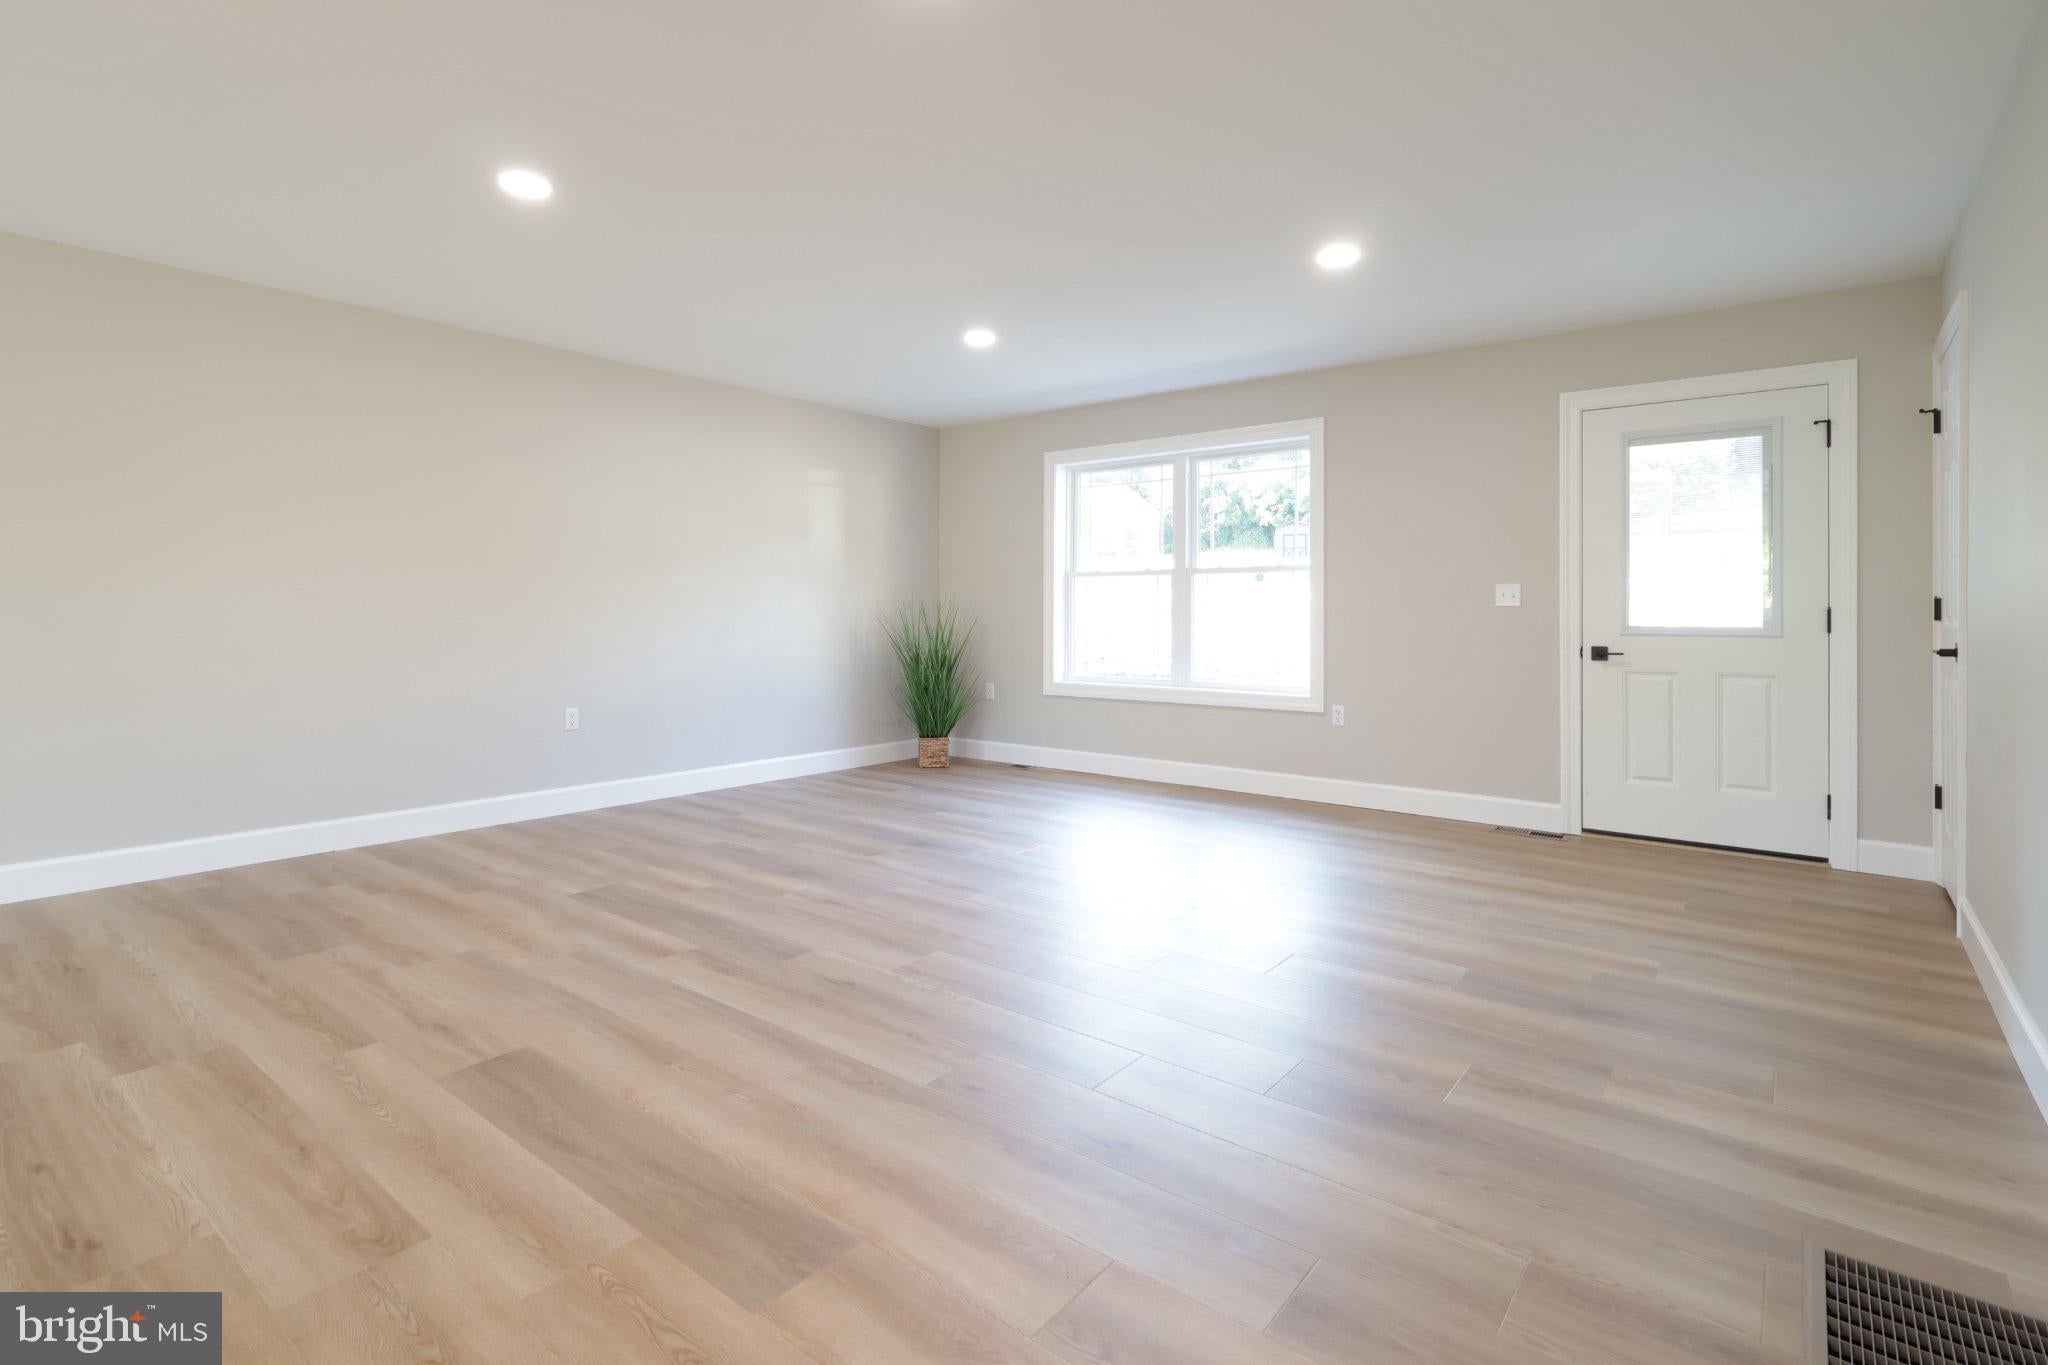
Soaring ceilings and clean, modern architectural lines create an airy ambiance anchored by
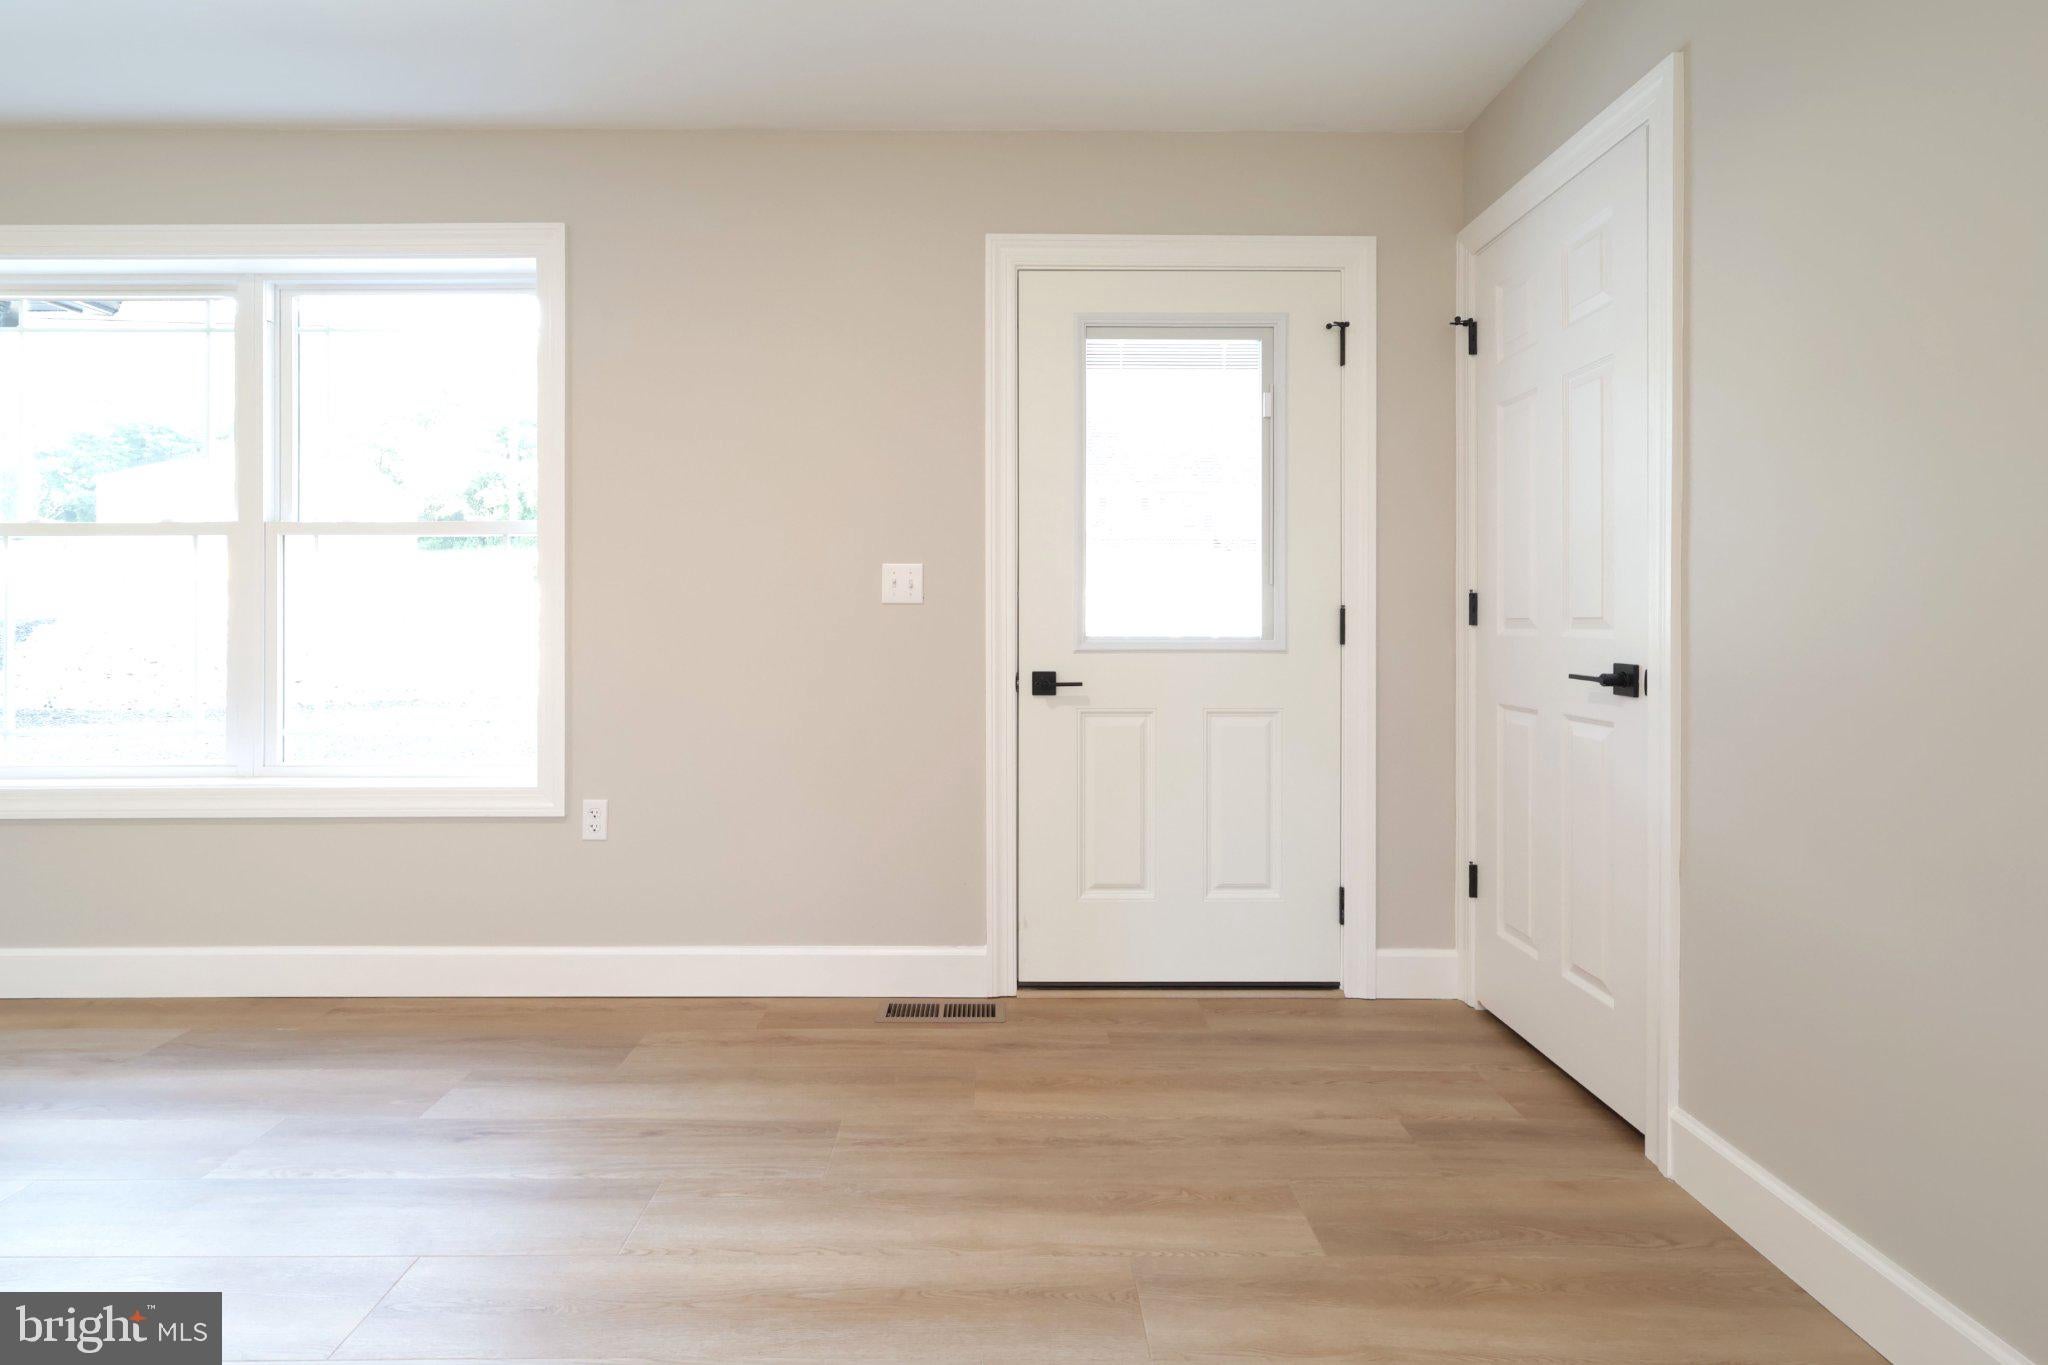
crisp neutral tones and warm wood tone luxury vinyl plank floors. Featuring bright white shaker
cabinetry, premium stone countertops, a generous sized center island with pendant lighting, and
stainless steel appliances—ideal for hosting or casual morning coffee.
A peaceful main-level retreat featuring a spacious bedroom and an en-suite full bathroom
complete with a custom vanity and upscale fixtures. Two extra, brightly-lit bedrooms offer
flexible space for guests, family, or a dedicated home office, alongside a full hall bath with
modern black-and-white finishes.
Enter the house from the spacious 2 car garage that opens to a large mud room and laundry
area. A large back deck is conveniently located off the kitchen dining area, taking advantage of
the views of the private back yard.
The expansive walk-out lower level boasts high ceilings, plumbing rough-ins, and a clean layout
ready for your personal design vision. Convert it into a home theater, private gym, additional
guest suite, or the ultimate recreation room to add substantial instant equity to your investment.
Don’t miss out on this new, never lived in home...schedule your private showing today!
Save
Ask
Tour
Hide
Share
Listing Snapshot
Price
$420,000
Days On Site
41 Days
Bedrooms
3
Inside Area (SqFt)
1,550 sqft
Total Baths
2
Full Baths
2
Partial Baths
N/A
Lot Size
0.59 Acres
Year Built
2026
MLS Number
PAMF2053514
Status
Pending
Property Tax
N/A
HOA/Condo/Coop Fees
N/A
Sq Ft Source
Estimated
Friends & Family
React
Invite
Recent Activity
5 days ago
Status changed to Pending
5 days ago
Listing updated with changes from the MLS
3 weeks ago
Price changed to $420,000
a month ago
Listing first seen on site
General Features
Acres
0.59
Attached Garage
Yes
Foundation
Concrete Perimeter
Garage
Yes
Garage Spaces
2
Levels
One
Parking
GarageAttached
Parking Spaces
2
Property Condition
New Construction
Property Sub Type
Single Family Residence
Sewer
Public Sewer
Special Circumstances
Standard
SqFt Above
1550
SqFt Total
2900
Style
Ranch/Rambler
Water Source
Well
Zoning
RESIDENTIAL
Interior Features
Appliances
Electric Water Heater
Basement
Walk-Out AccessFullUnfinished
Cooling
Central AirElectric
Heating
ElectricHeat Pump
Interior
Kitchen IslandWalk-In Closet(s)Open Floorplan
Main Level Bedrooms
3
Bedroom 2
Level - Main
Bedroom 3
Level - Main
Full Bath
Level - Main
Kitchen
Level - Main
Living Room
Level - Main
Mud Room
Level - Main
Office
Level - Main
Primary Bathroom
Level - Main
Primary Bedroom
Level - Main
Save
Ask
Tour
Hide
Share
Exterior Features
Construction Details
Vinyl Siding
Patio And Porch
Deck
Pool Features
None
Community Features
MLS Area
Granville Twp (156170)
School District
MIFFLIN COUNTY
Schools
School District
MIFFLIN COUNTY
Elementary School
Unknown
Middle School
Unknown
High School
Unknown
Listing courtesy of Keller Williams Advantage Realty