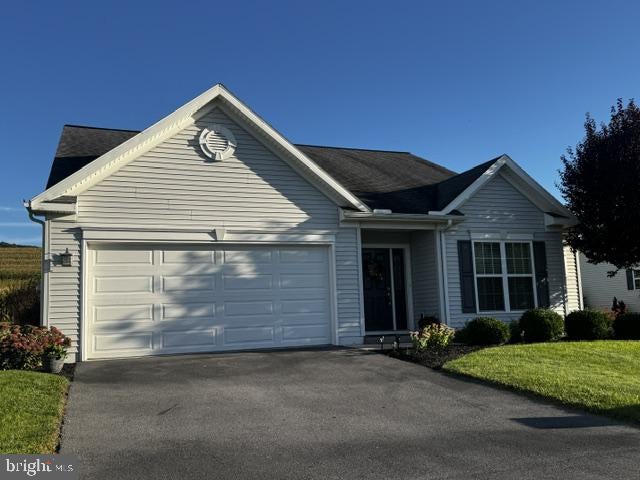
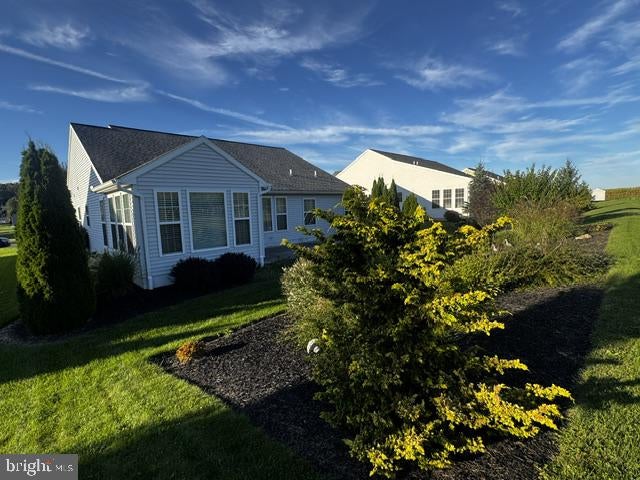
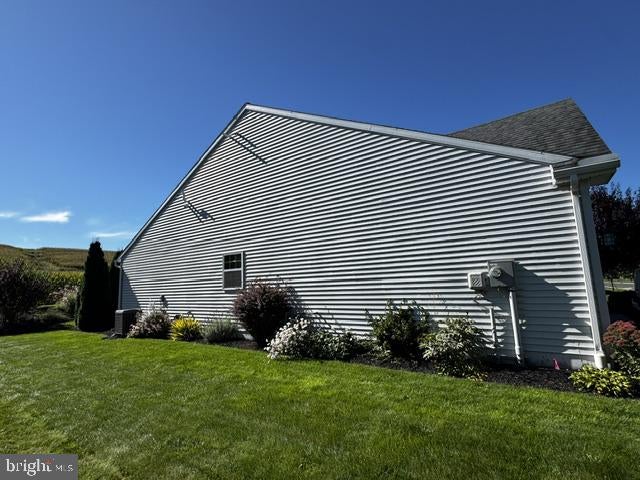
A Blossom Hill Opportunity. 3-bedroom 2 bath rancher on back street with pastoral views and no rear neighbors (except deer and other wildlife!). This is the popular Abbey floorplan and is built on a slab so there are no worries about basement flooding, sump pumps etc. There is a convenient 2nd floor storage/mechanical room that preserves 1st floor space. Awesome open floorplan with kitchen, dining, living and sunroom all to the rear of the home. Sunroom has cathedral ceiling and walls of windows looking out onto the professionally landscaped yard and farmers' fields. A patio door in the sunroom leads to a spacious paver patio. The kitchen features an island with seating for 2, tile backsplash, granite countertops and a gas oven/range. The primary bedroom is huge and leads to the oversized primary bath. A large walk-in closet provides generous storage. 2 additional bedrooms and a full bath are at the front of the home. Many homeowners in the community have chosen to make a bedroom into a home office/computer room. A first-floor laundry room is located just inside the garage and has generous storage space. The garage will fit 2 small vehicles or 1 larger vehicle with loads of storage space. The high-end window treatments were provided through Wendy Stuck Designs.
Sellers are allowing approx. 2 weeks for showings before setting a due date for offers.
Save
Ask
Tour
Hide
Share
Listing Snapshot
Price
$299,000
Days On Site
26 Days
Bedrooms
3
Inside Area (SqFt)
1,728 sqft
Total Baths
2
Full Baths
2
Partial Baths
N/A
Lot Size
0.25 Acres
Year Built
2018
MLS Number
PAMF2053600
Status
Active
Property Tax
$3,629
HOA/Condo/Coop Fees
$77 monthly
Sq Ft Source
Estimated
Friends & Family
React
Invite
Recent Activity
6 days ago
Price changed to $299,000
6 days ago
Listing updated with changes from the MLS
4 weeks ago
Listing first seen on site
General Features
Acres
0.25
Attached Garage
Yes
Cross Street
Barrington
Foundation
Slab
Garage
Yes
Garage Spaces
2
Levels
One
Parking
Garage Door OpenerOn StreetGarageDrivewayAttached
Parking Spaces
4
Property Sub Type
Single Family Residence
Sewer
Public Sewer
Special Circumstances
Probate Listing
SqFt Above
1728
SqFt Total
1928
Style
Ranch/Rambler
Utilities
Cable Available
Water Source
Public
Zoning
HIGH DENSITY RESIDENTIAL
Interior Features
Appliances
Gas RangeGas OvenGas Water HeaterDishwasherStainless Steel Appliance(s)Microwave
Cooling
Central AirElectric
Electric
200+ Amp ServiceCircuit Breakers
Flooring
CarpetHardwoodVinyl
Heating
Natural GasForced Air
Interior
Kitchen IslandRecessed LightingWalk-In Closet(s)
Laundry Features
Washer HookupMain Level
Main Level Bedrooms
3
Window Features
Window CoveringsWindow Treatments
Save
Ask
Tour
Hide
Share
Exterior Features
Construction Details
Vinyl Siding
Lot Features
Front YardBack Yard
Patio And Porch
DeckPatio
Pool Features
None
Roof
Shingle
Windows/Doors
Window CoveringsWindow Treatments
Community Features
Accessibility Features
Accessible Hallway(s)
Association Fee
$77.0
Association Fee Frequency
Monthly
MLS Area
Derry Twp (156160)
School District
MIFFLIN COUNTY
Schools
School District
MIFFLIN COUNTY
Elementary School
LEWISTOWN
Middle School
MIFFLIN COUNTY JUNIOR
High School
MIFFLIN COUNTY HIGH
Listing courtesy of Smeltz and Aumiller Real Estate, LLC.