Welcome to this charming, updated raised ranch in the desirable Churchill area! Offering 3 bedrooms, a versatile bonus room that could serve as a 4th bedroom, and 2 full baths, this home blends comfort, style, and functionality.
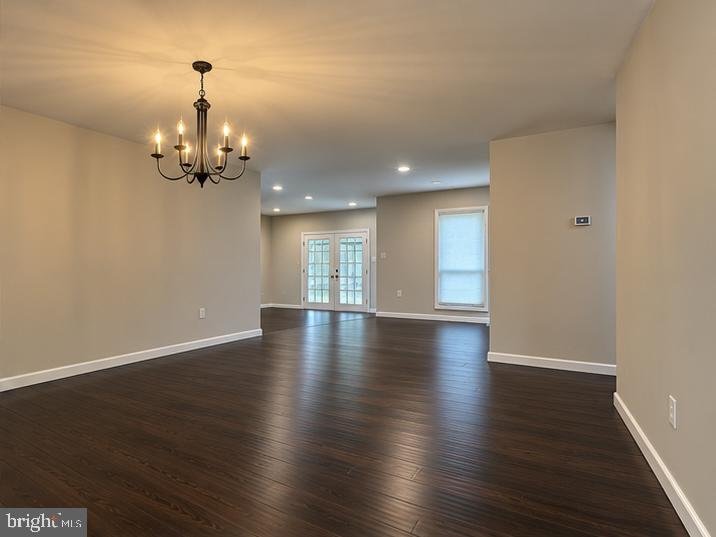
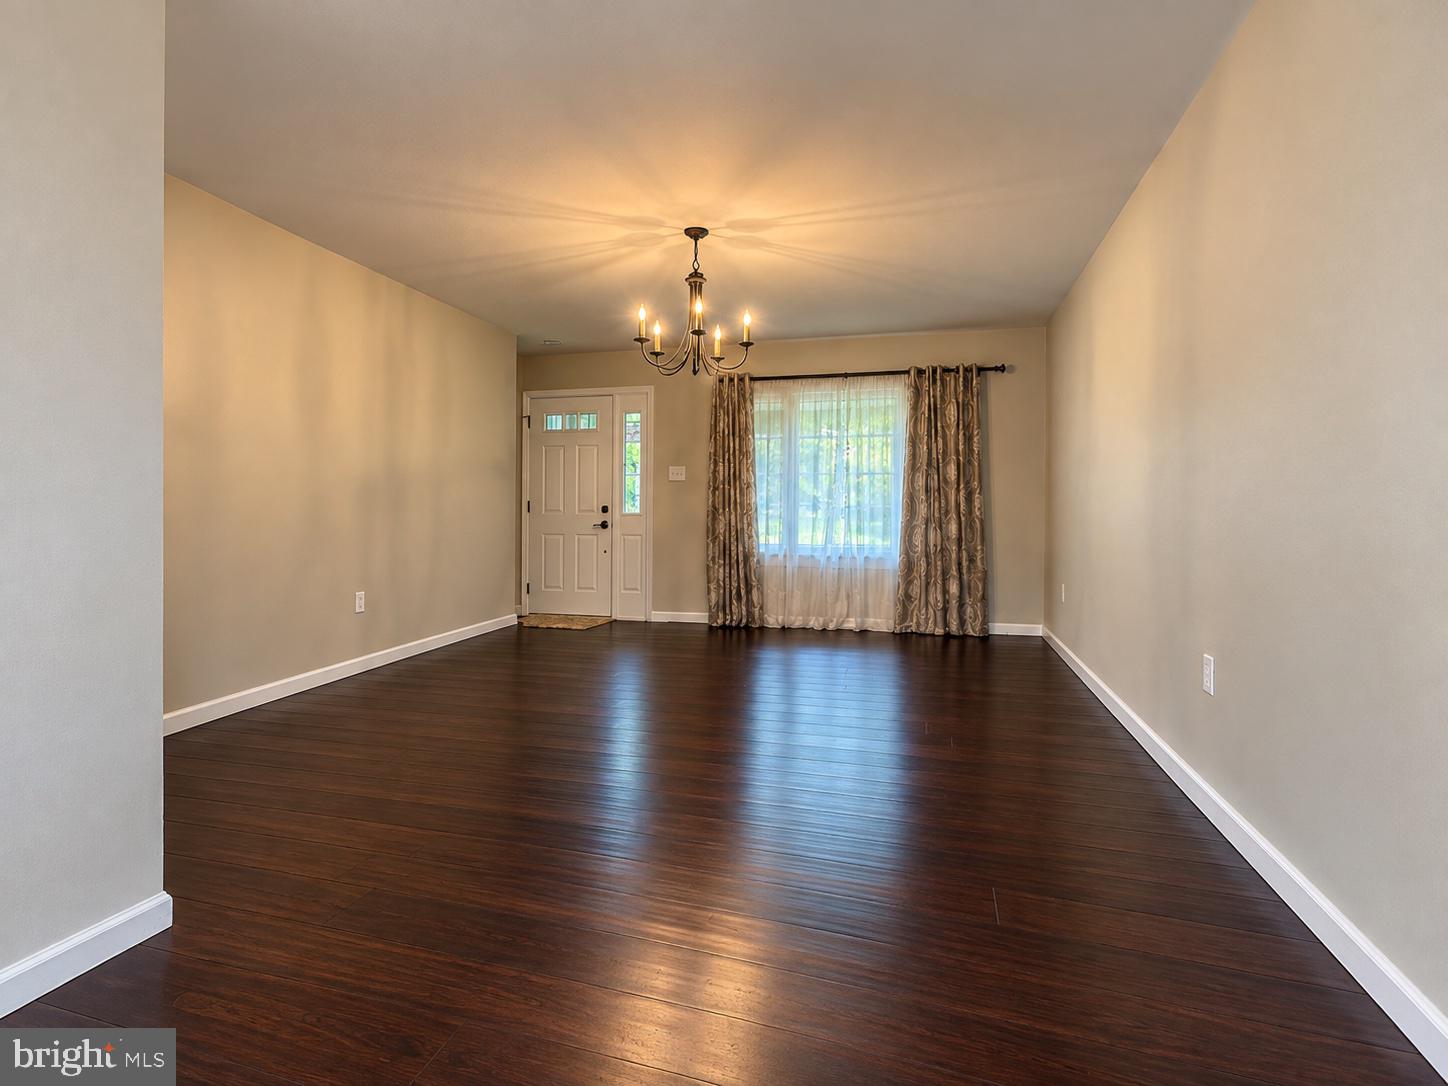
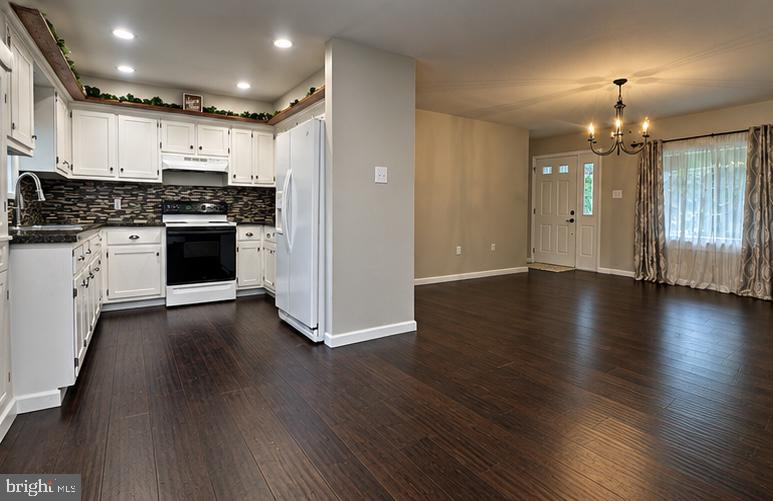
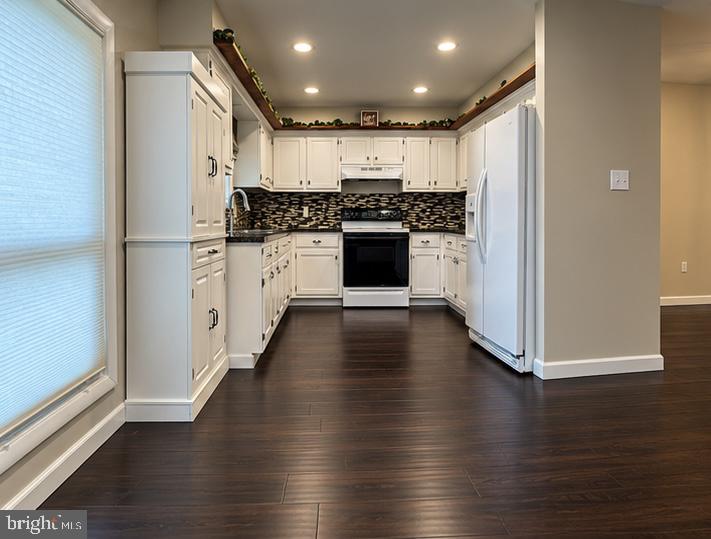
The main floor features beautiful engineered hardwood flooring throughout, a welcoming living room with a cozy wood-burning fireplace, recessed lighting, and sunroom. Enjoy a beautifully remodeled primary en-suite and hallway bathrooms.
Numerous improvements provide peace of mind, including central air, a new water heater, repaired and relined chimney, whole-house water filtration system, updated fixtures and window treatments, overhead lighting, and solid-core upstairs doors.
Outside, enjoy a new deck and paver patio, along with a storage shed and fully fenced yard. The partially finished basement provides additional living or recreational space, and the attached garage adds convenience.
Save
Ask
Tour
Hide
Share
Listing Snapshot
Price
$285,000
Days On Site
3 Days
Bedrooms
4
Inside Area (SqFt)
2,100 sqft
Total Baths
2
Full Baths
2
Partial Baths
N/A
Lot Size
0.34 Acres
Year Built
1978
MLS® Number
PAMF2053608
Status
Pending
Property Tax
$2,830
HOA/Condo/Coop Fees
N/A
Sq Ft Source
Assessor
Friends & Family
React
Comment
Invite
No Comments Yet
Did you know? You can invite friends and family to your search. They can join your search, rate and discuss listings with you.
Recent Activity
2 hours ago
Status changed to Pending
2 hours ago
Listing updated with changes from the MLS®
4 days ago
Listing first seen on site
General Features
Acres
0.34
Attached Garage
Yes
Foundation
Block
Garage
Yes
Garage Spaces
2
Levels
Two
Parking
Garage Door OpenerGarageBasementAttached
Parking Spaces
2
Property Sub Type
Single Family Residence
Sewer
Public Sewer
Special Circumstances
Standard
SqFt Above
1792
SqFt Below
308
SqFt Total
3724
Style
Raised Ranch/Rambler
Utilities
Cable Available
Water Source
Public
Zoning
RESIDENTIAL
Interior Features
Appliances
Electric RangeElectric OvenWater PurifierElectric Water HeaterDishwasherRange HoodRefrigeratorWasher
Basement
Partially FinishedFull
Cooling
Central AirCeiling Fan(s)Electric
Fireplace
Yes
Fireplace Features
Wood Burning
Fireplaces
1
Flooring
Hardwood
Heating
PropaneForced Air
Interior
Ceiling Fan(s)Recessed Lighting
Main Level Bedrooms
3
Save
Ask
Tour
Hide
Share
Exterior Features
Construction Details
Vinyl SidingBrick
Fencing
Chain Link
Pool Features
None
Roof
Shingle
Community Features
MLS Area
Brown Twp (156140)
School District
MIFFLIN COUNTY
Schools
School District
MIFFLIN COUNTY
Elementary School
Unknown
Middle School
Unknown
High School
Unknown
Listing courtesy of Berkshire Hathaway HomeServices Homesale Realty



Did you know? You can invite friends and family to your search. They can join your search, rate and discuss listings with you.