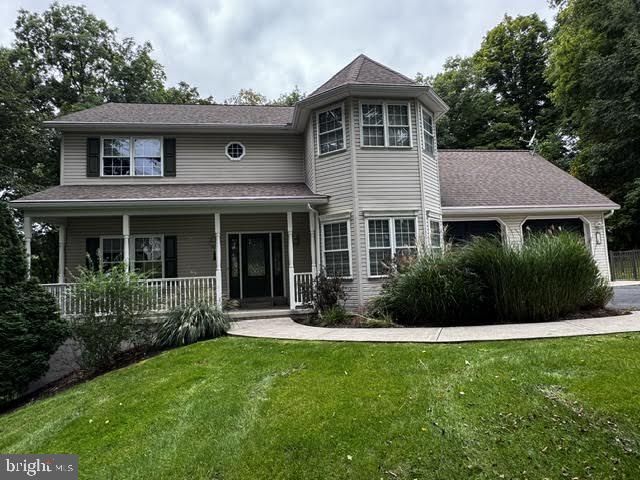
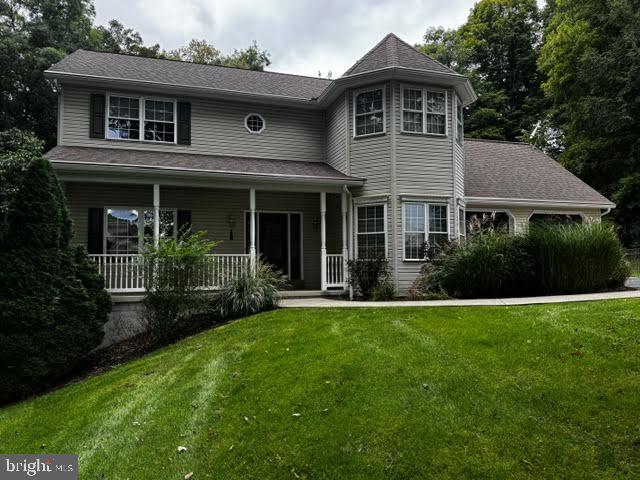
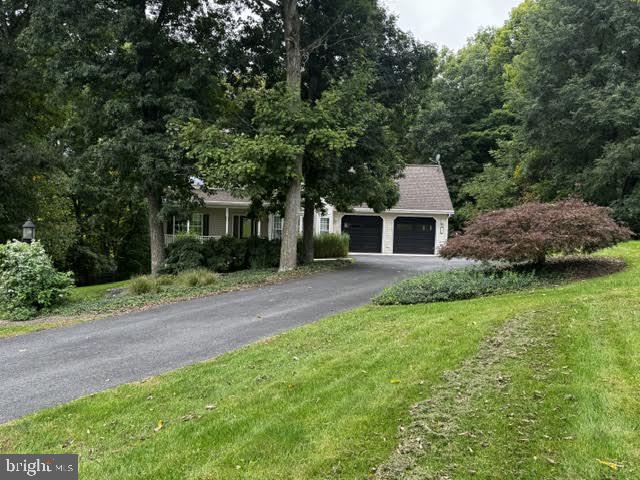
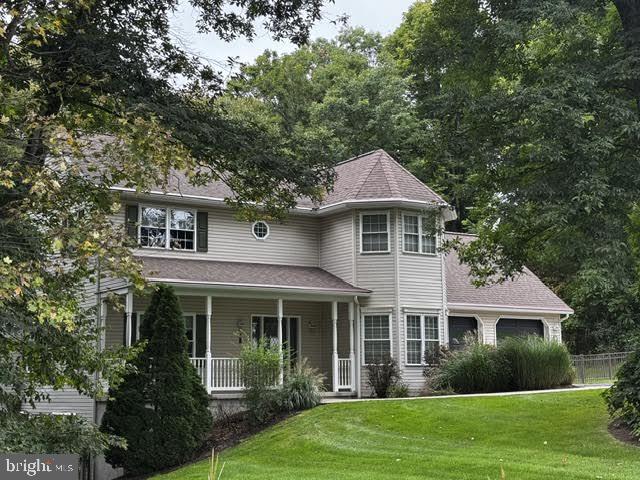
We saved the trees surrounding this delightful two-story colonial, set on its own little hill. You can enjoy the covered, front porch or the private rear deck. The back and side yard has fencing for younger children or furry friends. This home features a spacious country kitchen, first-floor laundry, half bath, and cozy family room with fireplace off the kitchen. Plus, a formal dining room and space for either a formal living room or home office. Upstairs, the second floor offers four comfortably sized bedrooms and two full baths. The finished, walk out basement rec room is complete with a second fireplace, corner TV, bar area and plenty of space to spread out. Located with close proximity to State Route 322 for an easy commute, it is a great place to raise your family.
Save
Ask
Tour
Hide
Share
Listing Snapshot
Price
$385,000
Days On Site
41 Days
Bedrooms
4
Inside Area (SqFt)
3,476 sqft
Total Baths
3
Full Baths
2
Partial Baths
1
Lot Size
1.03 Acres
Year Built
2000
MLS Number
PAMF2053616
Status
Pending
Property Tax
$4,932
HOA/Condo/Coop Fees
N/A
Sq Ft Source
Estimated
Friends & Family
React
Invite
Recent Activity
2 weeks ago
Status changed to Pending
2 weeks ago
Listing updated with changes from the MLS
a month ago
Listing first seen on site
General Features
Acres
1.03
Attached Garage
Yes
Direction Faces
East
Foundation
Block
Garage
Yes
Garage Spaces
2
Levels
Two
Number Of Stories
2
Parking
Garage Door OpenerAsphaltGarageDrivewayAttached
Parking Spaces
8
Property Sub Type
Single Family Residence
Sewer
Septic Tank
Special Circumstances
Standard
SqFt Above
2376
SqFt Below
1100
SqFt Total
3564
Style
Colonial
Water Source
Public
Zoning
R2 RESIDENTIAL
Interior Features
Appliances
Electric RangeElectric OvenElectric Water HeaterDishwasherRefrigeratorWasher
Basement
Walk-Out AccessFull
Cooling
Central AirElectric
Electric
200+ Amp Service
Fireplace
Yes
Fireplace Features
Masonry
Fireplaces
2
Heating
OilForced Air
Laundry Features
Laundry Room
Bathroom 1
Bedroom 1
Bedroom 2
Dining Room
Level - Main
Family Room
Level - Main
Foyer
Level - Main
Half Bath
Level - Main
Kitchen
Level - Main
Laundry
Level - Main
Living Room
Level - Main
Primary Bathroom
Primary Bedroom
Save
Ask
Tour
Hide
Share
Exterior Features
Construction Details
Vinyl Siding
Patio And Porch
DeckPorch
Pool Features
None
Roof
Shingle
View
Trees/Woods
Waterview
Trees/Woods
Community Features
MLS Area
Brown Twp (156140)
School District
MIFFLIN COUNTY
Roads
Paved
Schools
School District
MIFFLIN COUNTY
Elementary School
INDIAN VALLEY
Middle School
MIFFLIN COUNTY MIDDLE
High School
MIFFLIN COUNTY HIGH
Listing courtesy of Smeltz and Aumiller Real Estate, LLC.