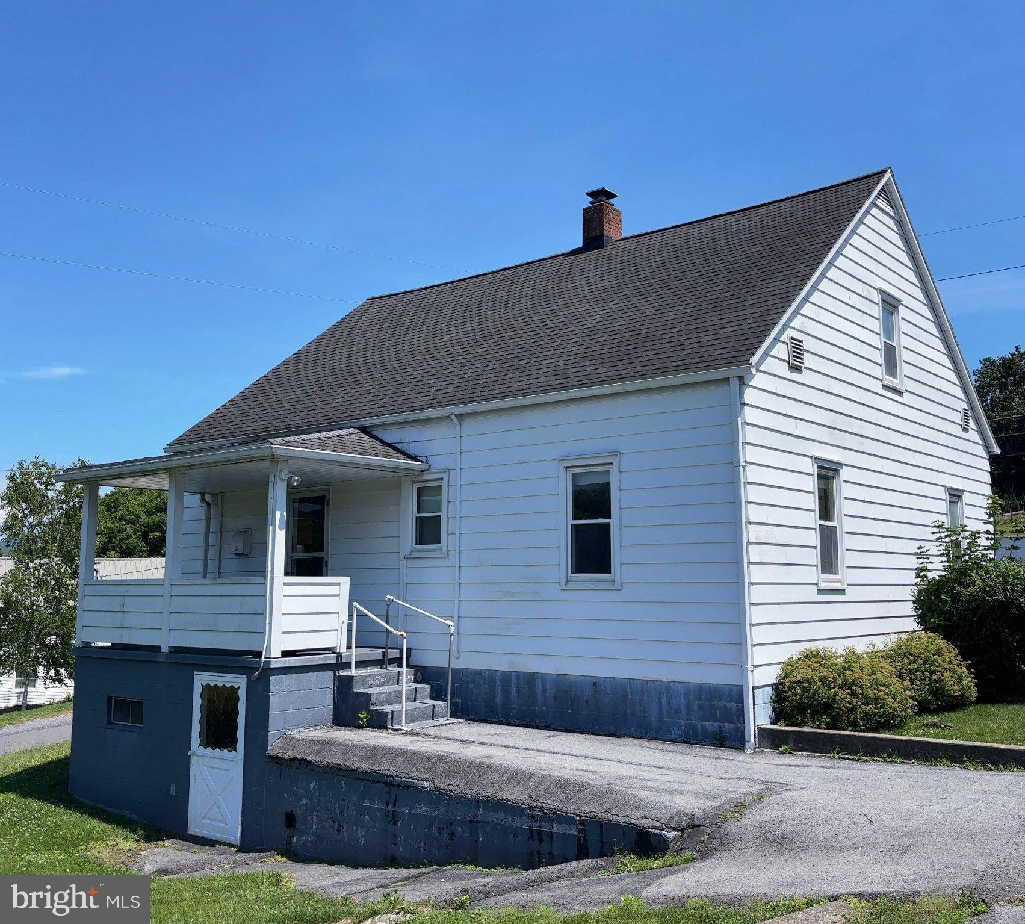
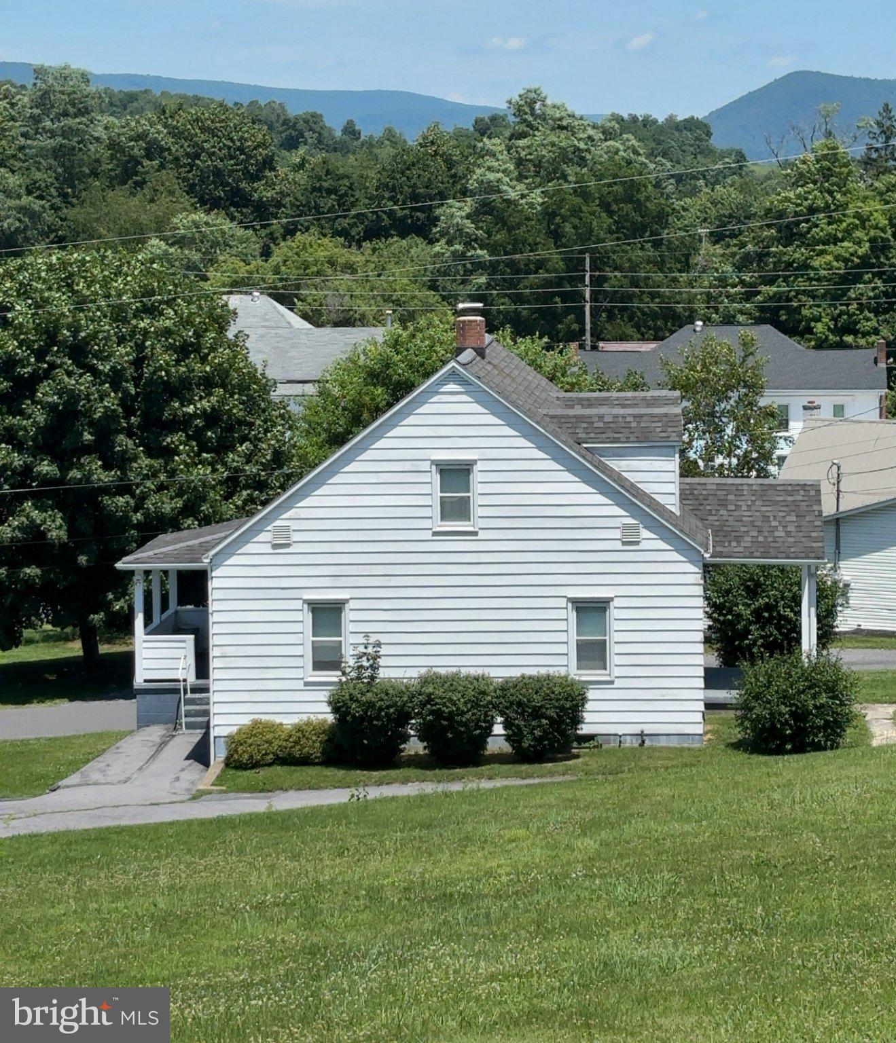
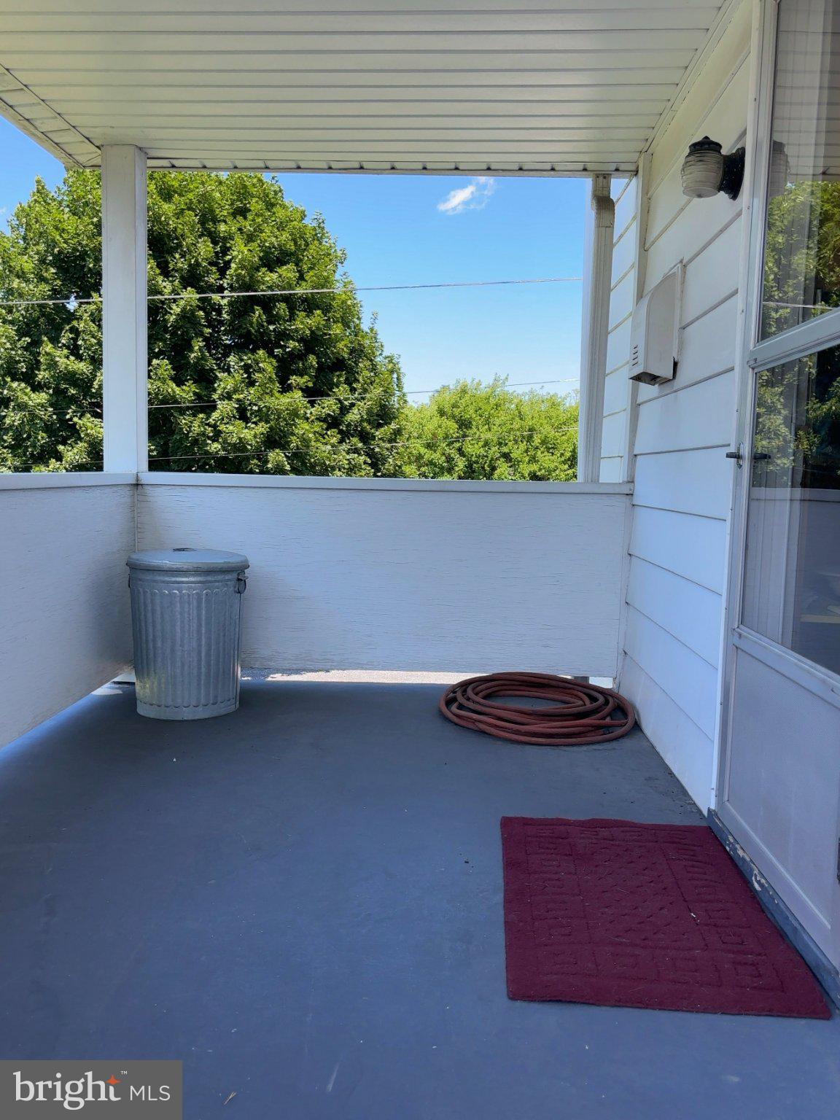
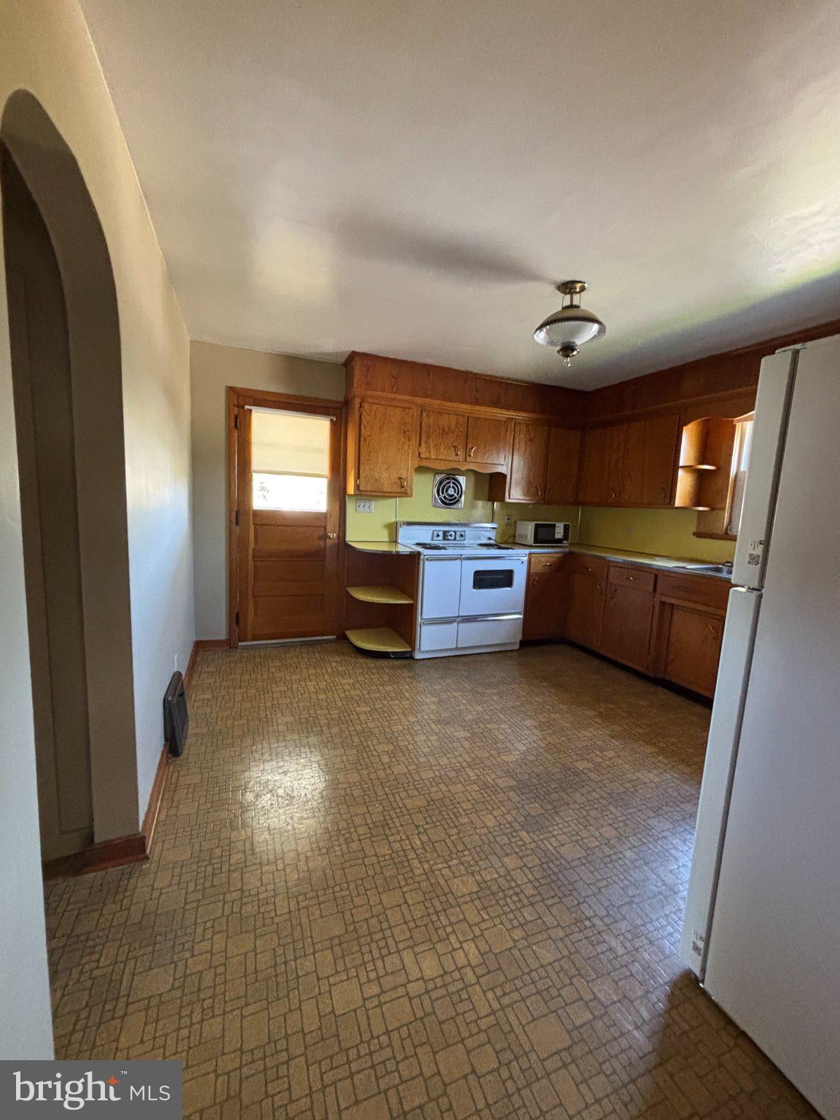
This charming Cape Cod home, built in 1950, offers a perfect blend of classic design and modern comfort. Step inside to discover a warm and inviting atmosphere, featuring three cozy bedrooms and a traditional floor plan that enhances flow and functionality. The eat-in kitchen is equipped with a new ENERGY STAR refrigerator and the original electric range, making meal prep a delight. The home boasts a heated basement with a walkout entrance, providing additional space for storage or recreation. Enjoy the convenience of an entry-level bedroom and a full bathroom with a tub shower, ideal for relaxation. Outside, the property sits on a generous 0.61-acre lot with road frontage, offering ample space for outdoor activities. The additional land above the driveway offers a potential building lot or pasture land where our family once had a large and thriving orchard. The asphalt driveway ensures easy access, while street lights add a touch of charm to the neighborhood. This home is a wonderful opportunity to create lasting memories in a serene setting. Don't miss your chance to make it yours!
Save
Ask
Tour
Hide
Share
Listing Snapshot
Price
$149,900
Days On Site
16 Days
Bedrooms
3
Inside Area (SqFt)
1,792 sqft
Total Baths
1
Full Baths
1
Partial Baths
N/A
Lot Size
0.61 Acres
Year Built
1950
MLS Number
PAMF2053636
Status
Pending
Property Tax
$1,513
HOA/Condo/Coop Fees
N/A
Sq Ft Source
Estimated
Friends & Family
React
Invite
Recent Activity
a week ago
Status changed to Pending
a week ago
Listing updated with changes from the MLS
2 weeks ago
Listing first seen on site
General Features
Acres
0.61
Foundation
Block
Levels
Two
Parking
AsphaltOff StreetPrivateDriveway
Pets
Yes
Property Sub Type
Single Family Residence
Sewer
Public Sewer
Special Circumstances
Standard
SqFt Above
1792
SqFt Total
2688
Style
Cape Cod
Water Source
Public
Zoning
RESIDENTIAL
Interior Features
Appliances
Electric RangeElectric OvenElectric Water HeaterExhaust FanMicrowaveWater HeaterENERGY STAR Qualified Refrigerator
Basement
Exterior EntryWalk-Out Access
Cooling
Window Unit(s)
Electric
100 Amp Service
Flooring
CarpetVinylOtherWood
Heating
Exhaust FanOilForced Air
Interior
Eat-in Kitchen
Main Level Bedrooms
1
Save
Ask
Tour
Hide
Share
Exterior Features
Construction Details
Aluminum SidingBlock
Pool Features
None
Roof
Shingle
Community Features
Community Features
Street Lights
MLS Area
Armagh Twp (156120)
School District
MIFFLIN COUNTY
Schools
School District
MIFFLIN COUNTY
Elementary School
Unknown
Middle School
Unknown
High School
Unknown
Listing courtesy of Keller Williams Advantage Realty