Stunning Brick Home in Rolling Hills Estates!
Exceptional Space, Elegant Details, and a Beautiful Cul-de-Sac Setting!
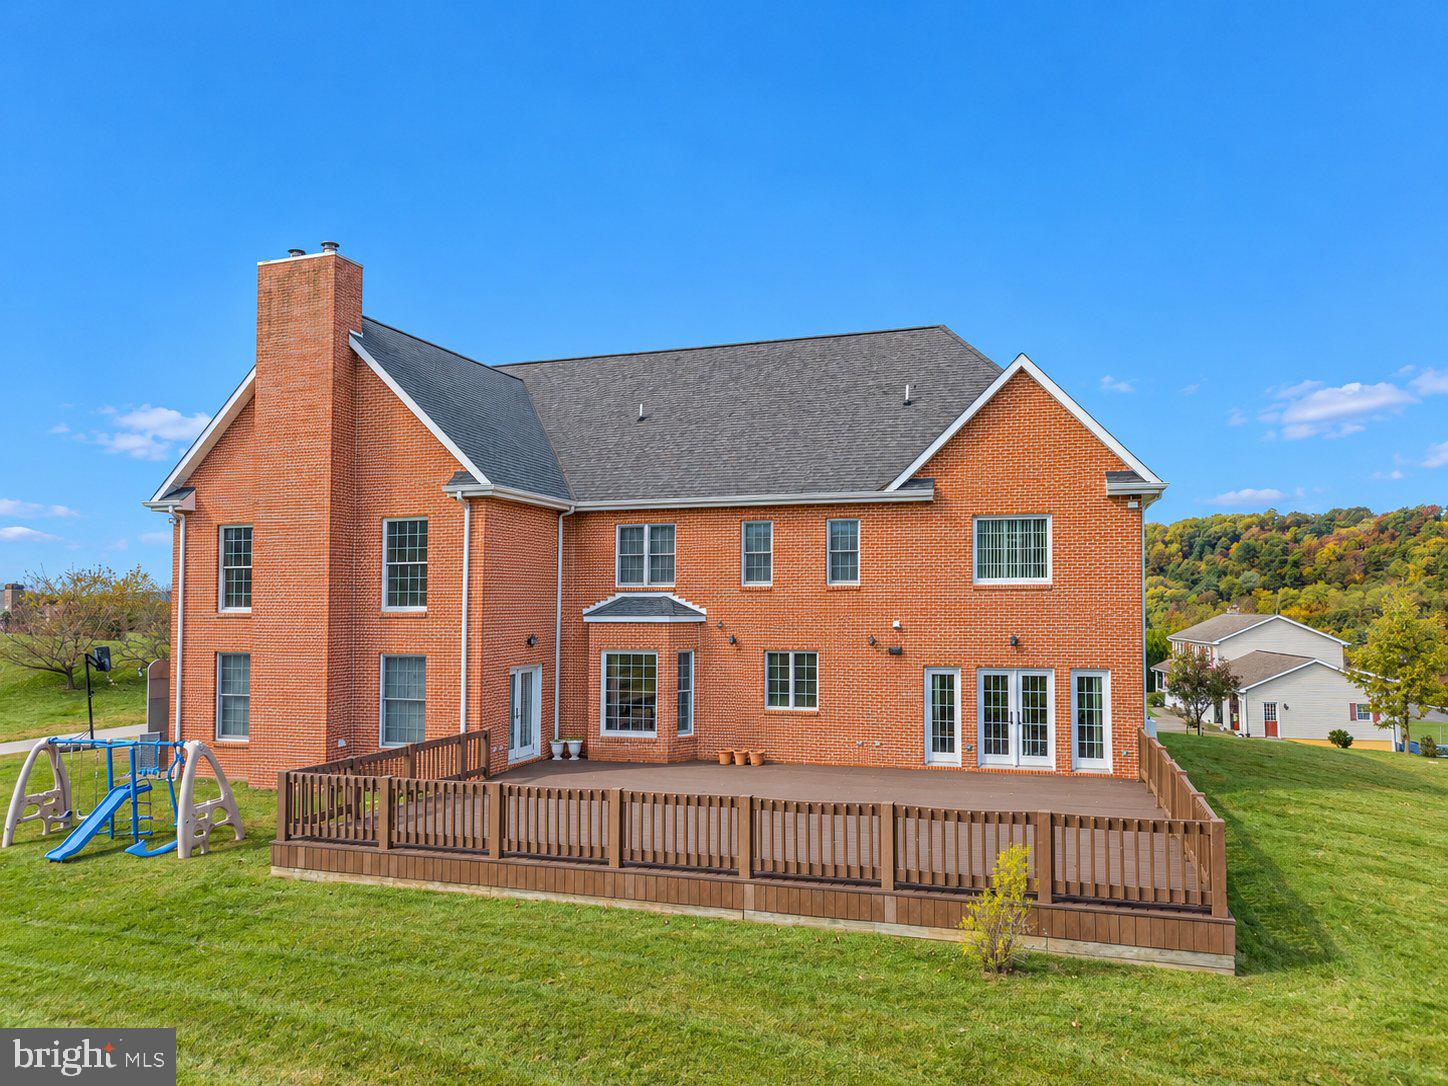
Welcome to this impressive two-story brick home, nestled on a beautifully situated 1.13-acre lot in desirable Rolling Hills Estates. Offering 5,508 square feet of living space, 5 bedrooms, 4 full bathrooms, and an oversized 4-car garage, this exceptional property combines timeless elegance with comfort and functionality.
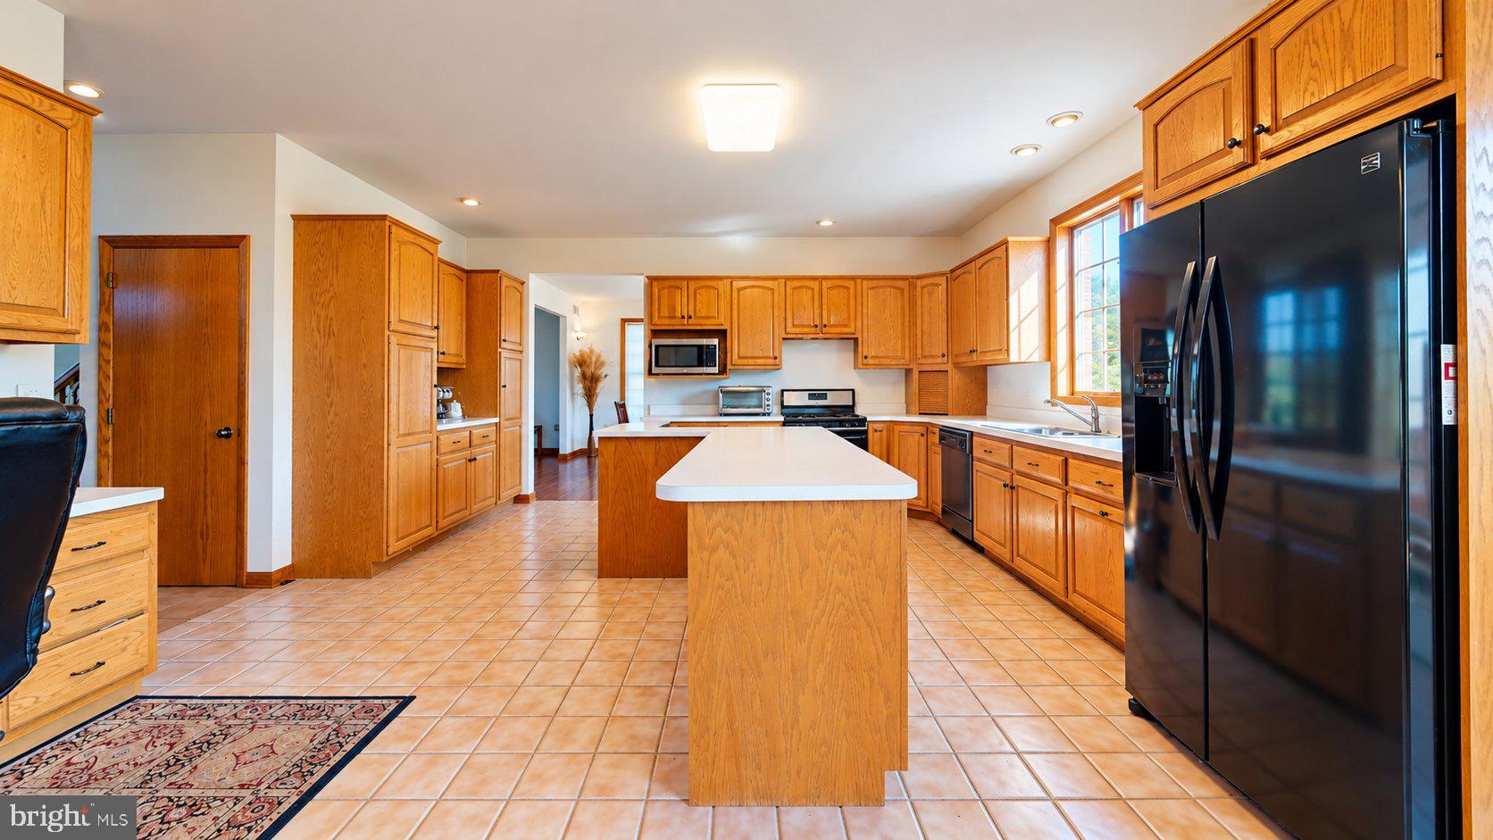
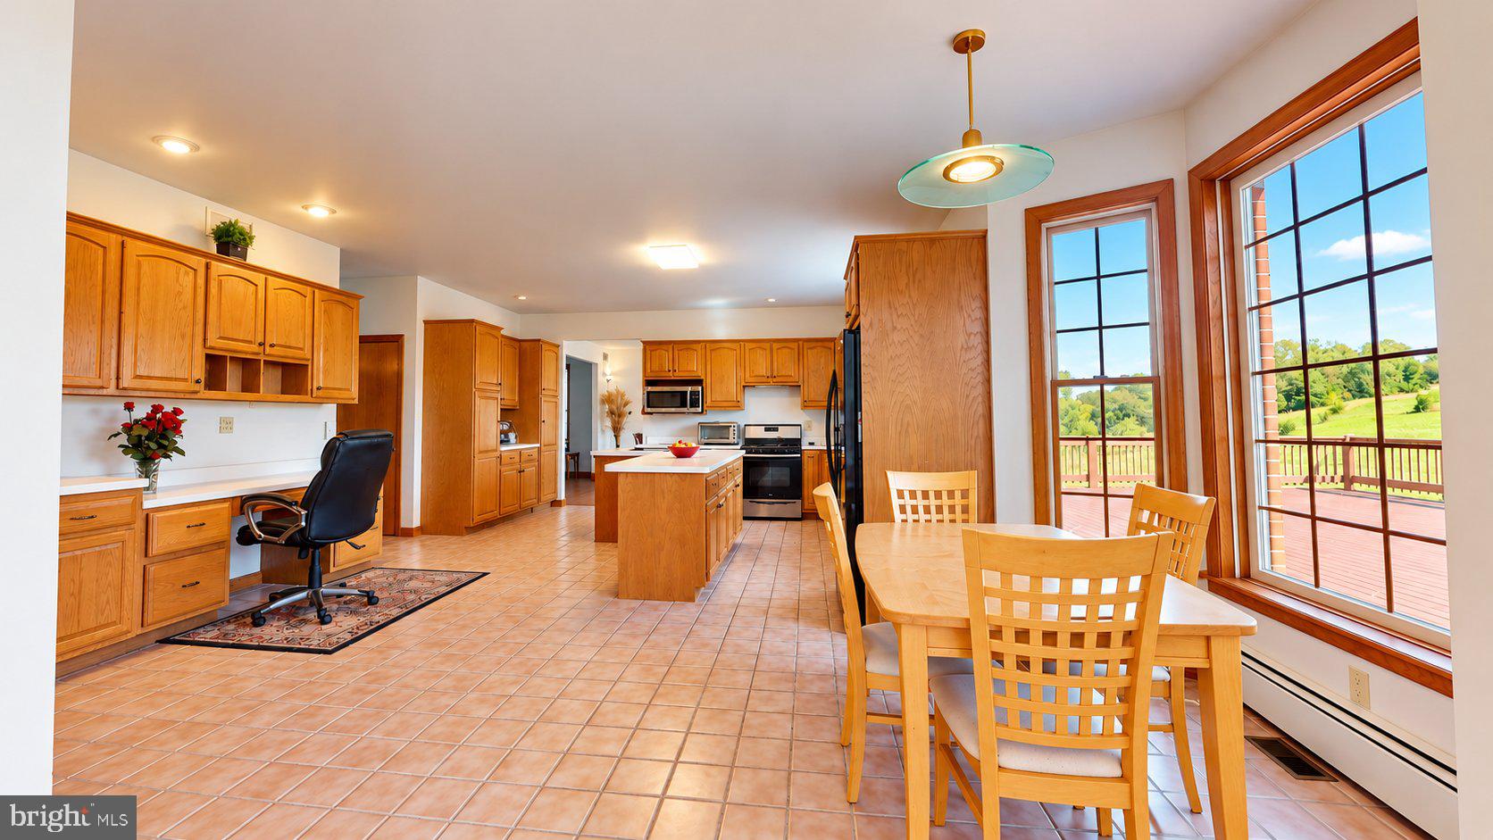
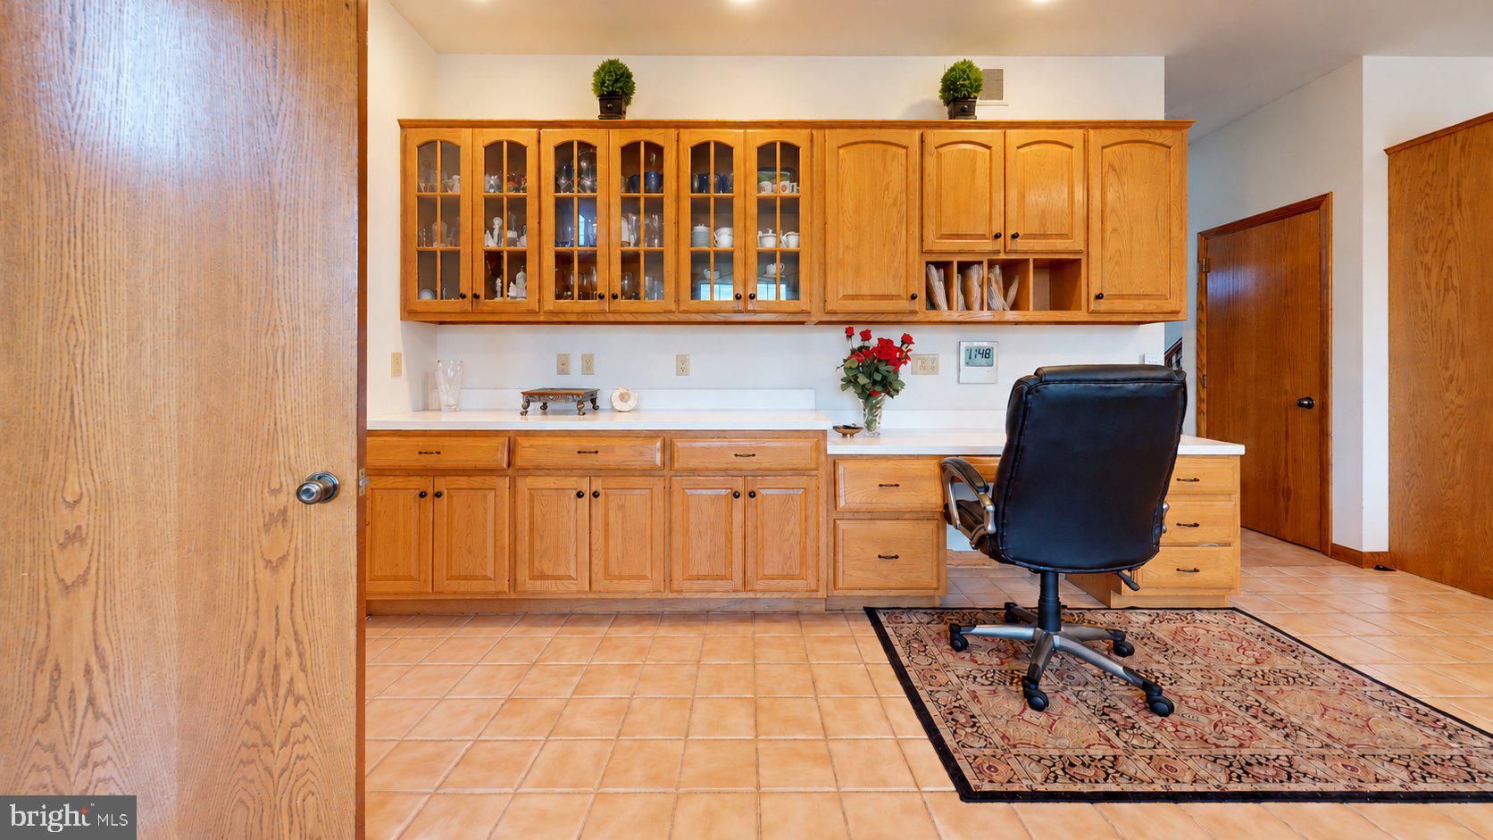
A grand two-story open foyer with gleaming oak flooring and a beautiful oak staircase creates a welcoming first impression. The spacious family room is the heart of the home, featuring a soaring cathedral ceiling, cozy gas fireplace, and French doors opening to an expansive Trex composite deck. Adjacent to the family room, the generously sized kitchen offers abundant oak cabinetry, two pantries with convenient pull-out drawers, a center island, built-in home office station, ceramic tile flooring, and a charming walk-out bay breakfast area. A convenient mudroom provides direct access to the garage.
The main level also features a formal dining room with French doors leading to the deck, an elegant formal living room, and a bedroom with attached bath (currently used as a study). Both the living room, dining room and bedroom feature beautiful hardwood floors. A full bathroom with a Jacuzzi shower completes the first floor.
Upstairs, the spacious primary suite provides a relaxing retreat with a comfortable sitting area, hardwood flooring, ceiling fan, and his-and-hers closets. The luxurious ensuite bath features a walk-in tiled shower, Jacuzzi jetted tub, double-sink vanity, and ceramic tile flooring.
Three additional bedrooms offer generous accommodations and unique features. Bedroom two includes carpeting, a cedar closet, and access to an adjoining exercise room with six closets providing exceptional storage. Bedrooms two and three share a convenient Jack-and-Jill bathroom, while bedroom four features hardwood flooring, a walk-in closet, and its own private full bathroom.
Additional amenities include 2 zones for heating and cooling, a wired security system. large basement storage area and Anderson windows. Outside, the huge rear Trex composite deck provides an ideal setting for outdoor entertaining, dining, or simply enjoying the peaceful surroundings.
Situated on a quiet cul-de-sac in Rolling Hills Estates, this remarkable property offers the perfect combination of privacy, spacious living, abundant storage, and quality features throughout.
With over 5,500 square feet, a 4-car garage, and 1.13 acres, this extraordinary home is a rare find. Schedule your private showing and discover all it has to offer!
Save
Ask
Tour
Hide
Share
Listing Snapshot
Price
$635,000
Days On Site
31 Days
Bedrooms
5
Inside Area (SqFt)
5,508 sqft
Total Baths
4
Full Baths
4
Partial Baths
N/A
Lot Size
1.13 Acres
Year Built
1995
MLS Number
PAMF2053660
Status
Active
Property Tax
$10,708
HOA/Condo/Coop Fees
N/A
Sq Ft Source
Estimated
Friends & Family
React
Invite
Recent Activity
2 weeks ago
Listing updated with changes from the MLS
2 weeks ago
Status changed to Active
a month ago
Listing first seen on site
General Features
Acres
1.13
Attached Garage
Yes
Foundation
Block
Garage
Yes
Garage Spaces
4
Levels
Two
Parking
Garage Door OpenerGarageDrivewayInside EntranceAttached
Parking Spaces
4
Property Sub Type
Single Family Residence
Security
Security System
Sewer
Public Sewer
Special Circumstances
Standard
SqFt Above
5508
SqFt Total
5508
Style
Contemporary
Water Source
Public
Zoning
RESIDENTIAL
Interior Features
Appliances
Electric RangeElectric OvenGas RangeGas OvenElectric Water HeaterDryerRefrigeratorWasherMicrowave