Spacious Ranch Home on 2.13 Acres with Exceptional Garage Space!
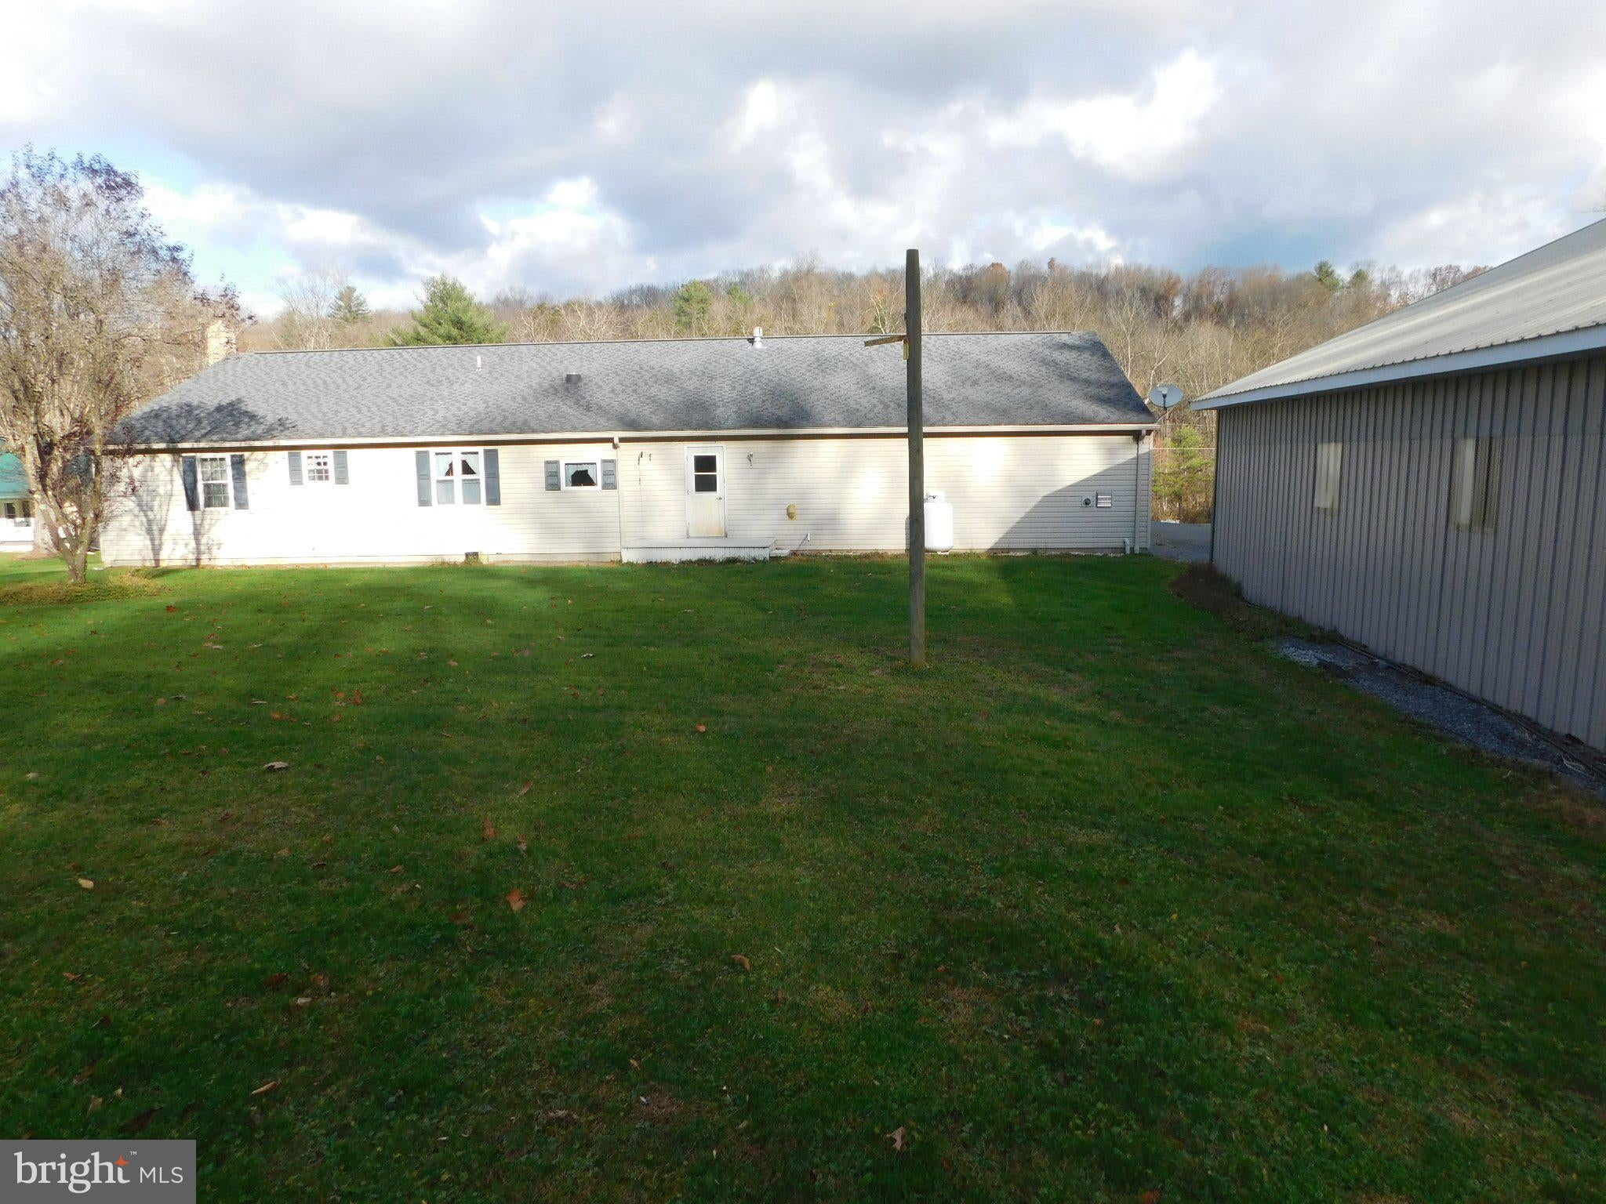
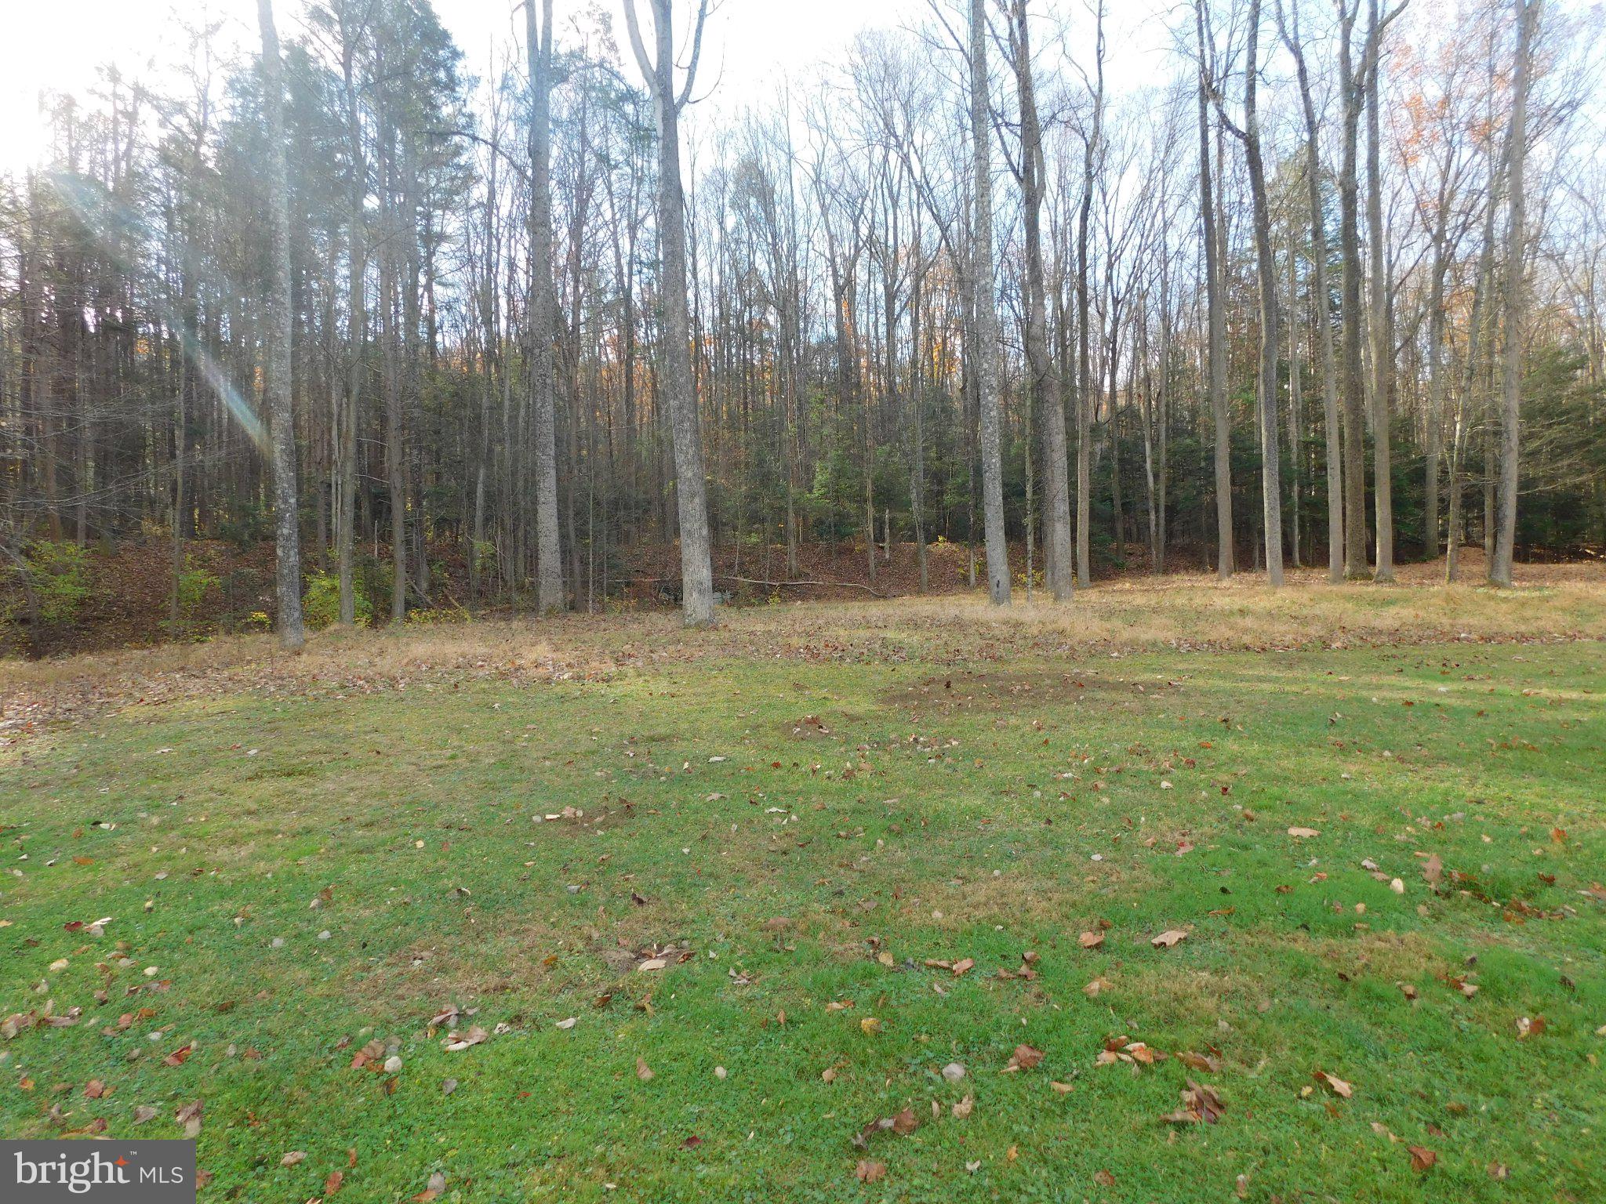
Enjoy country living with room to spread out in this well-appointed ranch home situated on 2.13 acres, with a partially wooded setting.
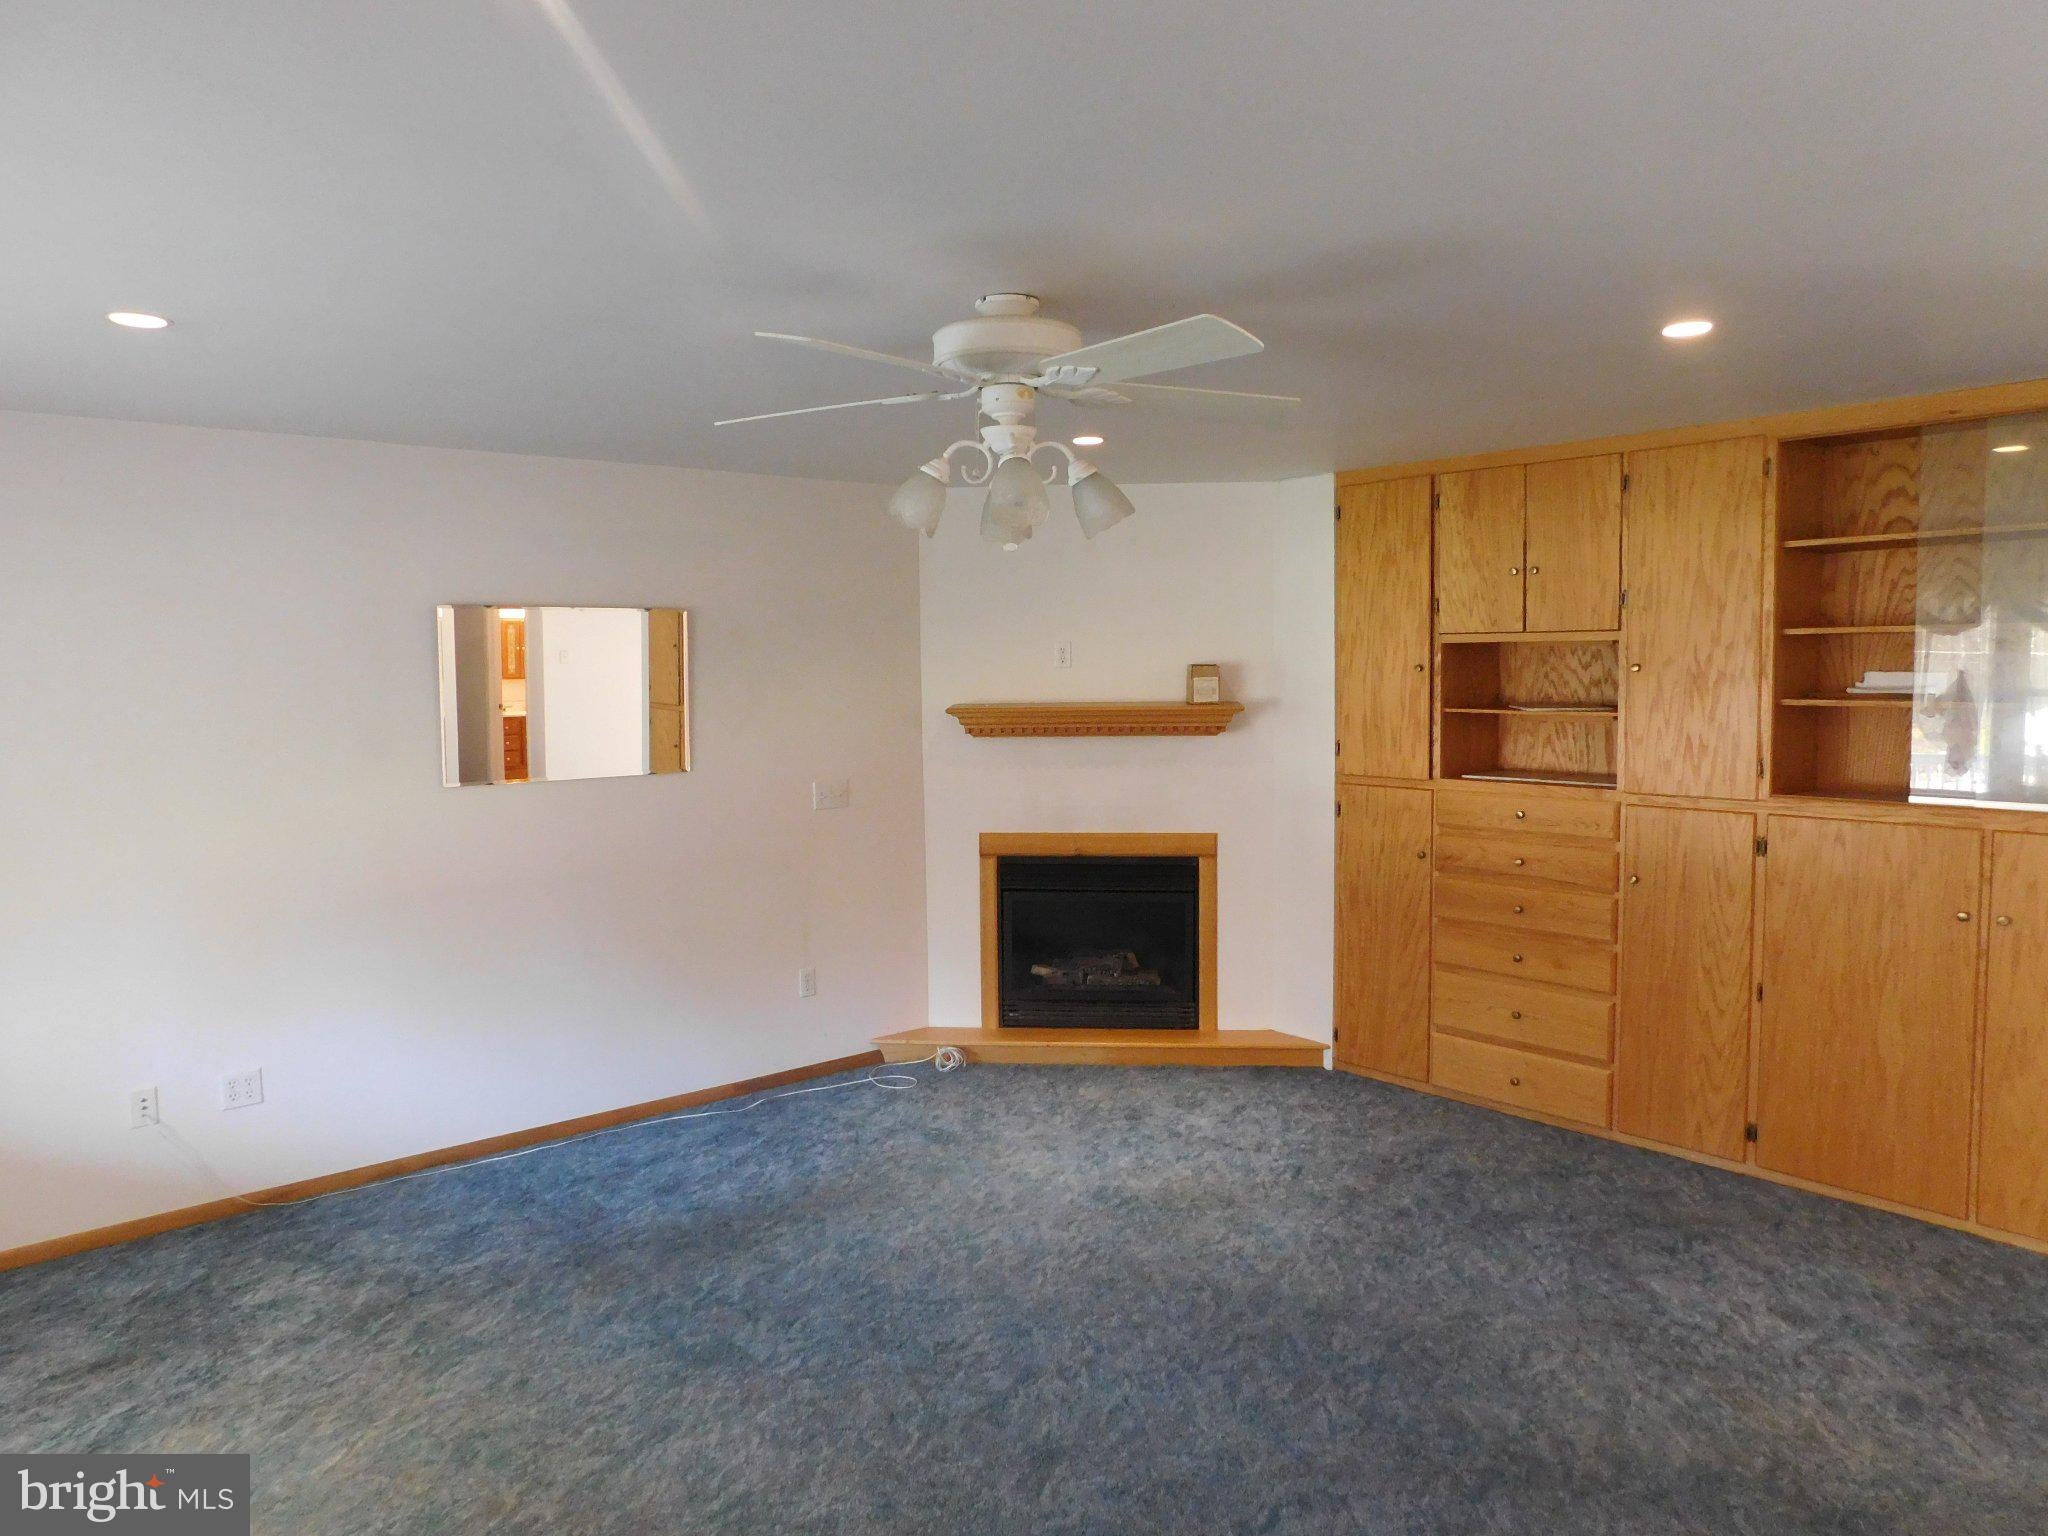
This home features 3 bedrooms and 2 full bathrooms, with convenient one-level living. The main floor offers a comfortable living room, eat-in kitchen, and laundry area. Additional features include central air conditioning and central vacuum.
The attached 2-car heated garage provides convenience year-round and includes a generator hookup.
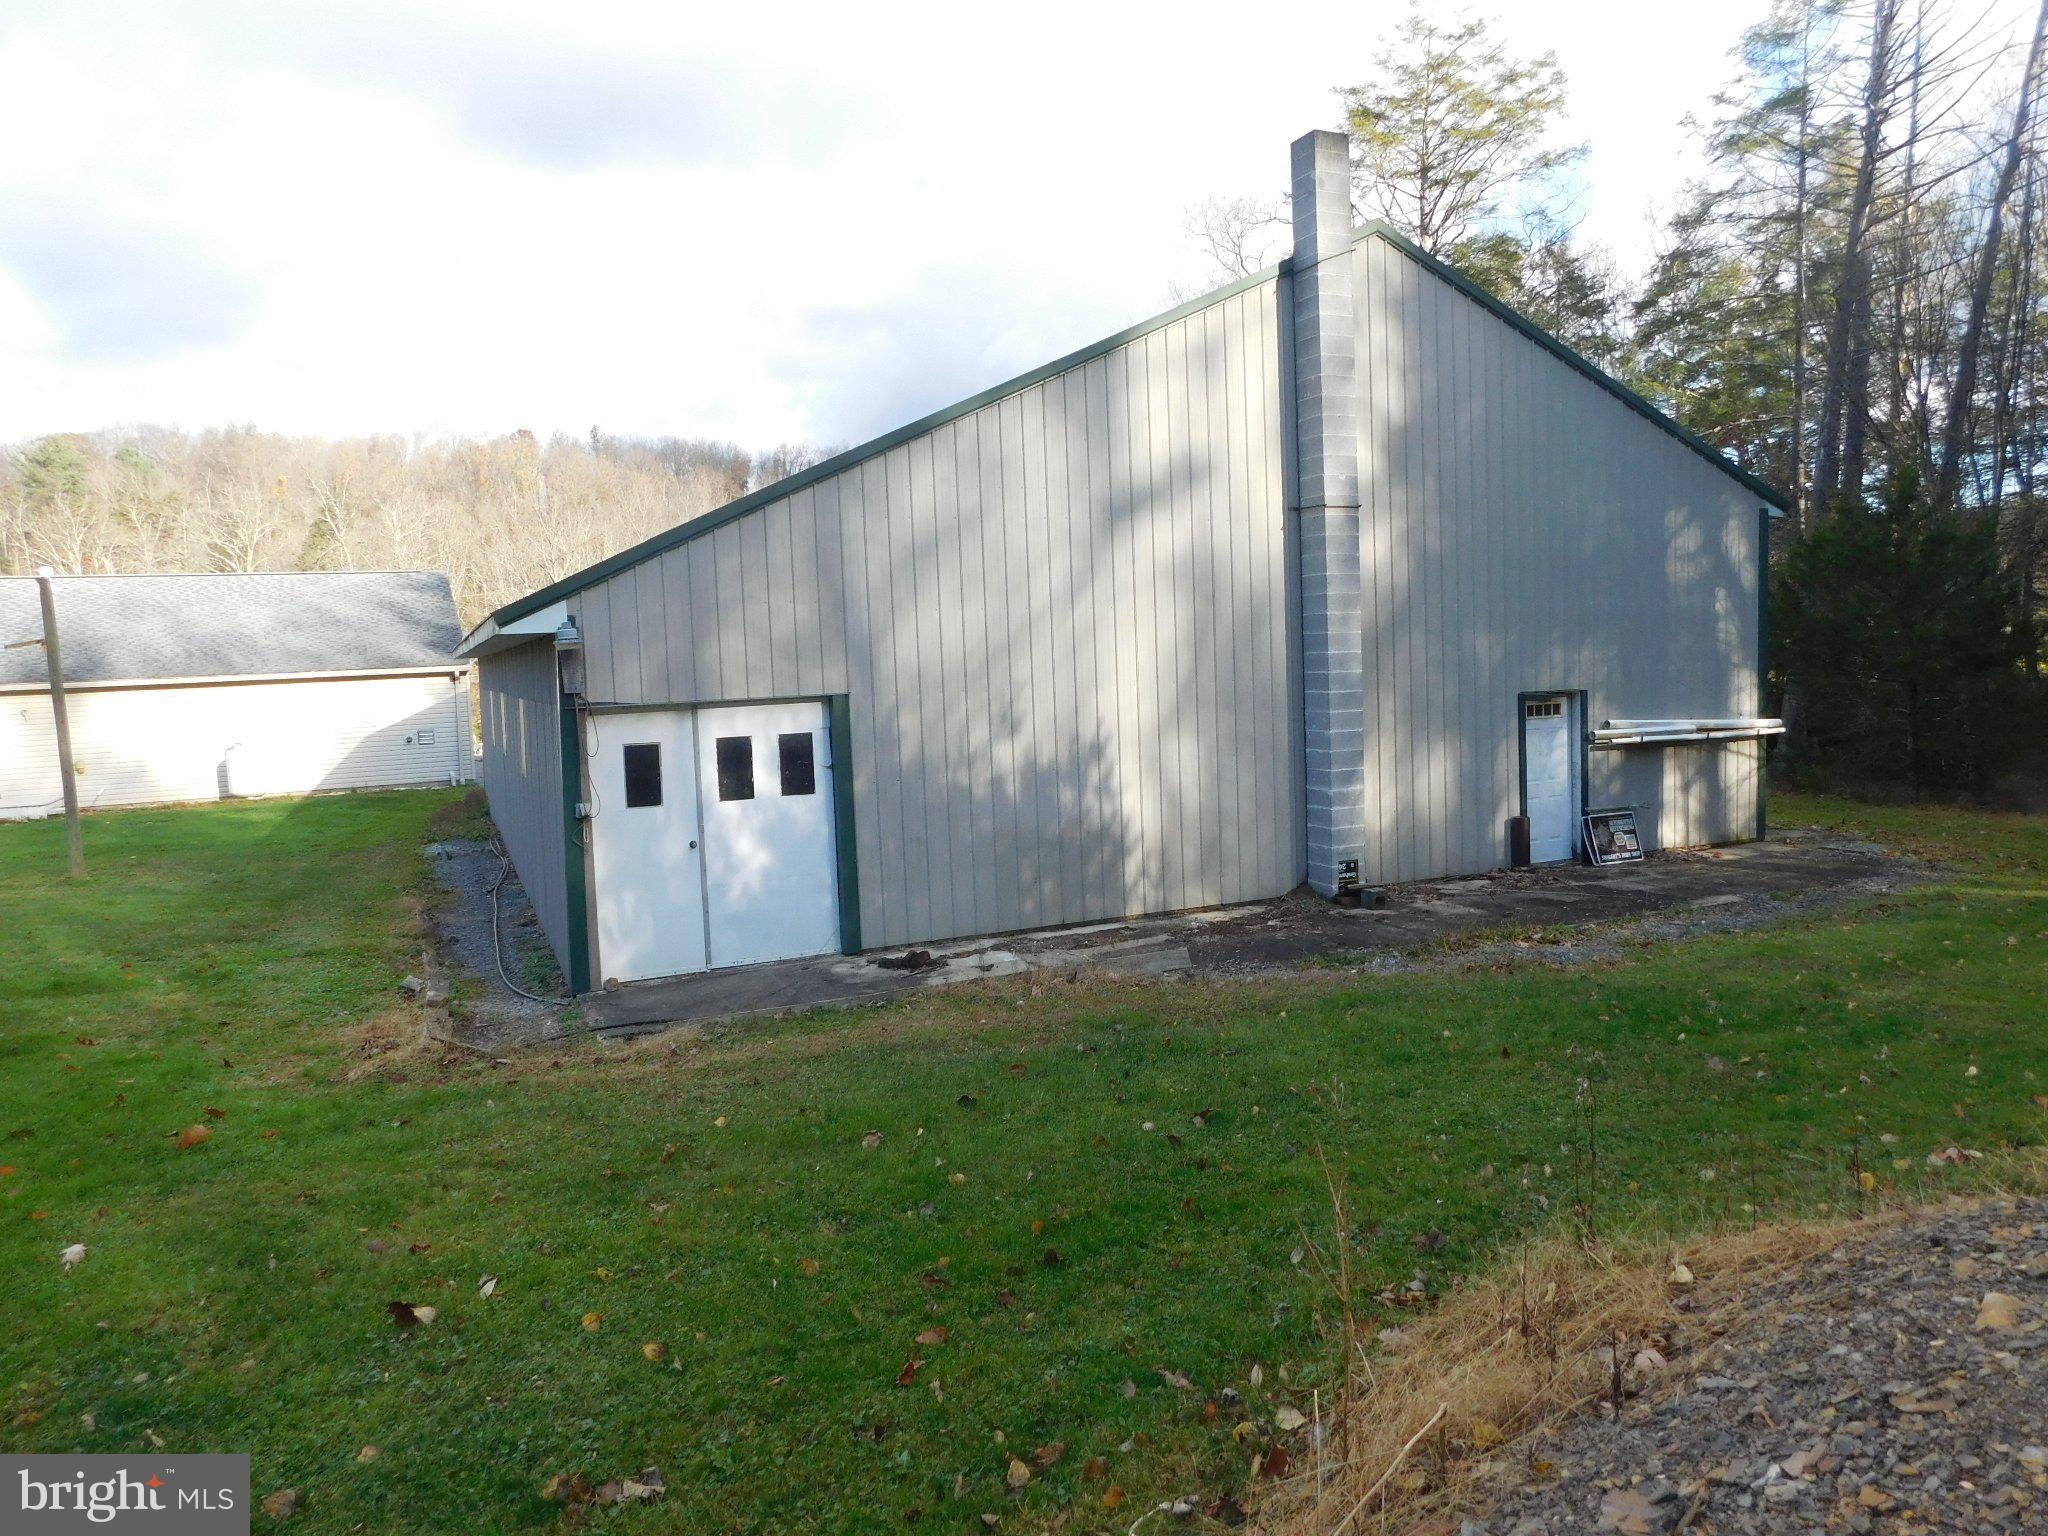
A standout feature of this property is the impressive 40' x 60' detached, 3-car garage! Equipped with electric and heat, this spacious building offers plenty of room for vehicles, heavy equipment, hobbies, and more. The garage features a substantial 6- to 10-inch-thick concrete floor designed to accommodate heavy equipment. An additional workshop and extra storage space make this building especially versatile.
Whether you're looking for space for your vehicles, equipment, workshop, or hobbies, this property offers an abundance of possibilities.
A great opportunity to enjoy comfortable one-floor living, 2.13 acres of land, and exceptional garage and workspace!
Save
Ask
Tour
Hide
Share
Listing Snapshot
Price
$379,900
Days On Site
7 Days
Bedrooms
3
Inside Area (SqFt)
2,080 sqft
Total Baths
2
Full Baths
2
Partial Baths
N/A
Lot Size
2.13 Acres
Year Built
2003
MLS Number
PAMF2053764
Status
Pending
Property Tax
$4,342
HOA/Condo/Coop Fees
N/A
Sq Ft Source
Assessor
Friends & Family
React
Invite
Recent Activity
yesterday
Status changed to Pending
yesterday
Listing updated with changes from the MLS
a week ago
Listing first seen on site
General Features
Acres
2.13
Attached Garage
Yes
Foundation
Block
Garage
Yes
Garage Spaces
5
Levels
One
Parking
OversizedGarage Door OpenerGarageDrivewayAttachedDetached
Parking Spaces
5
Property Sub Type
Single Family Residence
Sewer
Septic Tank
Special Circumstances
Standard
SqFt Above
2080
SqFt Total
4160
Style
Ranch/Rambler
Water Source
Well
Zoning
RESIDENTIAL
Interior Features
Appliances
Electric Water Heater
Basement
FullUnfinished
Cooling
Central AirElectric
Electric
200+ Amp Service
Fireplace
Yes
Fireplace Features
Gas
Fireplaces
1
Flooring
CarpetVinyl
Furnished
Unfurnished
Heating
OilForced Air
Laundry Features
Laundry RoomMain Level
Main Level Bedrooms
3
Bedroom 1
Level - Main
Bedroom 2
Level - Main
Bedroom 3
Level - Main
Full Bath
Level - Main
Kitchen
Level - Main
Laundry
Level - Main
Living Room
Level - Main
Save
Ask
Tour
Hide
Share
Exterior Features
Construction Details
Vinyl Siding
Other Structures
Outbuilding
Pool Features
None
Roof
Shingle
View
Mountain(s)
Waterview
Mountain(s)
Community Features
MLS Area
Decatur Twp (156150)
School District
MIFFLIN COUNTY
Roads
Gravel
Schools
School District
MIFFLIN COUNTY
Elementary School
EAST DERRY
Middle School
MIFFLIN COUNTY JUNIOR
High School
MIFFLIN COUNTY HIGH
Listing courtesy of Gold Key Real Estate & Appraising