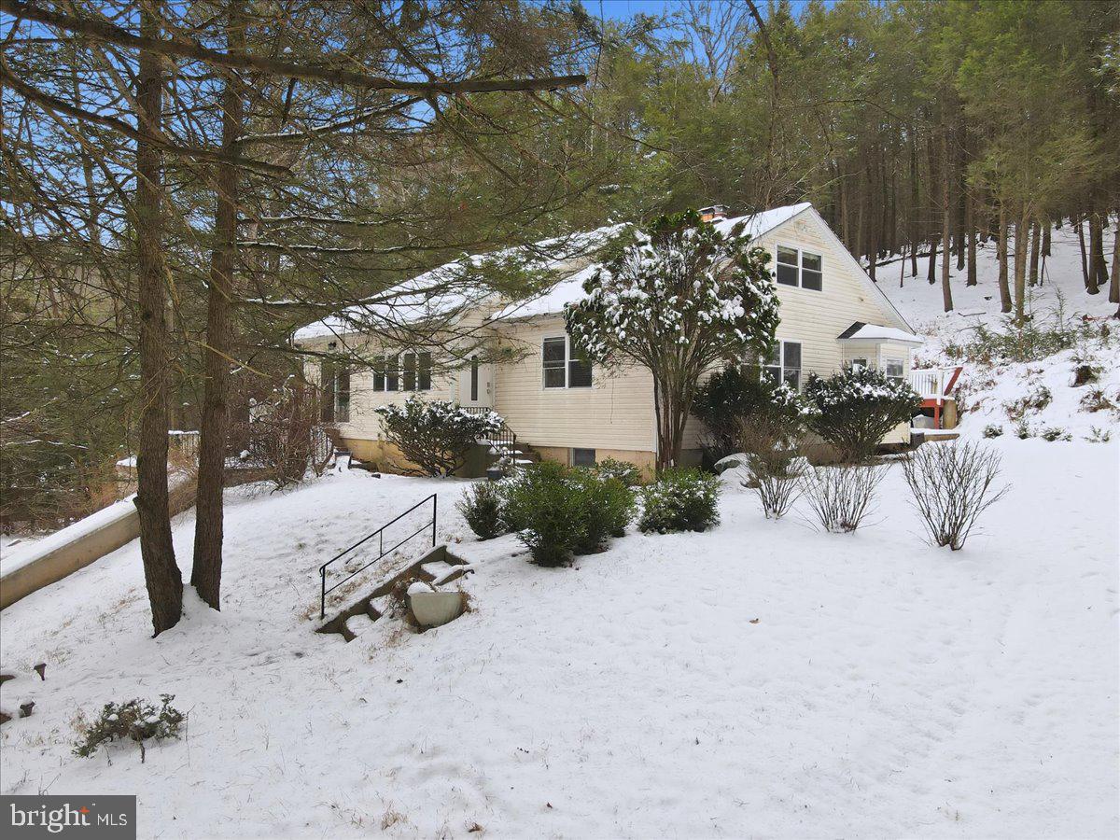
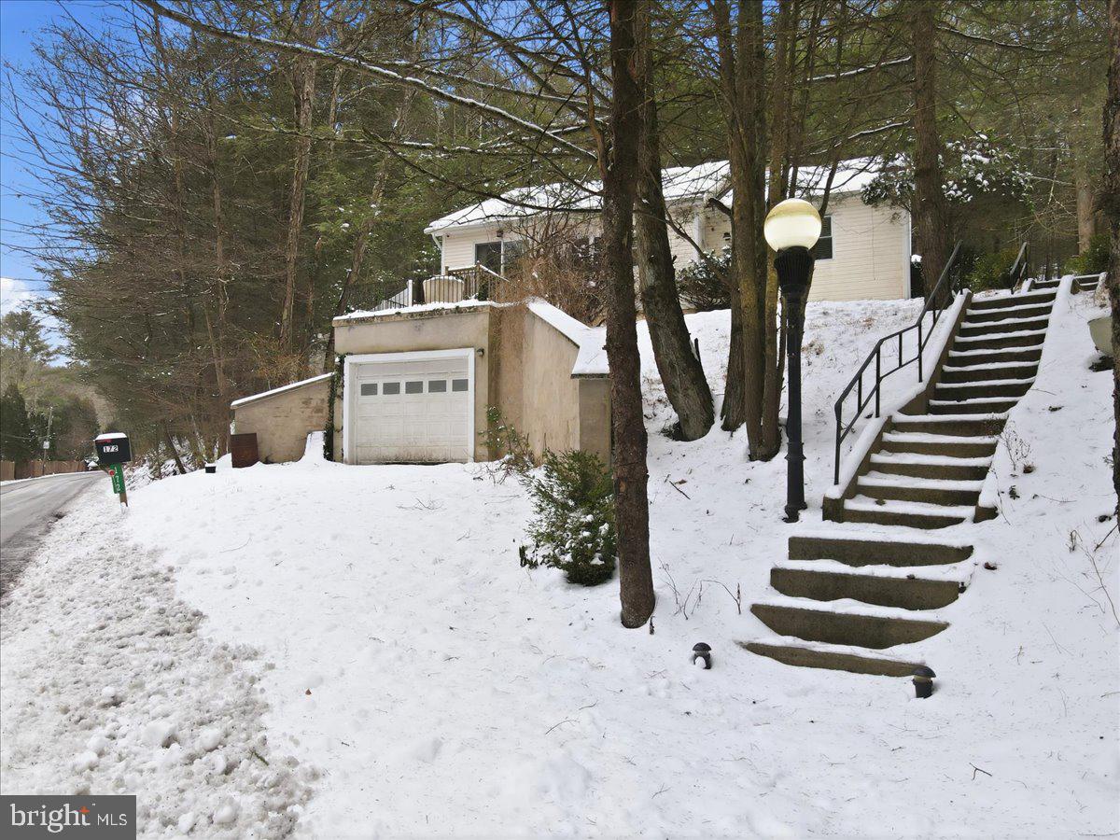
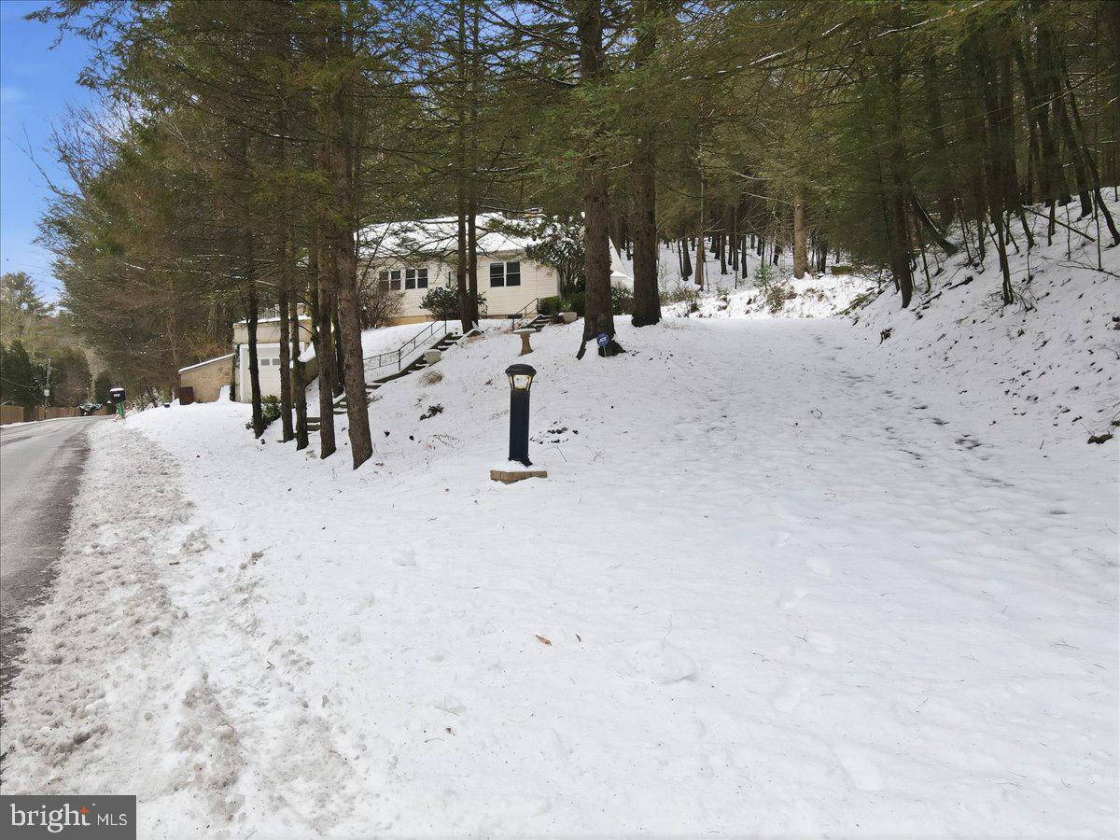
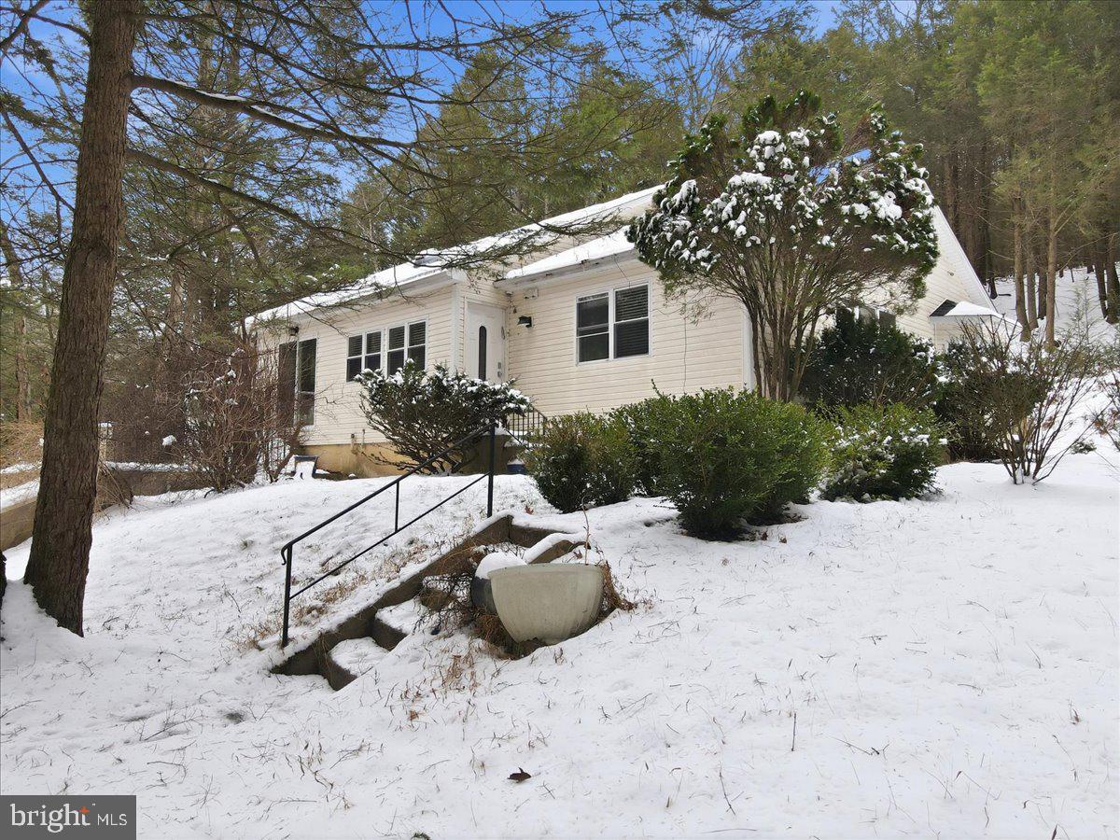
Nestled on nearly 10 wooded acres, this beautiful 4-bedroom, 2-bath Cape Cod offers complete privacy—perfect as a full-time home, vacation escape, or hiker’s paradise. The open-concept kitchen and dining area features granite countertops, a buffet station, and a professional Viking chef’s stove. Step outside to a stunning paver patio with a private pool, outdoor fireplace, and expansive yard ideal for relaxation or entertaining. Inside, the home offers two primary bedrooms, including one on the main level with a tiled bath and luxurious shower system. Two additional main-level bedrooms feature balcony access. On the upper level, a second primary suite includes a skylight, jetted tub, walk-in closet, and private bath. A flexible bonus room upstairs is perfect for a fifth bedroom or home office. A full unfinished basement provides potential for future expansion, while the ground-level 1-car garage adds everyday convenience. With low taxes and unmatched privacy, this property delivers exceptional value in a serene natural setting.
Save
Ask
Tour
Hide
Share
Listing Snapshot
Price
$410,900
Days On Site
316 Days
Bedrooms
4
Inside Area (SqFt)
1,400 sqft
Total Baths
2
Full Baths
2
Partial Baths
N/A
Lot Size
9.9 Acres
Year Built
1954
MLS Number
PAMR2005894
Status
Pending
Property Tax
$5,626
HOA/Condo/Coop Fees
N/A
Sq Ft Source
Estimated
Friends & Family
React
Comment
Invite
No Comments Yet
Did you know? You can invite friends and family to your search. They can join your search, rate and discuss listings with you.
Recent Activity
7 months ago
Status changed to Pending
7 months ago
Listing updated with changes from the MLS
10 months ago
Listing first seen on site
General Features
Acres
9.9
Attached Garage
Yes
Foundation
Other
Garage
Yes
Garage Spaces
1
Levels
Two
Parking
Off StreetGarageDrivewayAttached
Parking Spaces
1
Property Sub Type
Single Family Residence
Sewer
Septic Tank
Special Circumstances
Standard
SqFt Above
1400
SqFt Total
2100
Style
Cape Cod
Water Source
Well
Zoning
RR
Interior Features
Basement
Full
Fireplace
Yes
Fireplaces
1
Heating
OilHot Water
Main Level Bedrooms
2
Bedroom 1
Level - Main
Bedroom 2
Level - Main
Bedroom 4
Dining Room
Level - Main
Full Bath
Level - Main
Kitchen
Level - Main
Living Room
Level - Main
Primary Bathroom
Primary Bedroom
Save
Ask
Tour
Hide
Share
Exterior Features
Construction Details
Vinyl Siding
Pool Features
Private
Private Pool
Yes
Roof
AsphaltFiberglass
View
Panoramic
Waterview
Panoramic
Community Features
MLS Area
Chestnuthill Twp (13502)
School District
PLEASANT VALLEY
Schools
School District
PLEASANT VALLEY
Elementary School
Unknown
Middle School
Unknown
High School
Unknown
Listing courtesy of Keller Williams Real Estate - Bethlehem



Did you know? You can invite friends and family to your search. They can join your search, rate and discuss listings with you.