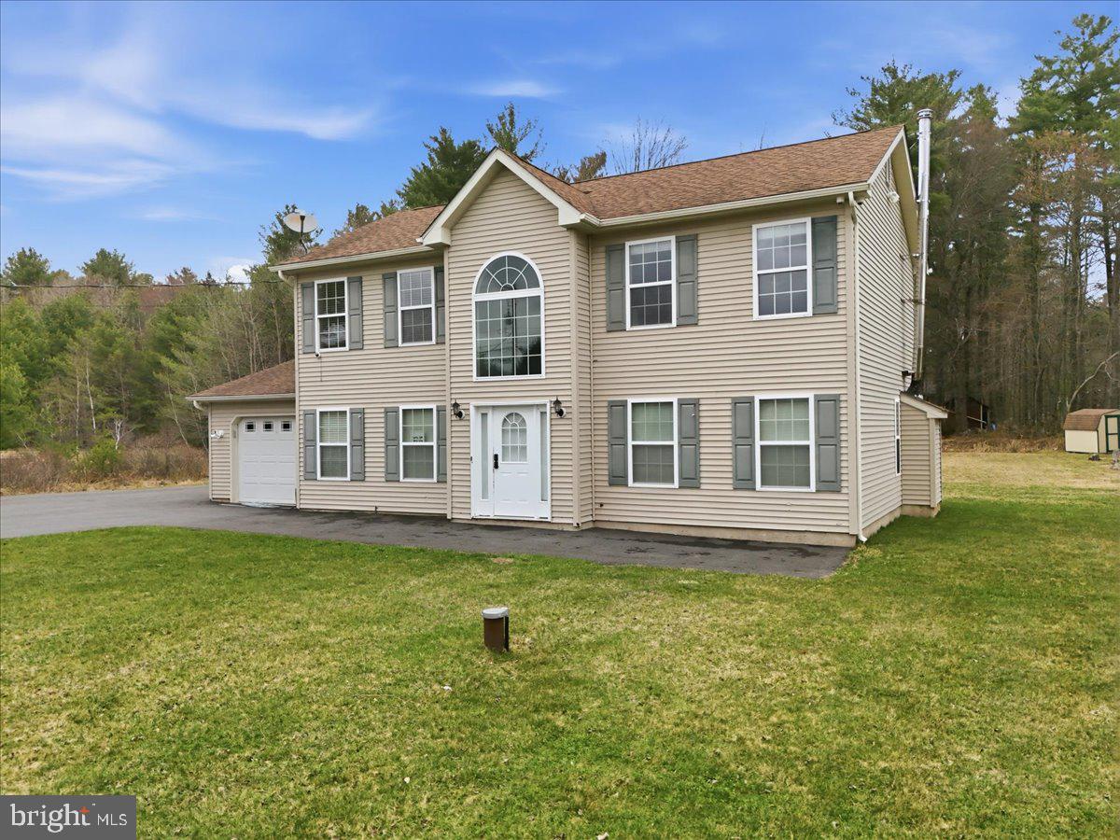
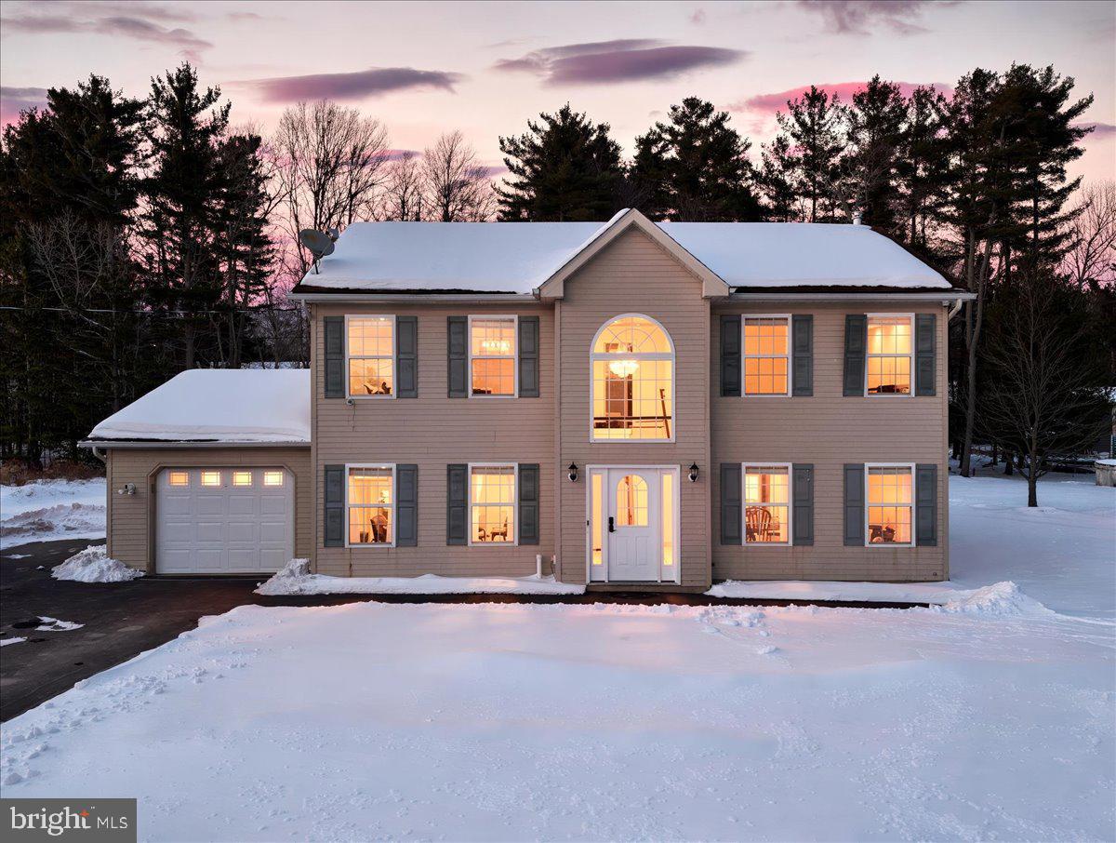
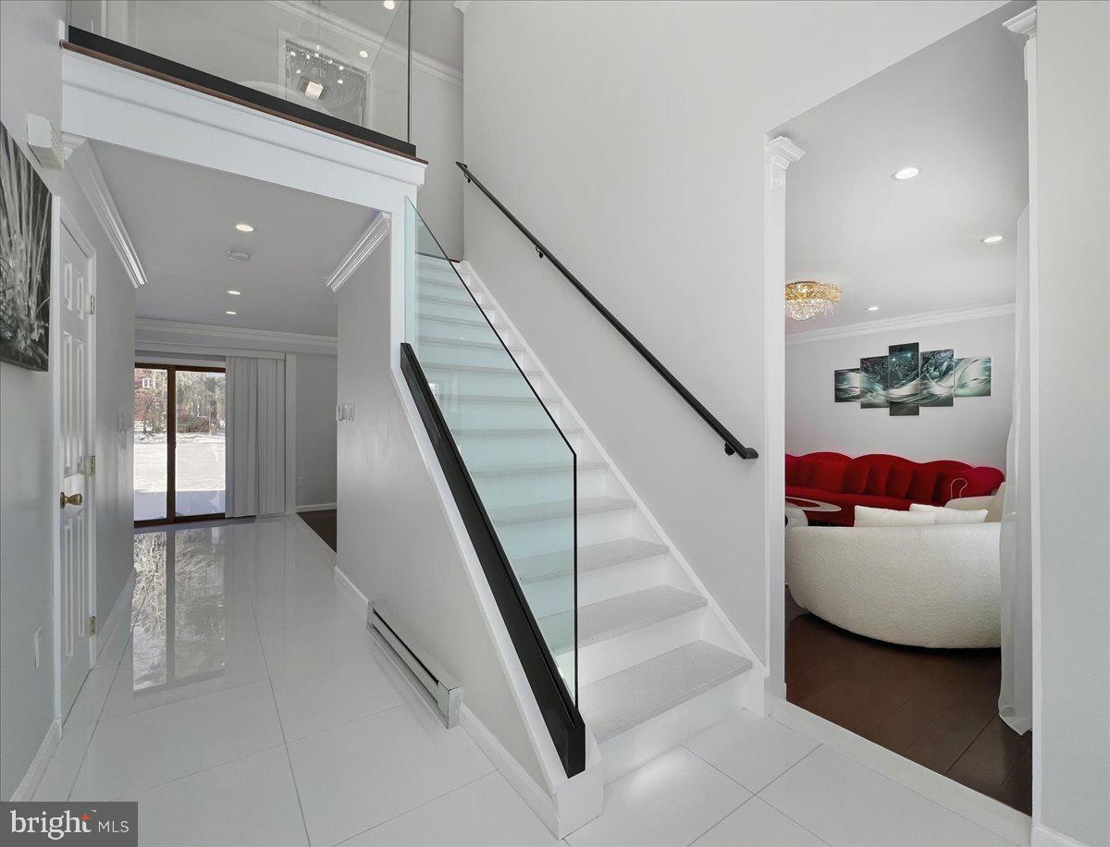
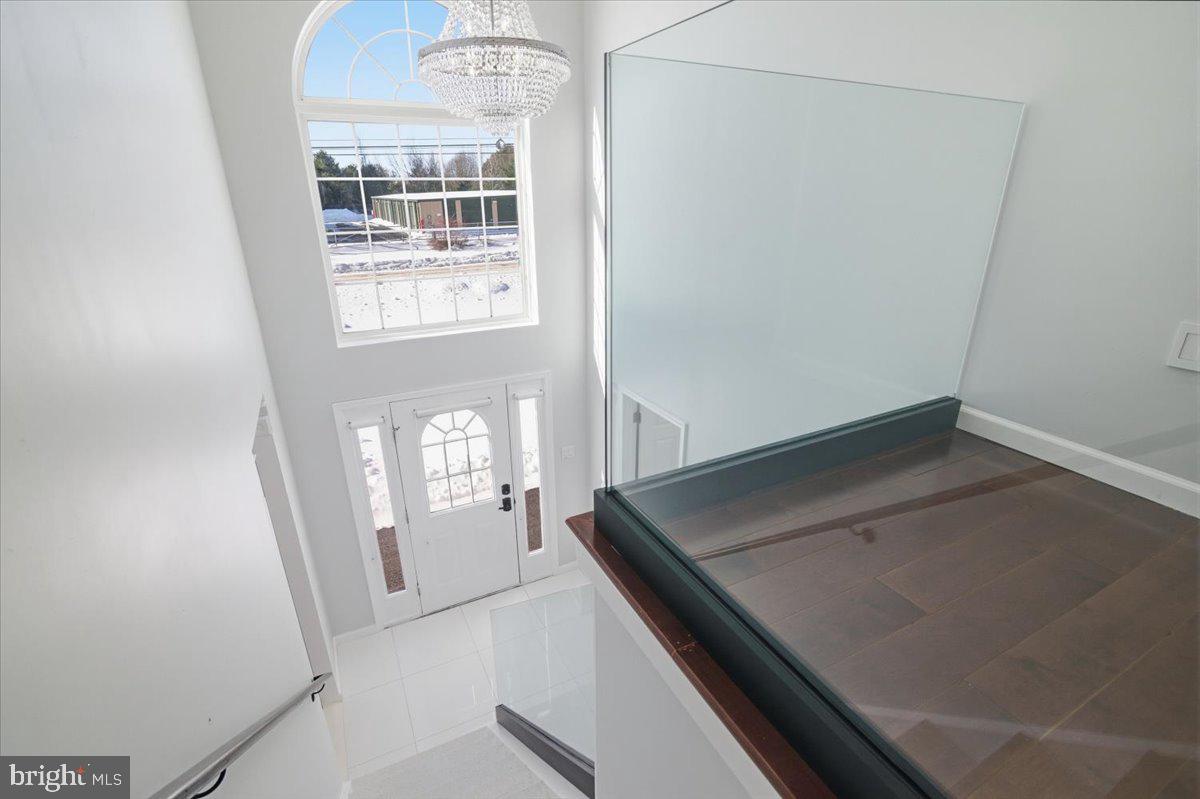
A DRAMATIC TWO STORY FOYER with a CUSTOM CHANDELIER and HANDCRAFTED STAIRCASE featuring GLASS BALUSTRADES and QUARTZ STEPS sets the tone for this FULLY REMODELED 4-BEDROOM, 3-FULL BATH COLONIAL home in the Pocono Mountains. This MOVE IN READY, modern colonial offers high-end finishes throughout and is ideal for buyers seeking UPSCALE POCONO LIVING The main level is bright and open with an elegant, contemporary aesthetic, highlighted by recessed and modern lighting fixtures, CROWN MOLDING, and rich MAHOGANY WOOD FLOORS. The DESIGNER kitchen embraces a clean, minimalistic-luxury design with IMPORTED 24 X 24 CERAMIC GLASS TILE extending from the foyer, stainless steel appliances, sleek PREMIUM CABINETRY, glass tile backsplash, DOUBLE CONVECTION OVEN, 5 BURNER NATURAL GAS COOKTOP, deep stainless sink, and BLACK QUARTZ COUNTERTOPS, perfect for entertaining and everyday living All three full bathrooms offer SPA LIKE LUXURY FINISHES, and each of the four bedrooms are generously sized, making this home ideal as a primary residence, second home, or luxury Pocono retreat. Additional features include a NEW ROOF, THREE STAGE WATER SOFTENER, WOOD BURNING FIREPLACE, 5 NEW MITSUBISHI DUCTLESS SPLIT UNITS, and a HEATED GARAGE with a NEW INSULATED GARAGE DOOR. Situated on a FLAT CLEARED 1/2 ACRE LOT the property offers ample space to create outdoor living, entertaining, or future enhancements. The home is connected to NATURAL GAS, AND PUBLIC SEWER, a highly sought-after combination in the Poconos. Conveniently located near MAJOR HIGHWAYS, SHOPPING, and TOP POCONO ATTRACTIONS, this home is a rare opportunity to own a luxury home in the Pocono Mountains with modern upgrades and long-term value. Schedule a private showing and experience modern Pocono luxury firsthand!
Save
Ask
Tour
Hide
Share
Listing Snapshot
Price
$549,000
Days On Site
234 Days
Bedrooms
4
Inside Area (SqFt)
1,828 sqft
Total Baths
3
Full Baths
3
Partial Baths
N/A
Lot Size
N/A
Year Built
2005
MLS® Number
PAMR2006098
Status
Active
Property Tax
$4,444.76
HOA/Condo/Coop Fees
$66.67 monthly
Sq Ft Source
Assessor
Friends & Family
React
Invite
Recent Activity
4 months ago
Price changed to $549,000
4 months ago
Listing updated with changes from the MLS®
8 months ago
Listing first seen on site
General Features
Foundation
Slab
Garage
Yes
Garage Spaces
4
Levels
Two
Parking
Off StreetGarageDrivewayOtherCommunity Structure
Parking Spaces
4
Property Sub Type
Single Family Residence
Sewer
Septic Tank
Special Circumstances
Standard
SqFt Above
1828
SqFt Total
1828
Style
Colonial
Water Source
Public
Zoning
R-2
Interior Features
Appliances
Electric Water HeaterRefrigeratorIce MakerDishwasherRange HoodMicrowaveStainless Steel Appliance(s)WasherDryer
Cooling
Central AirZonedElectric
Flooring
Ceramic TileWood
Heating
ElectricBaseboard
Interior
Crown Molding
Main Level Bedrooms
4
Save
Ask
Tour
Hide
Share
Exterior Features
Construction Details
Vinyl Siding
Pool Features
None
Roof
AsphaltShingle
Community Features
Association Amenities
Security
Association Fee
$800.0
Association Fee Frequency
Annually
MLS Area
Tobyhanna Twp (13519)
School District
POCONO MOUNTAIN
Schools
School District
POCONO MOUNTAIN
Elementary School
Unknown
Middle School
Unknown
High School
Unknown
Listing courtesy of RMXP01 - RE/MAX of the Poconos