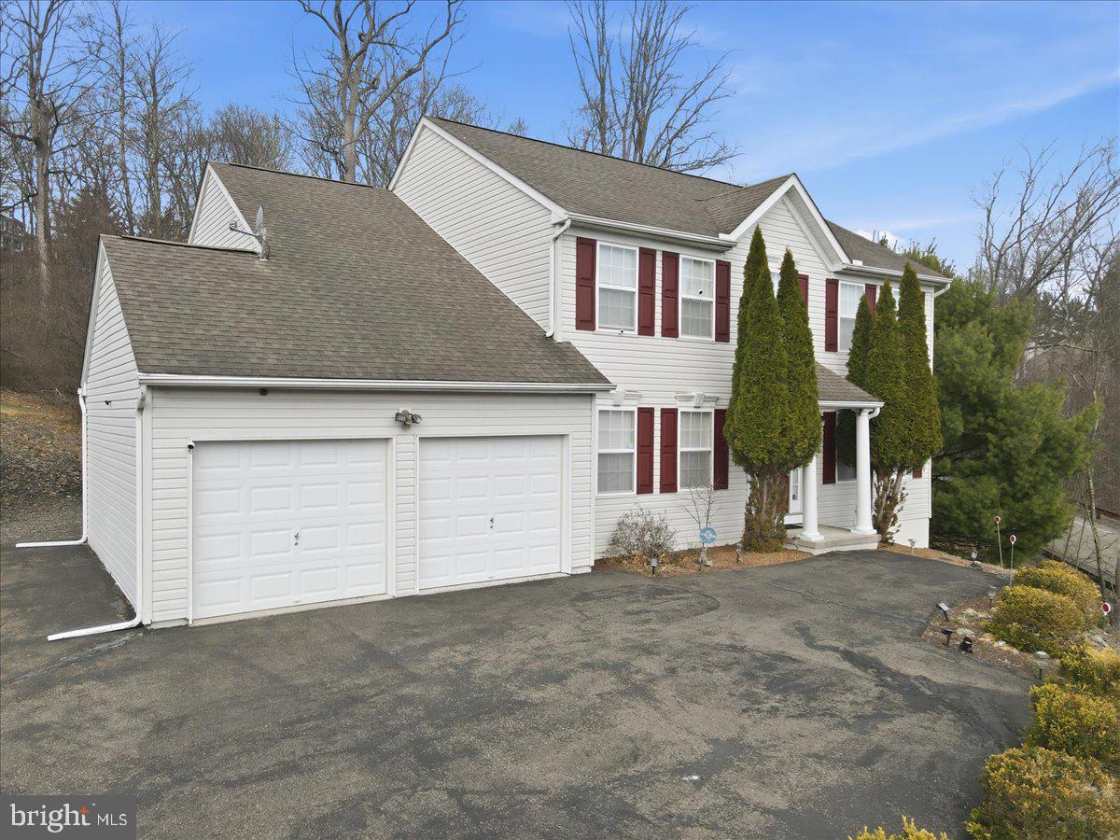
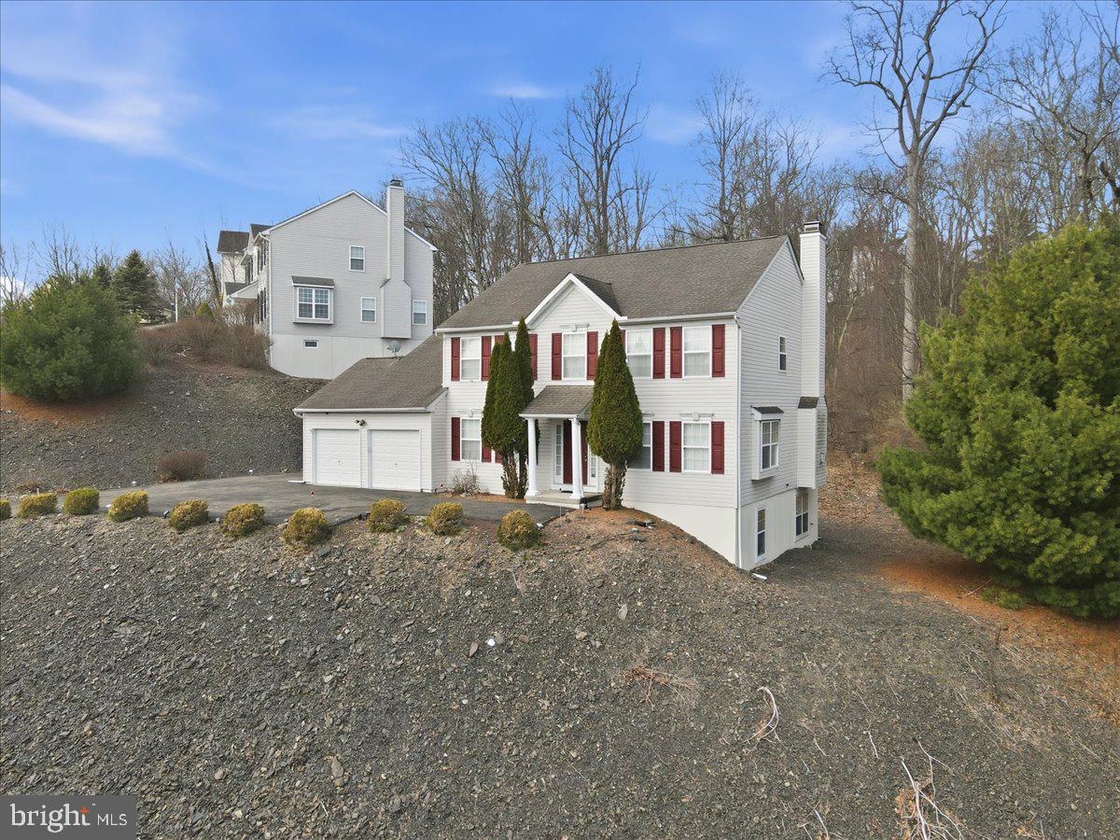
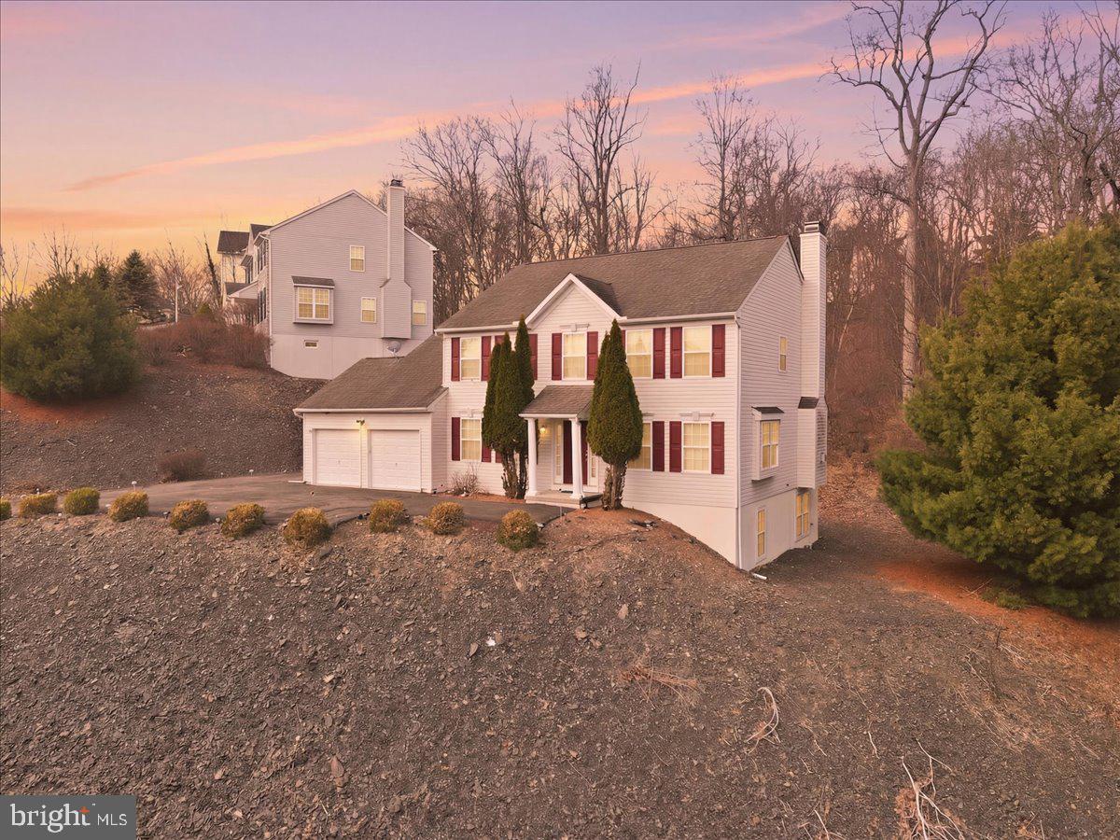
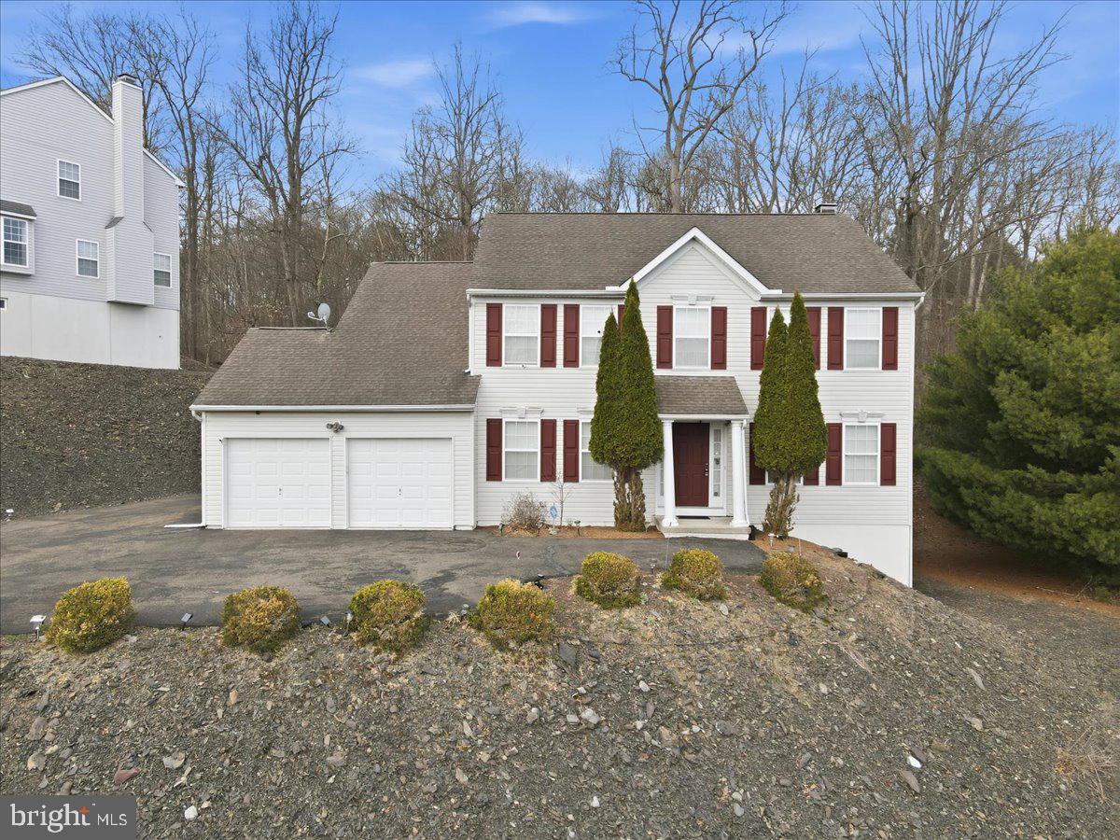
Welcome to your ideal retreat in the heart of the Poconos, located in the Country Club of the Poconos and within the East Stroudsburg School District. This 4-bedroom, 2 full and 1 half bath home offers the perfect blend of space, comfort, and low-maintenance living--ideal for a primary residence, vacation home, or investment property. Inside, you'll find a bright, functional layout designed for both everyday living and entertaining. Natural light fills the main living areas, creating a warm and inviting atmosphere throughout. The unfinished 1,256 sq ft walk-out basement provides exceptional potential--perfect for a future game room, family room, home theater, gym, or any space that fits your needs. It's a blank canvas ready to expand your living area and add value. Outside, enjoy a zero-maintenance yard, giving you more time to relax and enjoy the surrounding area without the upkeep. Minutes to Great Bear Golf Club, Shawnee Mountain Ski Area, and Shawnee Inn and Golf Resort, with quick access to Route 80, this location puts you at the center of year-round recreation including skiing, golf, hiking, and river activities, while also offering an easy commute to New Jersey and beyond. Whether you're looking for a full-time home, weekend escape, or income-producing property, this home offers flexibility and convenience in one of the Poconos' most well-known communities. *Some Images are Virtually staged*
Save
Ask
Tour
Hide
Share
Listing Snapshot
Price
$430,000
Days On Site
184 Days
Bedrooms
4
Inside Area (SqFt)
2,644 sqft
Total Baths
3
Full Baths
2
Partial Baths
1
Lot Size
0.49 Acres
Year Built
2003
MLS® Number
PAMR2006302
Status
Active
Property Tax
$7,566
HOA/Condo/Coop Fees
$130 monthly
Sq Ft Source
Assessor
Friends & Family
React
Comment
Invite
No Comments Yet
Did you know? You can invite friends and family to your search. They can join your search, rate and discuss listings with you.
Recent Activity
a month ago
Price changed to $430,000
a month ago
Listing updated with changes from the MLS®
6 months ago
Listing first seen on site
General Features
Acres
0.49
Attached Garage
Yes
Foundation
Other
Garage
Yes
Garage Spaces
2
Levels
Two
Parking
Garage Door OpenerGarageAttached
Parking Spaces
2
Property Sub Type
Single Family Residence
Sewer
Public Sewer
Special Circumstances
Standard
SqFt Above
2644
SqFt Total
2644
Style
Colonial
Water Source
Public
Zoning
PRD
Interior Features
Basement
Cooling
Central AirElectric
Fireplace
Yes
Fireplaces
1
Heating
Forced Air
Laundry Features
Laundry Room
Main Level Bedrooms
4
Bathroom 2
Bathroom 3
Bedroom 2
Bedroom 3
Dining Room
Level - Main
Family Room
Level - Main
Kitchen
Level - Main
Laundry
Level - Main
Living Room
Level - Main
Other
Level - Main
Primary Bathroom
Primary Bedroom
Save
Ask
Tour
Hide
Share
Exterior Features
Construction Details
Vinyl Siding
Pool Features
None
Roof
Other
Community Features
Association Fee
$130.0
Association Fee Frequency
Monthly
MLS Area
Middle Smithfield Twp (13509)
School District
EAST STROUDSBURG AREA
Schools
School District
EAST STROUDSBURG AREA
Elementary School
Unknown
Middle School
Unknown
High School
Unknown
Listing courtesy of RMXP01 - RE/MAX of the Poconos



Did you know? You can invite friends and family to your search. They can join your search, rate and discuss listings with you.