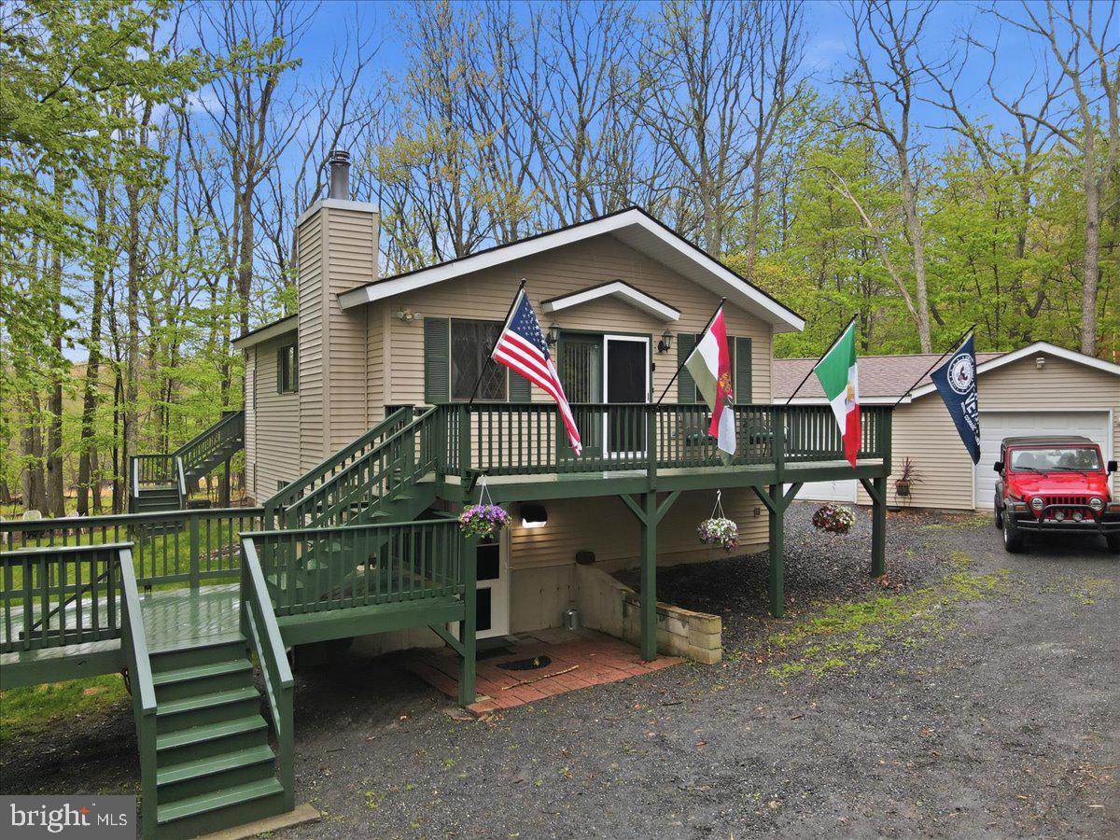
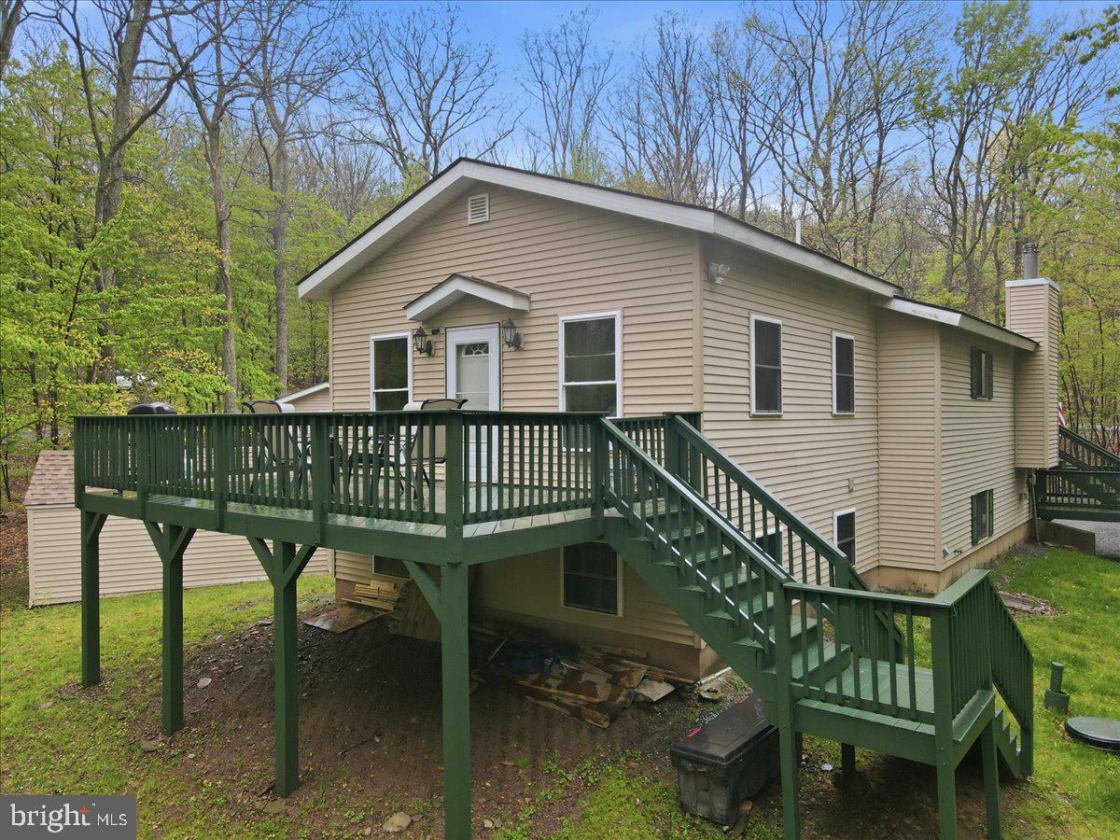
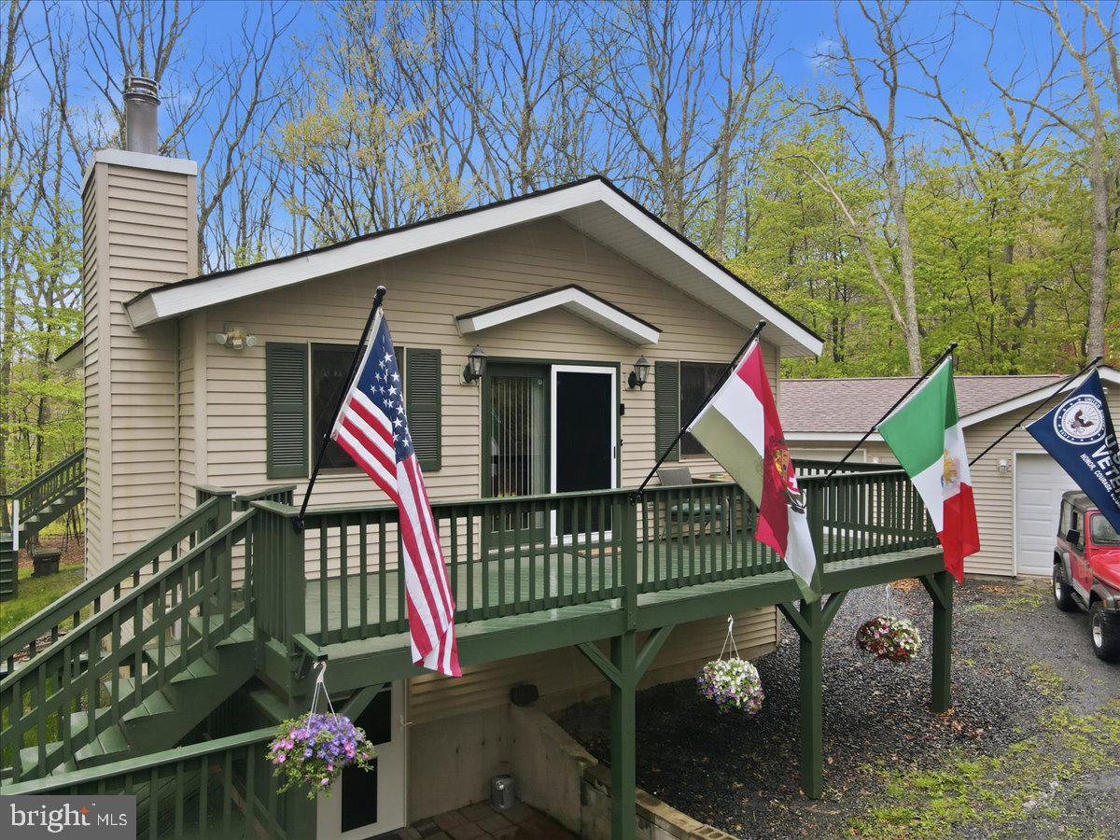
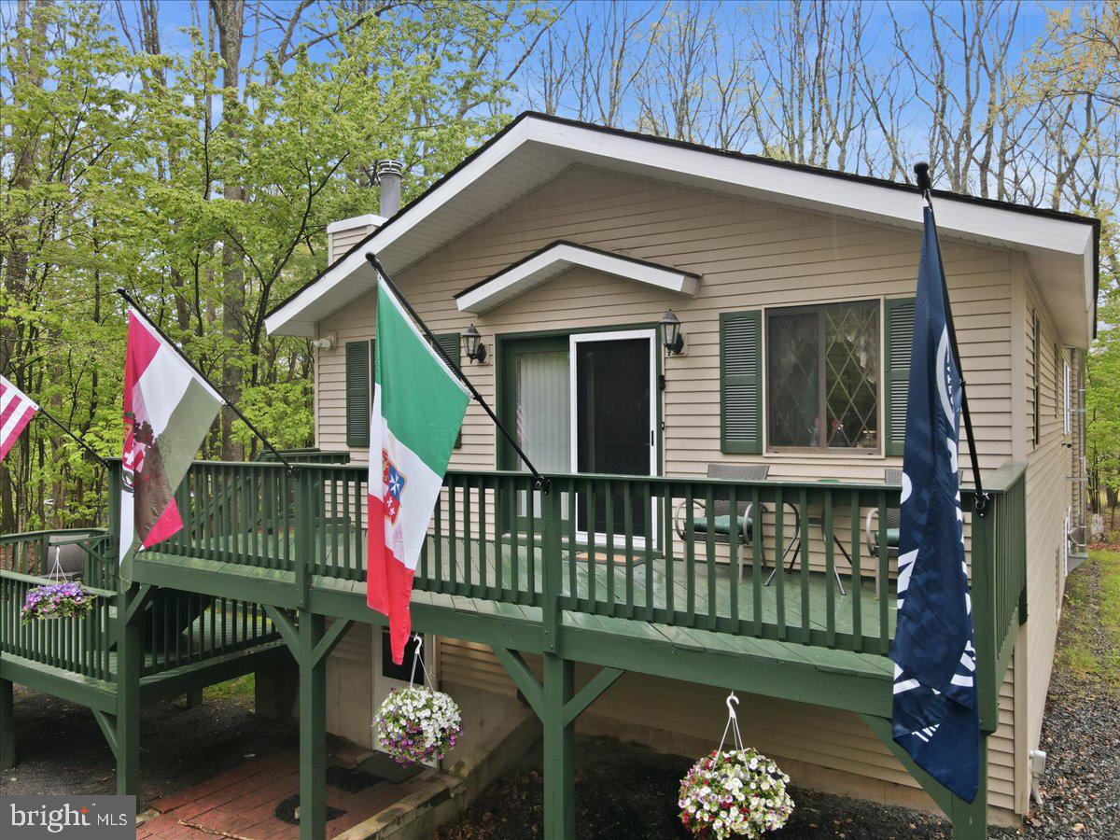
Enjoy the best of peaceful country living with easy access to nearby conveniences in this 3-bedroom home featuring a large family room, 2 bathrooms, an eat-in kitchen, and a detached garage with additional storage, all situated on more than an acre just minutes from Effort Mountain. Surrounded by wooded areas with plenty of privacy, this property offers a quiet retreat with ample space for outdoor activities, gardening, or simply relaxing on one of the two large decks. Inside, the home is filled with plenty of natural light and features a cozy wood stove, creating a warm and inviting atmosphere year-round. Additional garage and storage buildings provide excellent space for vehicles, tools, and hobbies. The home is also wired for a generator, with the generator.
Save
Ask
Tour
Hide
Share
Listing Snapshot
Price
$315,000
Days On Site
159 Days
Bedrooms
3
Inside Area (SqFt)
1,576 sqft
Total Baths
2
Full Baths
2
Partial Baths
N/A
Lot Size
1.37 Acres
Year Built
1987
MLS Number
PAMR2006426
Status
Pending
Property Tax
$4,845
HOA/Condo/Coop Fees
N/A
Sq Ft Source
Estimated
Friends & Family
React
Comment
Invite
No Comments Yet
Did you know? You can invite friends and family to your search. They can join your search, rate and discuss listings with you.
Recent Activity
4 weeks ago
Status changed to Pending
4 weeks ago
Listing updated with changes from the MLS
2 months ago
Price changed to $315,000
5 months ago
Listing first seen on site
General Features
Acres
1.37
Foundation
Other
Garage
Yes
Garage Spaces
2
Levels
Two
Parking
Off StreetGarageDrivewayDetached
Parking Spaces
2
Property Sub Type
Single Family Residence
Sewer
Septic Tank
Special Circumstances
Standard
SqFt Above
1576
SqFt Total
1576
Style
Raised Ranch/Rambler
Water Source
Well
Zoning
R1
Interior Features
Appliances
Electric Water Heater
Cooling
Ceiling Fan(s)Electric
Fireplace
Yes
Fireplaces
1
Heating
Wood StoveElectricBaseboard
Main Level Bedrooms
3
Bedroom 1
Level - Main
Bedroom 2
Level - Main
Bedroom 3
Level - Main
Dining Room
Level - Main
Family Room
Full Bath
Kitchen
Level - Main
Other
Primary Bathroom
Level - Main
Save
Ask
Tour
Hide
Share
Exterior Features
Construction Details
Vinyl Siding
Patio And Porch
Deck
Pool Features
None
Roof
AsphaltFiberglass
View
PanoramicTrees/Woods
Waterview
PanoramicTrees/Woods
Community Features
MLS Area
Chestnuthill Twp (13502)
School District
PLEASANT VALLEY
Schools
School District
PLEASANT VALLEY
Elementary School
Unknown
Middle School
Unknown
High School
Unknown
Listing courtesy of Coldwell Banker Hearthside-Allentown



Did you know? You can invite friends and family to your search. They can join your search, rate and discuss listings with you.