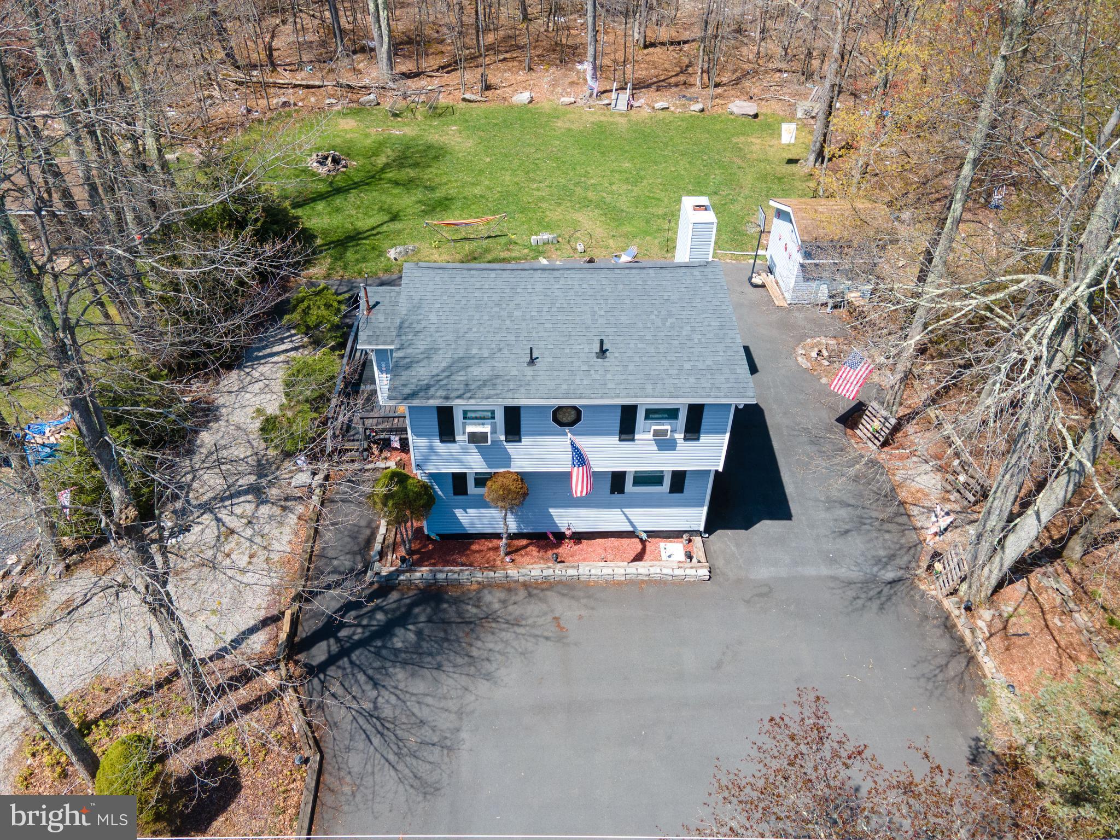
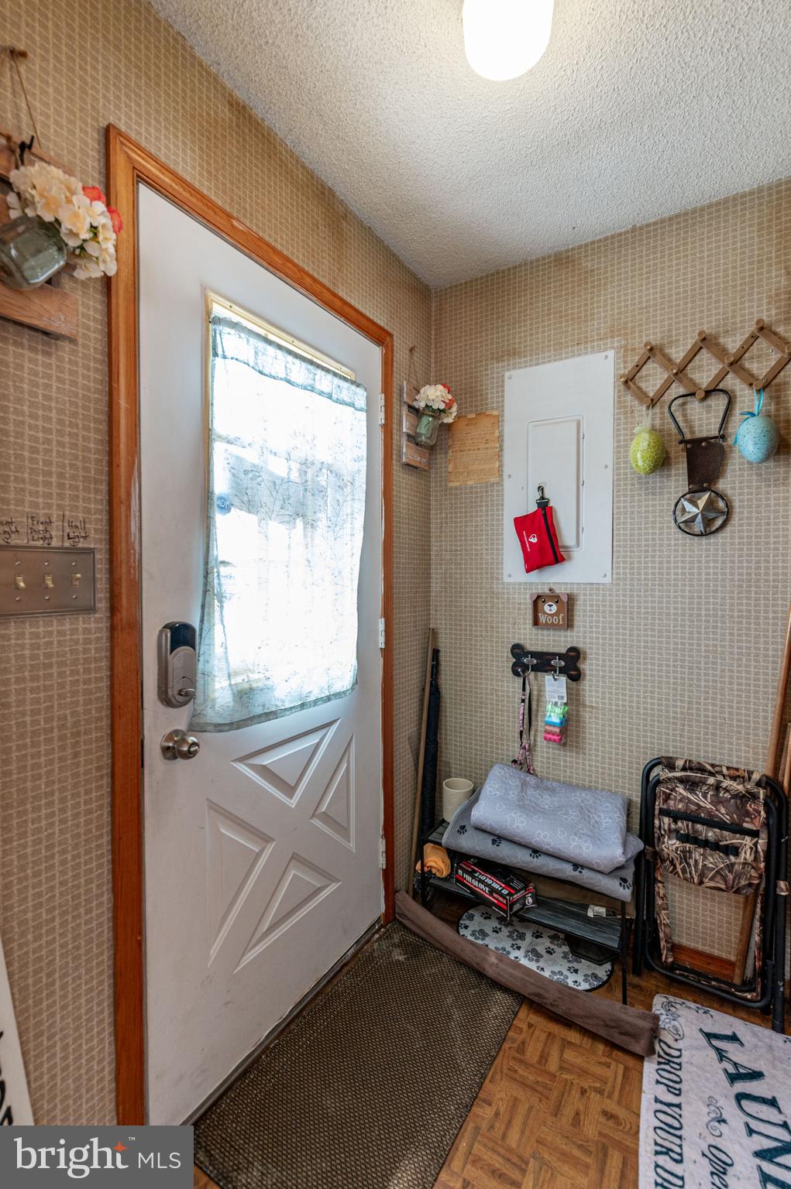
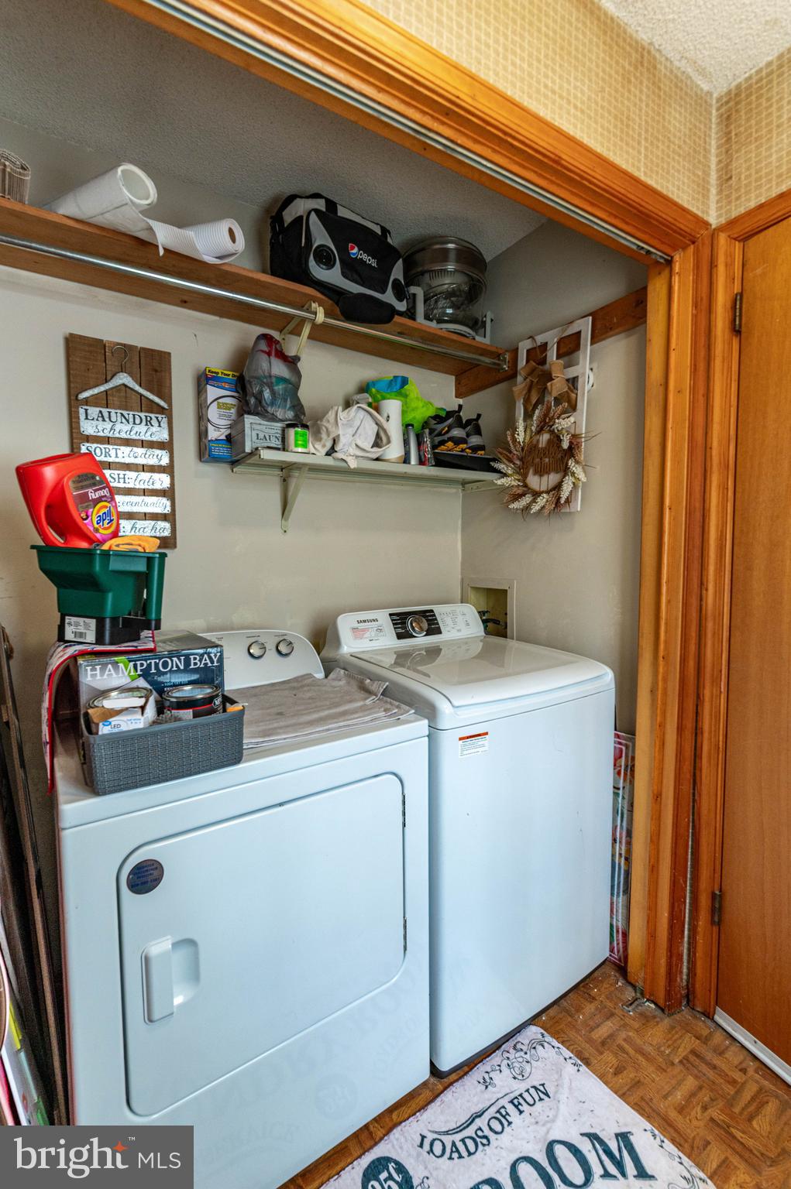
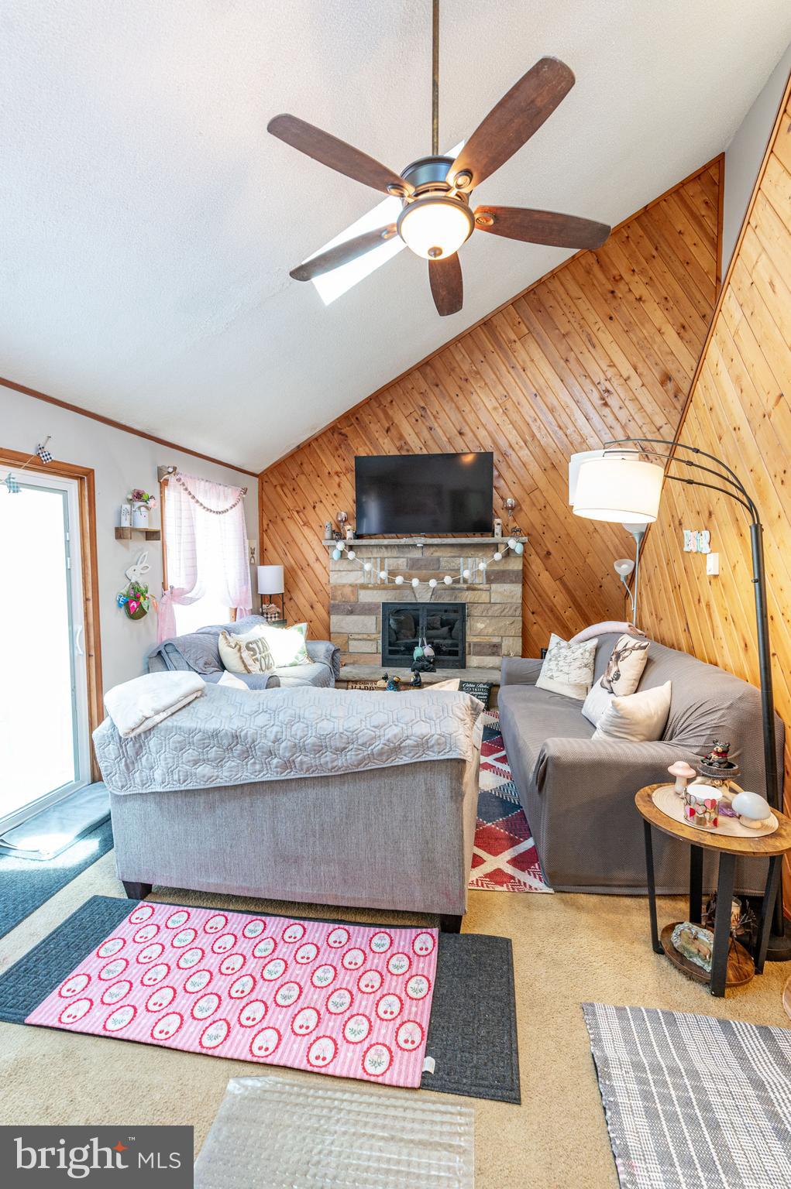
Tucked away in the scenic Pocono Mountains, this charming 2-bedroom, 2-bath contemporary home with a full vinyl facade offers comfort, character, and privacy. A large wraparound paved driveway begins at the front and extends around three sides of the home, providing ample parking for guests. Inside, wall-to-wall carpet flows throughout the open-concept family and dining rooms, highlighted by a vaulted ceiling with skylights and a ceiling fan. The family room features striking floor-to-ceiling wood-paneled walls and a stone fireplace with mantel, creating a warm and inviting atmosphere. The bright dining area includes sliding door access to a walkout deck—perfect for relaxing during long summer evenings surrounded by lush trees. The open kitchen is equipped with stainless steel appliances and sink, recessed lighting, a ceiling fan, and a convenient breakfast peninsula. The first-floor bedroom offers wall-to-wall carpet and easy access to a full bath with luxury vinyl plank flooring and a tub/shower combo. Upstairs, a finished loft provides a versatile space ideal for an office or sitting area with views overlooking the family room. An additional bedroom with a vaulted ceiling, wall-to-wall carpet, and dual closets, along with a full bath featuring luxury vinyl plank floors, tub/shower combo, and linen closet, completes this inviting home. Conveniently located close to major highways I-80, I-380 and I-84 for easy commute, Camelback Ski Resort, K Pool, Dresser Lake Park, Pocono Farms Country Club Association, shops, restaurants and so much more! *ALL FURNITURE & BELONGINGS INCLUDED IN THE SALE*
Save
Ask
Tour
Hide
Share
Listing Snapshot
Price
$239,900
Days On Site
160 Days
Bedrooms
2
Inside Area (SqFt)
1,200 sqft
Total Baths
2
Full Baths
2
Partial Baths
N/A
Lot Size
0.21 Acres
Year Built
1982
MLS Number
PAMR2006572
Status
Active
Property Tax
$1,857
HOA/Condo/Coop Fees
$133.08 monthly
Sq Ft Source
Assessor
Friends & Family
React
Comment
Invite
No Comments Yet
Did you know? You can invite friends and family to your search. They can join your search, rate and discuss listings with you.
Recent Activity
5 months ago
Listing first seen on site
5 months ago
Listing updated with changes from the MLS
General Features
Acres
0.21
Cross Street
Chipmunk Dr
Levels
Two
Parking
Off StreetDriveway
Property Sub Type
Single Family Residence
Sewer
Public Sewer
Special Circumstances
Standard
SqFt Above
1200
SqFt Total
1200
Style
Contemporary
Water Source
Public
Zoning
R-3
Interior Features
Appliances
Electric RangeElectric OvenCooktopElectric Water HeaterDishwasherStainless Steel Appliance(s)



Did you know? You can invite friends and family to your search. They can join your search, rate and discuss listings with you.