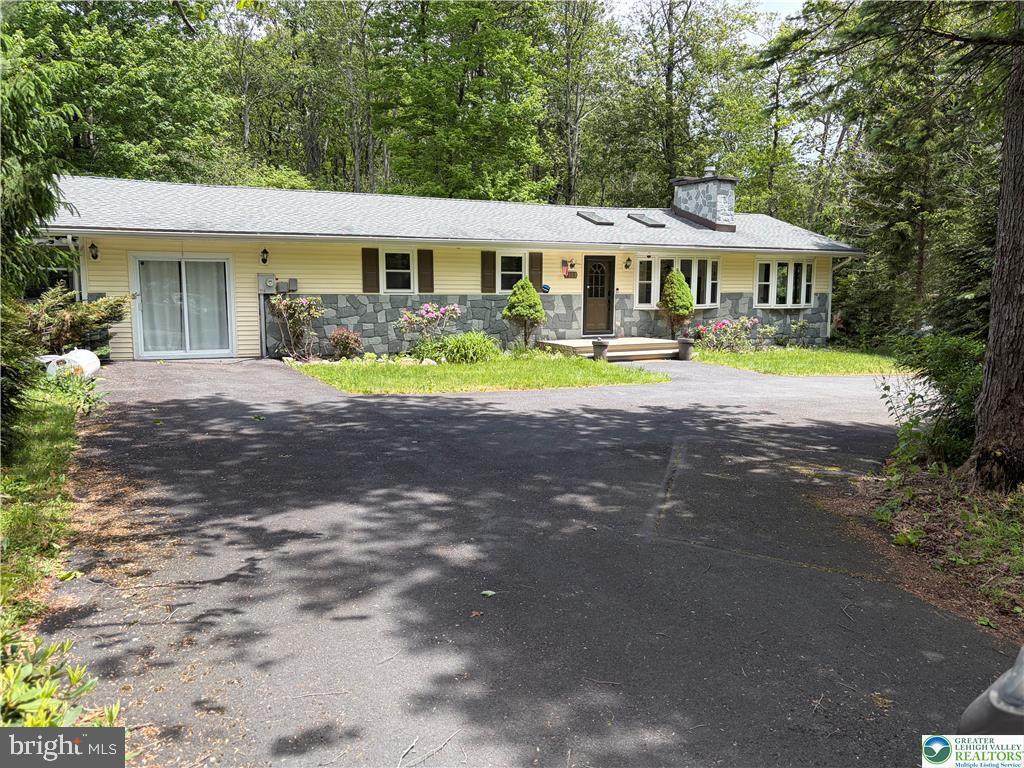
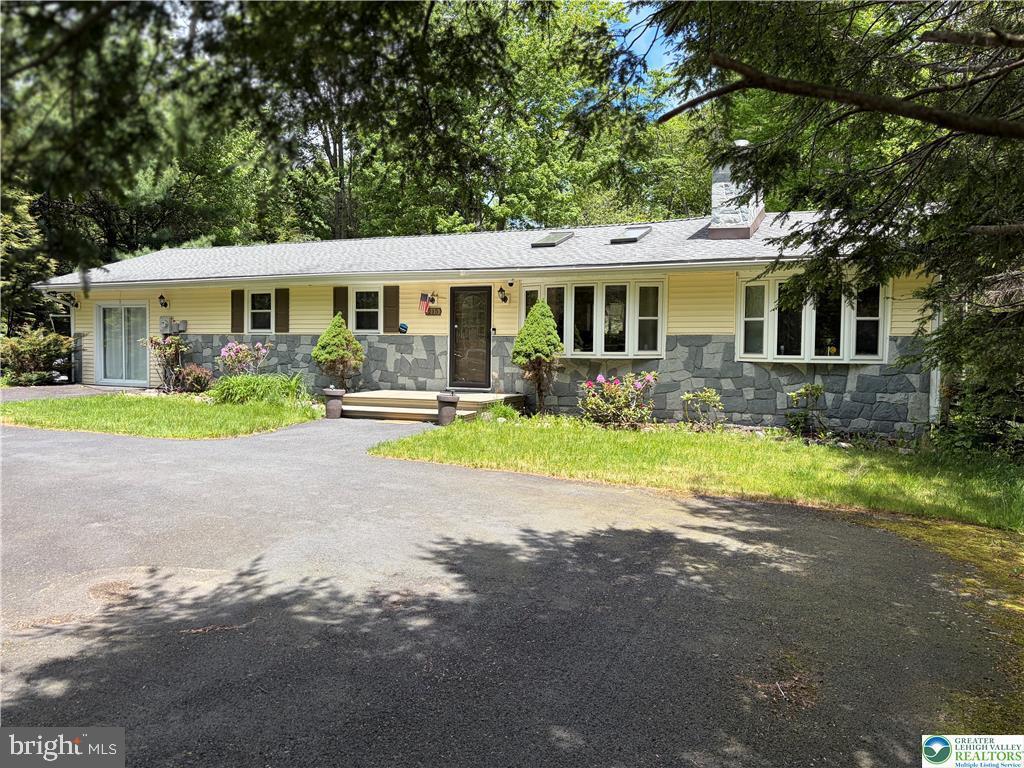
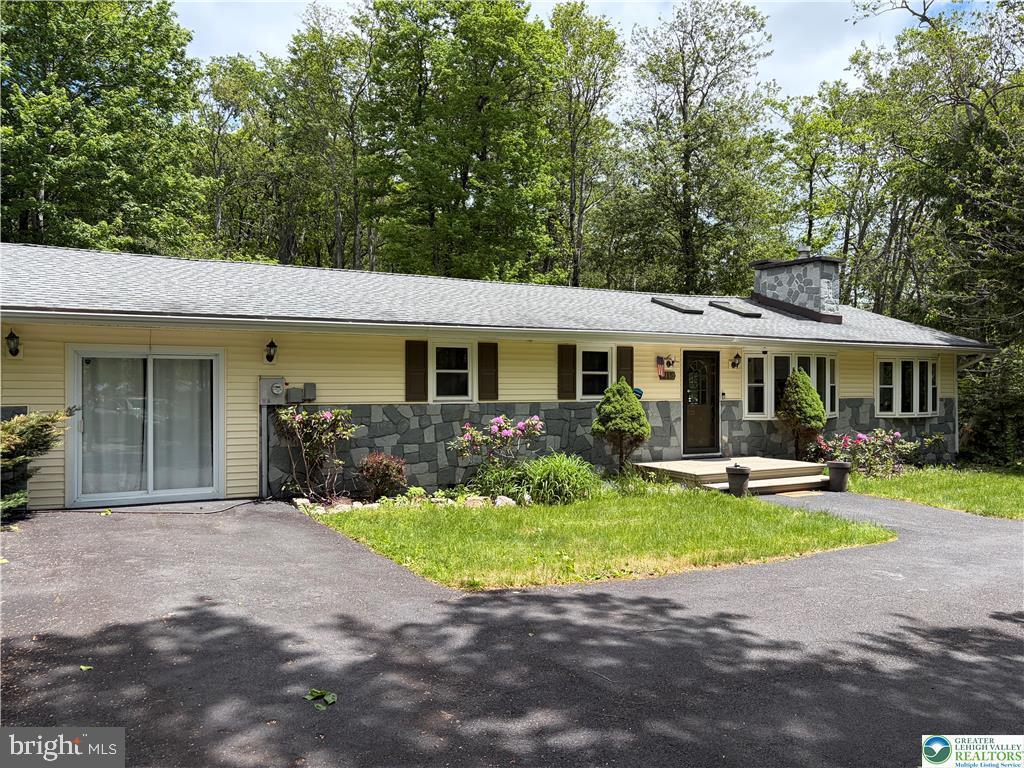
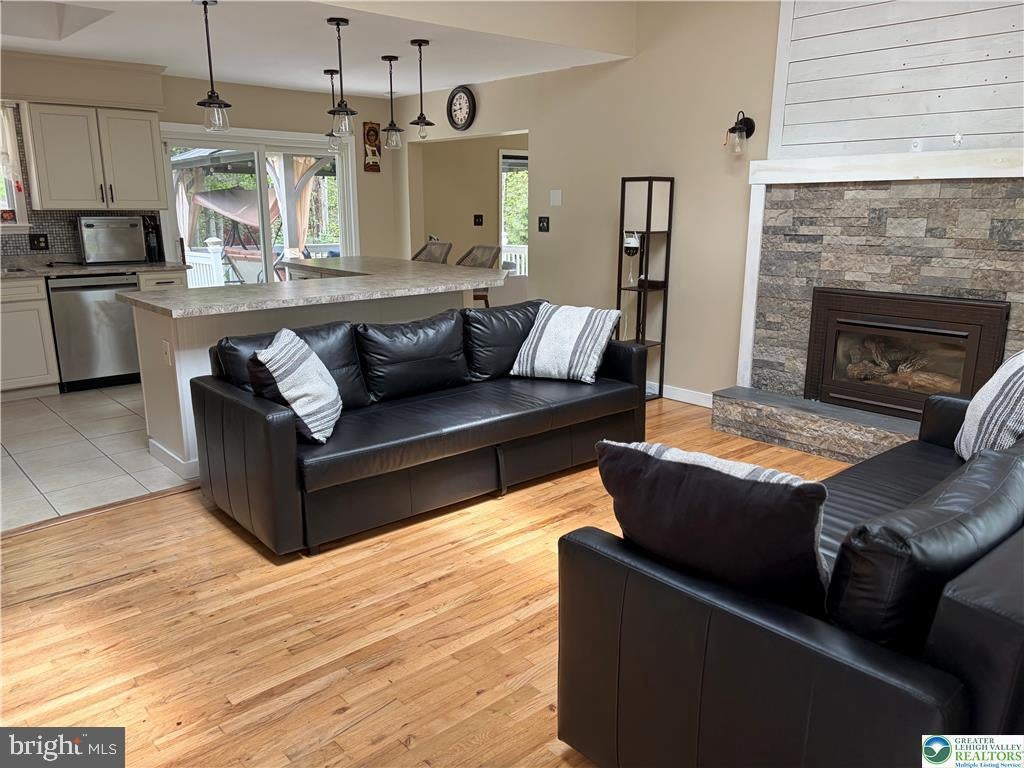
Pristine Pocono Farms Ranch with Dedicated Den/Home Office & Pet-Friendly Yard! Welcome home to this beautiful 3-bedroom, 2-bathroom Ranch nestled in the highly sought-after Pocono Farms Country Club and Golf Community. Designed with modern living in mind, the home boasts a bright, inviting open-concept layout that effortlessly connects your living and entertaining spaces. Cozy up by the fireplace in the spacious living room, or host memorable gatherings in the expansive family and game room. Perfect for remote professionals, the dedicated den serves as an ideal home office, providing a quiet and productive workspace away from the main living areas. The well-appointed kitchen is a chef's delight, complete with modern appliances, ample storage, and a casual breakfast bar that opens to the formal dining room. Slip away to the massive primary suite, featuring a private reading area, a full en-suite bathroom, and its own direct entrance to the back deck. Outside, the fully fenced yard provides a safe haven for your furry family members to run freely. Living here means enjoying a resort-style lifestyle with unparalleled community amenities, including a PGA golf course, a brand-new Olympic-sized pool and splash pad, tennis and basketball courts, a modern gym, a lake, and a vibrant country club restaurant and bar featuring live entertainment. Don't miss your chance to own this private oasis!
Save
Ask
Tour
Hide
Share
Listing Snapshot
Price
$339,000
Days On Site
122 Days
Bedrooms
3
Inside Area (SqFt)
1,776 sqft
Total Baths
2
Full Baths
2
Partial Baths
N/A
Lot Size
0.28 Acres
Year Built
1970
MLS® Number
PAMR2006658
Status
Active
Property Tax
$4,412
HOA/Condo/Coop Fees
$145.83 monthly
Sq Ft Source
Assessor
Friends & Family
React
Comment
Invite
No Comments Yet
Did you know? You can invite friends and family to your search. They can join your search, rate and discuss listings with you.
Recent Activity
2 months ago
Price changed to $339,000
2 months ago
Listing updated with changes from the MLS®
4 months ago
Status changed to Active
4 months ago
Listing first seen on site
General Features
Acres
0.28
Foundation
Slab
Levels
One
Parking
Circular DrivewayDriveway
Property Sub Type
Single Family Residence
Sewer
Septic Tank
Special Circumstances
Standard
SqFt Above
1776
SqFt Total
1776
Style
Ranch/Rambler
Water Source
Public
Zoning
R-3
Interior Features
Appliances
Electric RangeElectric OvenElectric Water HeaterWasherMicrowaveDryerDishwasherRefrigerator
Cooling
Central AirCeiling Fan(s)Electric
Fireplace
Yes
Fireplace Features
Gas
Fireplaces
1
Flooring
CarpetWood
Heating
ElectricBaseboard
Interior
Ceiling Fan(s)Kitchen IslandOpen FloorplanSoaking Tub



Did you know? You can invite friends and family to your search. They can join your search, rate and discuss listings with you.