Property Search

Save
Ask
Tour
Hide
Share
$1,150,000
106 Days On Site

1142 OAKLAND PLACE
POCONO PINES, PA 18350

For Sale|Single Family Residence|Active
6
Beds
4
Total Baths
3
Full Baths
1
Partial Bath
3,400
SqFt
$338
/SqFt
2025
Built
Subdivision:
LAKE NAOMI
County:
MONROE
Listing courtesy of SERHANT PENNSYLVANIA LLC
Call Now: (703) 898-3565
Is this the listing for you? We can help make it yours.
(703) 898-3565
1142 OAKLAND PLACE1142 OAKLAND PLACE1142 OAKLAND PLACE1142 OAKLAND PLACE
Save
Ask
Tour
Hide
Share

Mortgage Calculator

Monthly Payment (Est.)

Enter an interest rate to see your estimated monthly payment.
Calculator powered by Showcase IDX, a Constellation1 Company. Copyright ©2026 Information is deemed reliable but not guaranteed.

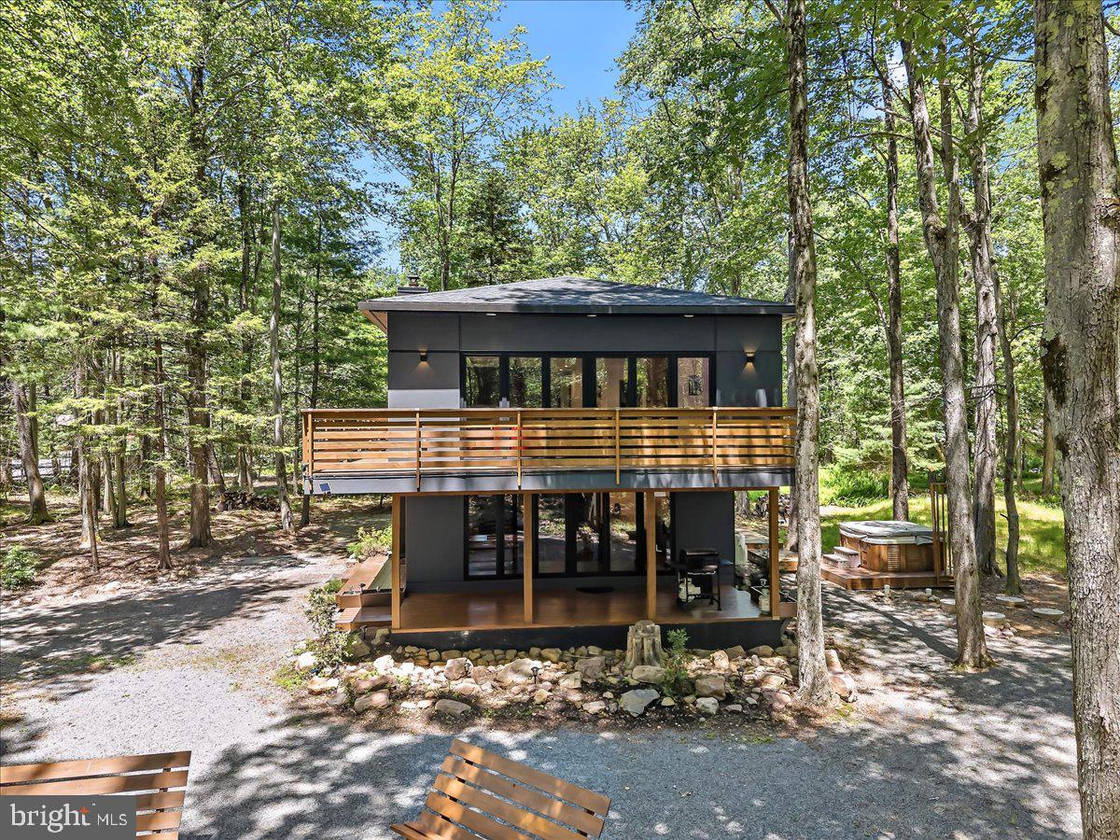
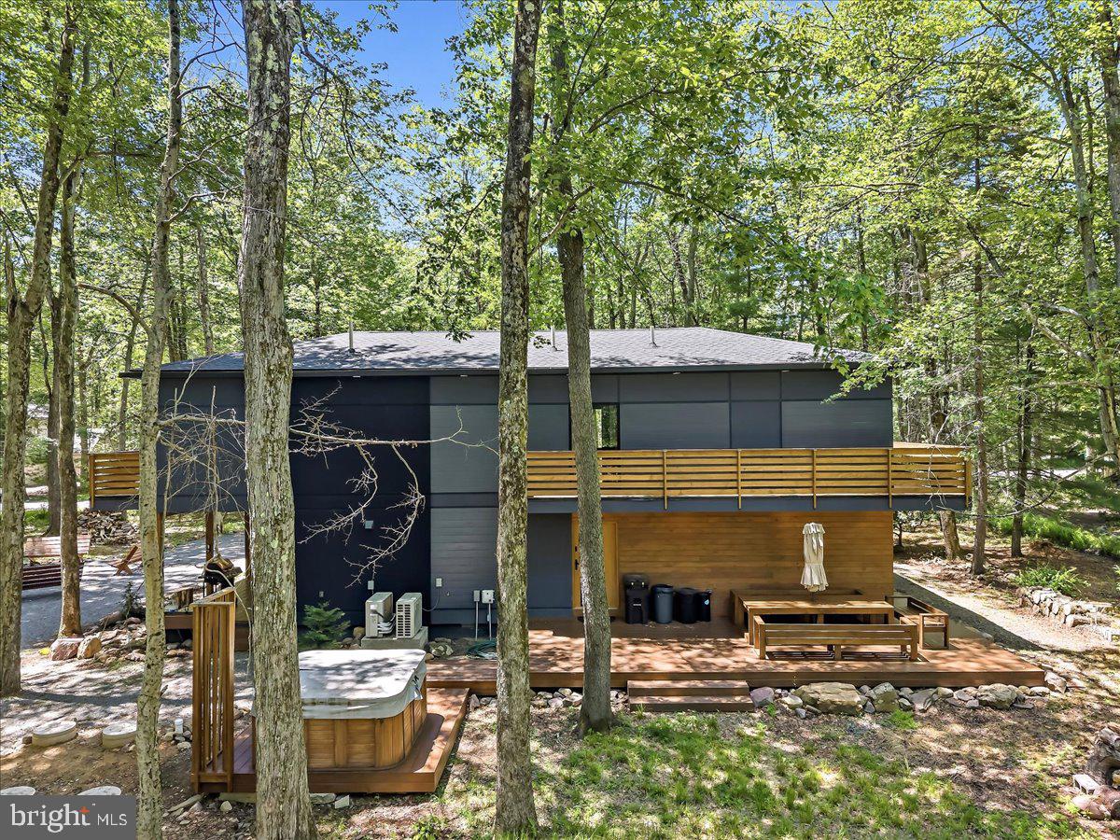
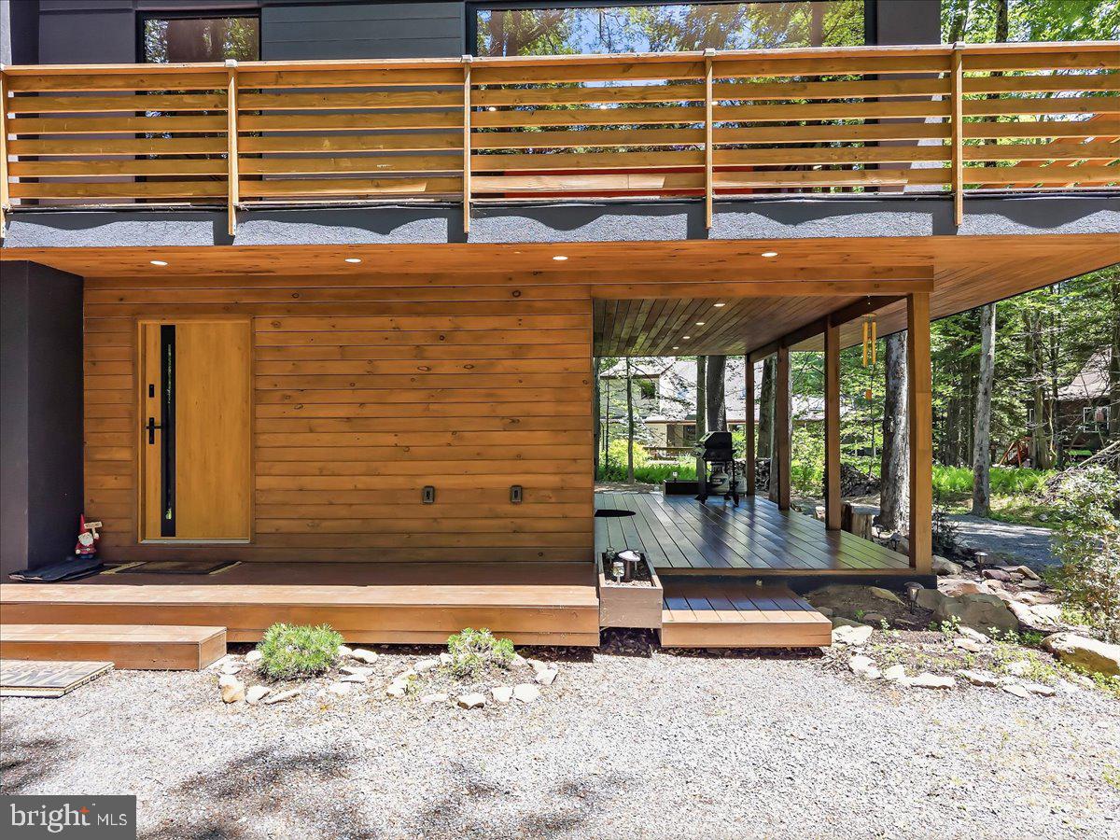
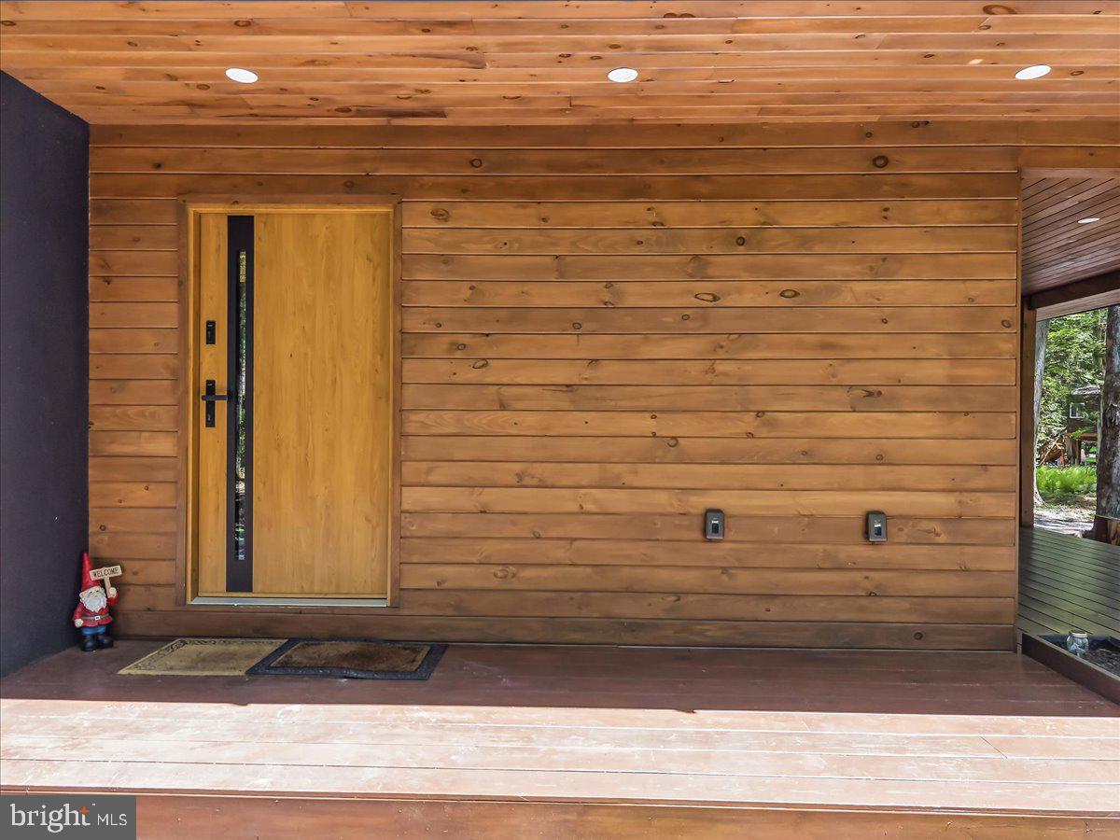
Completely reconstructed and architecturally reimagined, 1142 Oakland Place represents a rare opportunity to own a custom-designed contemporary residence in the heart of Lake Naomi. Thoughtfully expanded and redesigned, this six-bedroom, three-full-bath, one-half-bath home combines modern architecture, luxury finishes, and extensive infrastructure improvements rarely found in the Pocono Mountains. Set on a private wooded homesite, the residence offers approximately 3,400 square feet of living space centered around dramatic two-story living areas, soaring ceilings, expansive walls of glass, and seamless connections to outdoor living spaces. Designed for both everyday living and entertaining, the open-concept floor plan provides exceptional flexibility for family, guests, and year-round enjoyment. At the center of the home is a custom chef's kitchen featuring handcrafted white oak cabinetry, natural stone countertops, an oversized center island, induction cooking, premium appliances, and designer finishes throughout. The adjoining living and dining areas are anchored by a stone fireplace, custom designed lighting, rich hardwood flooring, and a striking lime-plaster feature wall that adds architectural character and warmth. Premium materials and craftsmanship continue throughout the home with German VEKA windows, an Italian Dierre security entry door, Hansgrohe fixtures, custom white oak staircases and millwork, eight-foot solid white oak interior doors, and contemporary European-inspired bath design. A spacious second-floor recreation and entertainment lounge overlooks the great room below, creating an ideal space for billiards, media, gaming, or gathering with family and friends. Beyond the exceptional design, the property underwent a comprehensive redevelopment including engineered structural improvements, reinforced foundation work, new electrical and plumbing systems throughout, a five-zone smart HVAC system, a new private well, and a newly engineered septic system. These significant capital improvements provide the comfort, efficiency, and peace of mind typically associated with new construction while preserving the character and setting of an established Lake Naomi location. Outdoor living was equally prioritized with covered porches, elevated balconies, dedicated hot tub decking, professional landscaping, and multiple spaces designed to enjoy the surrounding natural environment. Located within one of the Pocono Mountains' most sought-after communities, owners have the opportunity to enjoy Lake Naomi's renowned recreational amenities, including lakes, beaches, pools, tennis, outdoor recreation, and year-round activities through membership programs. Offering a rare combination of custom architecture, modern infrastructure, expanded living space, and exceptional craftsmanship, 1142 Oakland Place stands apart as a truly one-of-a-kind Lake Naomi residence.

Save
Ask
Tour
Hide
Share
Listing Snapshot
Price 
$1,150,000
Days On Site 
106 Days
Bedrooms 
6
Inside Area (SqFt) 
3,400 sqft
Total Baths 
4
Full Baths 
3
Partial Baths 
1
Lot Size 
0.34 Acres
Year Built 
2025
MLS® Number 
PAMR2006740
Status 
Active
Property Tax 
$10,787
HOA/Condo/Coop Fees 
$88.17 monthly
Sq Ft Source 
Estimated
Friends & Family
Recent Activity
3 months agoListing updated with changes from the MLS®
3 months agoListing first seen on site
General Features
Acres 
0.34
Cross Street 
Oak St
Direction Faces 
South
Foundation 
Slab
Levels 
Two
Number Of Stories 
2
Parking 
GravelOff StreetDriveway
Parking Spaces 
6
Pets 
No
Property Condition 
New Construction
Property Sub Type 
Single Family Residence
Security 
Security Lights
Sewer 
Septic Tank
Special Circumstances 
Standard
SqFt Above 
3400
SqFt Total 
3400
Style 
Contemporary
Utilities 
Cable AvailablePhone AvailableOther
Water Source 
Well
Zoning 
R-2
Interior Features
Appliances 
Electric RangeElectric OvenElectric Water HeaterWasherDishwasherMicrowaveRefrigeratorRange HoodDryer

Cooling 
Ceiling Fan(s)ZonedDuctlessElectric
Electric 
200+ Amp ServiceCircuit Breakers
Fireplace 
Yes
Fireplace Features 
StoneOther
Fireplaces 
1
Flooring 
Wood
Furnished 
Furnished
Heating 
ElectricZonedHeat Pump
Interior 
Ceiling Fan(s)Kitchen IslandPantryRecessed LightingBuilt-in FeaturesOpen Floorplan
Laundry Features 
Laundry RoomMain Level
Main Level Bedrooms 
3
Spa 
Yes
Window Features 
Bay Window(s)
Bathroom 1 
Bathroom 2 
Bathroom 3 
Level - Main
Bedroom 
Level - Main
Bedroom 1 
Bedroom 2 
Bedroom 3 
Bedroom 4 
Level - Main
Bedroom 5 
Level - Main
Dining Room 
Level - Main
Kitchen 
Level - Main
Laundry 
Level - Main
Recreation Room 
Save
Ask
Tour
Hide
Share
Exterior Features
Construction Details 
FrameAluminum SidingWood SidingStucco
Exterior 
OtherBalconyLightingRain Gutters
Lot Features 
Irregular LotFront YardLevelFew Trees
Patio And Porch 
DeckPatioPorchWrap Around
Pool Features 
Community
Roof 
Shingle
Spa 
Yes
View 
Trees/Woods
Waterfront Features 
Lake
Waterview 
Trees/Woods
Windows/Doors 
Bay Window(s)
Community Features
Accessibility Features 
Therapeutic Whirlpool
Association Amenities 
Other
Association Fee 
$1058.0
Association Fee Frequency 
Annually
Community Features 
Pool
MLS Area 
Tobyhanna Twp (13519)
School District 
POCONO MOUNTAIN
Roads 
Paved
Schools
School District
POCONO MOUNTAIN
Elementary School
CLEAR RUN ELEMENTARY CENTER
Middle School
CLEAR RUN
High School
POCONO MOUNTAIN WEST
Listing courtesy of SERHANT PENNSYLVANIA LLC


The real estate listing information is provided by Bright MLS is for the consumer's personal, non-commercial use and may not be used for any purpose other than to identify prospective properties consumer may be interested in purchasing. Any information relating to real estate for sale or lease referenced on this web site comes from the Internet Data Exchange (IDX) program of the Bright MLS. This web site references real estate listing(s) held by a brokerage firm other than the broker and/or agent who owns this web site. The accuracy of all information is deemed reliable but not guaranteed and should be personally verified through personal inspection by and/or with the appropriate professionals. Properties in listings may have been sold or may no longer be available. The data contained herein is copyrighted by Bright MLS and is protected by all applicable copyright laws. Any unauthorized collection or dissemination of this information is in violation of copyright laws and is strictly prohibited. Copyright © 2020 Bright MLS. All rights reserved.

Neighborhood & Commute
Source: Walkscore
Disclosure: Community information and market data powered by Constellation Data Labs. Information is deemed reliable but not guaranteed.
Save
Ask
Tour
Hide
Share
Popular areas we serve

Northern Virginia Communities

  1. Aldie
  2. Alexandria
  3. Annandale
  4. Arlington
  5. Ashburn
  6. Bluemont
  7. Brambleton
  8. Bristow
  9. Broadlands
  10. Burke
  11. Centreville
  12. Chantilly
  13. Fairfax
  14. Falls Church
  15. Gainesville
  16. Great Falls
  17. Herndon
  18. Leesburg
  19. Manassas
  20. Manassas Park
  21. McLean
  22. Middleburg
  23. Oakton
  24. Reston
  25. South Riding
  26. Springfield
  27. Sterling
  28. Stone Ridge
  29. Vienna
  30. Winchester
  31. Woodbridge

Browse by Area

Start A Custom Search