Welcome to Locust Lake Village, where this beautifully maintained 3-bedroom, 2-bath home is ready for you to simply unpack and start enjoying the Poconos! Warm, inviting, and clearly well cared for, this home offers a wonderful combination of updated living spaces, room to spread out, and all the comforts needed for year-round mountain living.
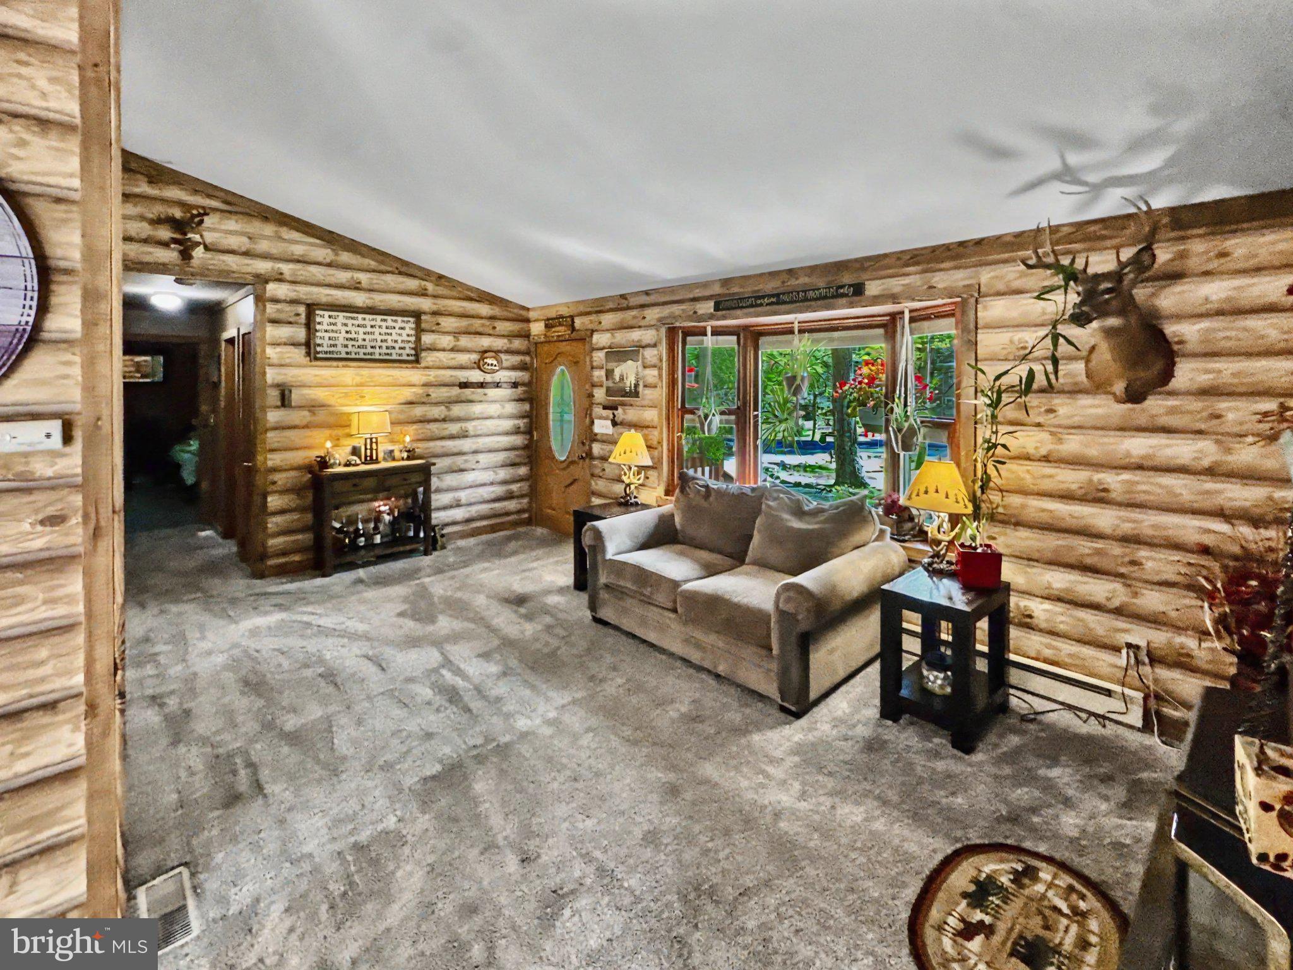
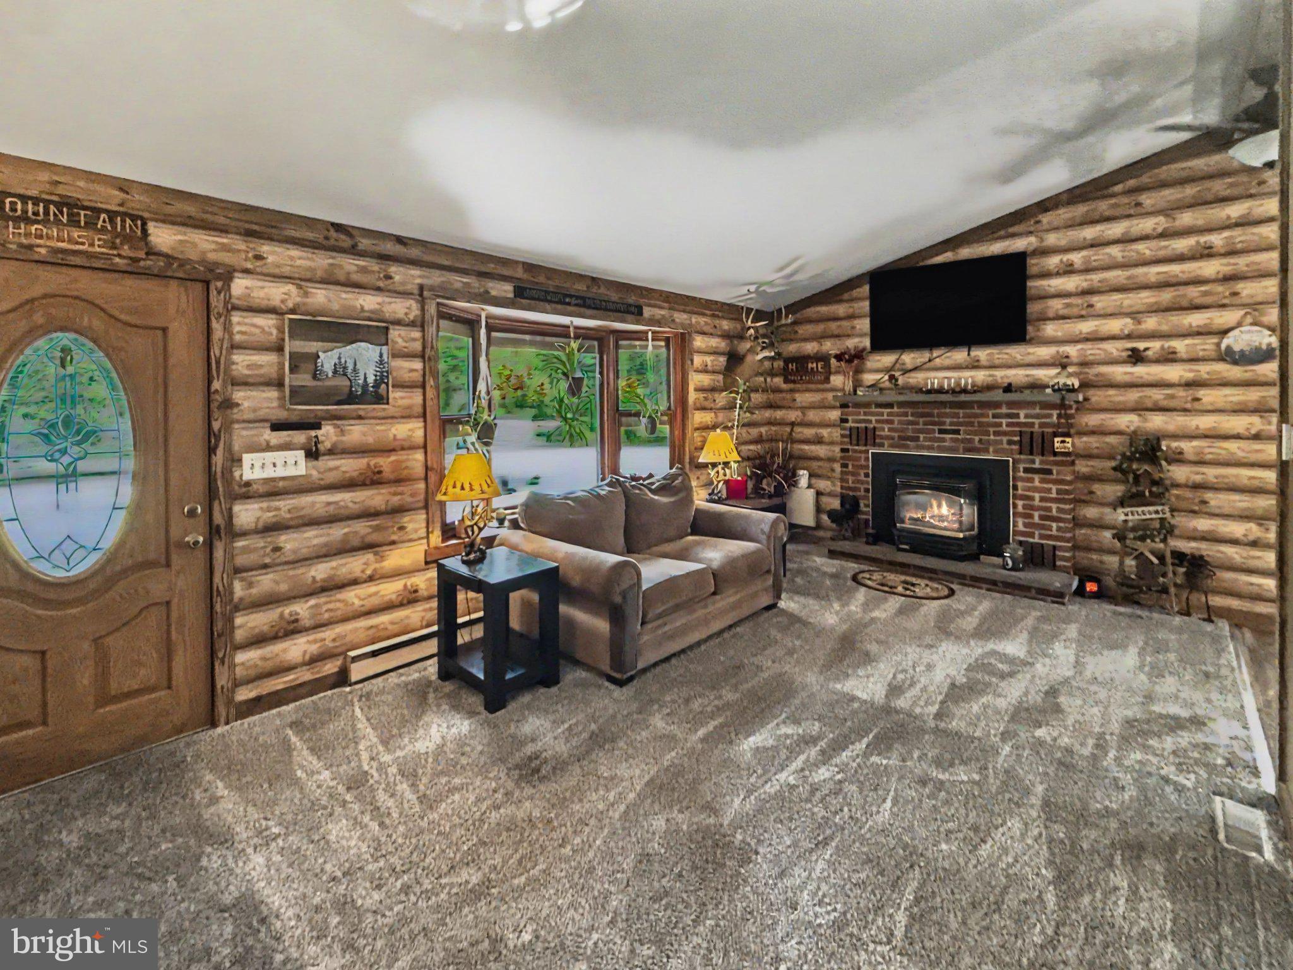
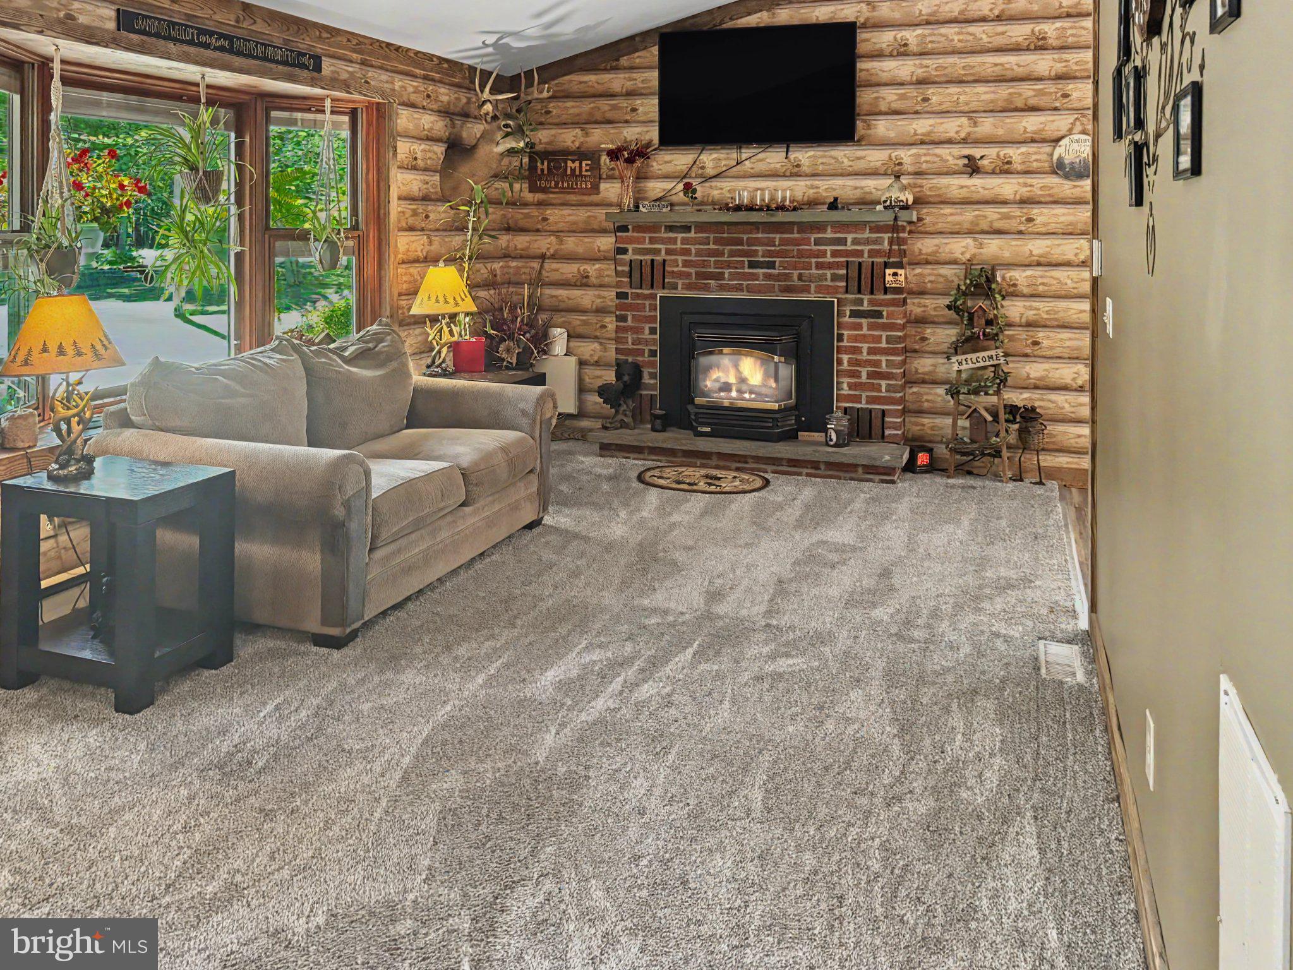
Inside, you'll find two spacious living areas, giving everyone plenty of room to gather, entertain, or find a quiet place to relax. The updated kitchen and two updated bathrooms add a fresh, modern feel, while central air conditioning and both pellet and propane stoves keep the home comfortable through every Pocono season. Freshly painted rooms and thoughtful improvements throughout reflect the pride of ownership you'll notice from the moment you arrive.
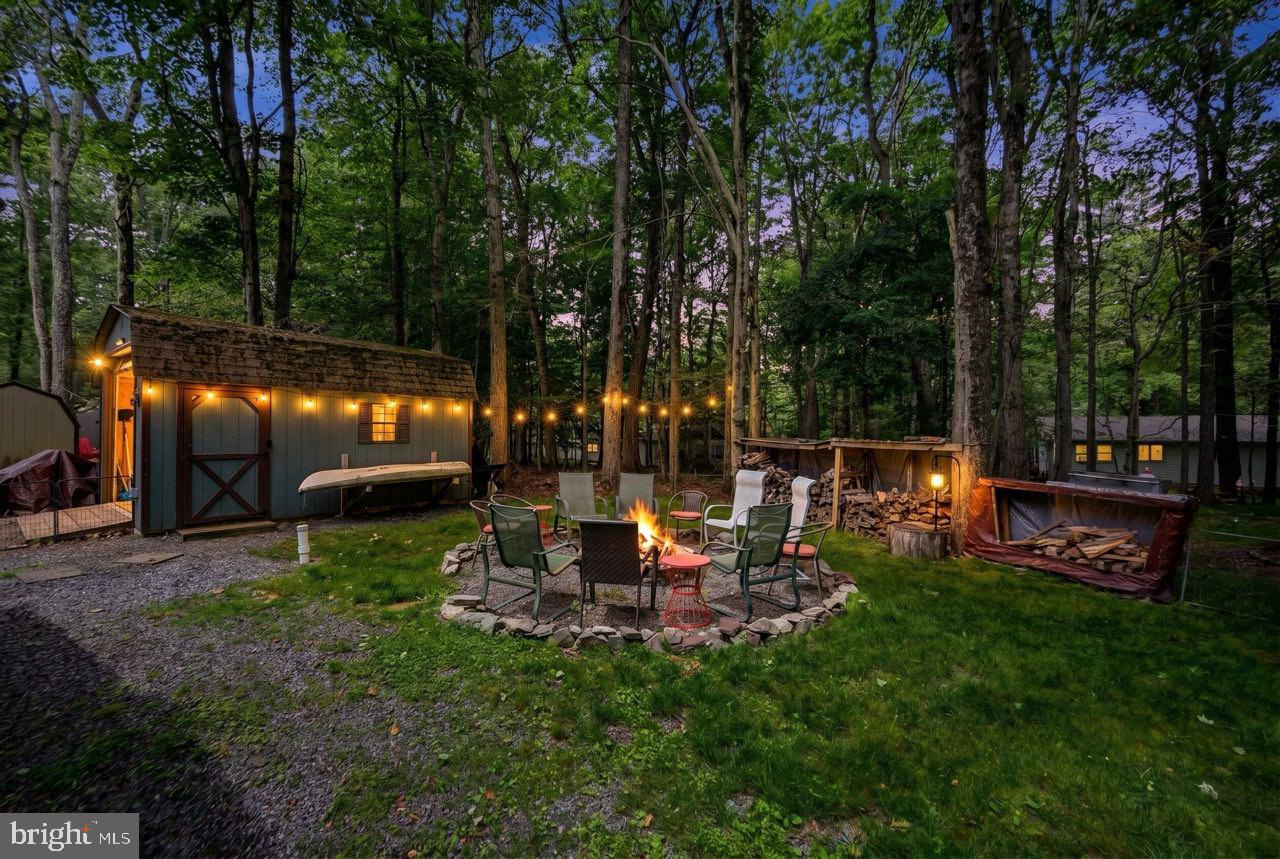
Step outside to the large side deck, a perfect spot for morning coffee, outdoor dining, or relaxing among the trees. A circular driveway offers convenient access and plenty of parking, while the full basement with outside entry and separate storage shed provide abundant space for bikes, kayaks, skis, tools, and all your mountain gear.
There's even more to enjoy beyond your doorstep. Locust Lake Village offers three lakes for swimming, kayaking, and fishing, along with tennis courts and a community ski hill for winter fun. When you're ready to venture out, Pocono Raceway, Kalahari, state parks, historic Jim Thorpe, and Jack Frost and Big Boulder are all within easy reach.
Whether you're looking for a full-time home, a Pocono getaway, or an investment property, this one offers the space, updates, and location to enjoy it in every season. Come see just how easy Pocono living can be!
Save
Ask
Tour
Hide
Share
Listing Snapshot
Price
$346,900
Days On Site
106 Days
Bedrooms
3
Inside Area (SqFt)
1,248 sqft
Total Baths
2
Full Baths
2
Partial Baths
N/A
Lot Size
0.37 Acres
Year Built
1971
MLS® Number
PAMR2006742
Status
Pending
Property Tax
$3,779
HOA/Condo/Coop Fees
$144.41 monthly
Sq Ft Source
Assessor
Friends & Family
React
Invite
Recent Activity
4 days ago
Status changed to Pending
4 days ago
Listing updated with changes from the MLS®
2 months ago
Price changed to $346,900
4 months ago
Listing first seen on site
General Features
Acres
0.37
Foundation
Concrete PerimeterBlock
Levels
One
Parking
Circular DrivewayGravelDriveway
Parking Spaces
5
Property Sub Type
Single Family Residence
Sewer
Septic Tank
Special Circumstances
Standard
SqFt Above
1248
SqFt Total
2401
Style
Ranch/Rambler
Utilities
Cable AvailablePhone AvailableElectricity Available
Water Source
Well
Zoning
R-2
Interior Features
Appliances
Electric RangeElectric OvenElectric Water HeaterDishwasherMicrowaveRefrigeratorStainless Steel Appliance(s)WasherWasher/Dryer Stacked